Skip main navigation
Sold for $355,000
  • $355,000

    1160 S Clinton Street #37, Denver, CO 80247

    2beds
    1,156sqft
    Condominium
    Built in 1975
    -- sqft lot
    $308,000 Zestimate®
    $307/sqft
    $1,802 Estimated rent

    Home value

    $308,000

    $290,000 - $323,000

    $1,802/mo

    Zestimate® history
    Loading
    Loading...

    Owner options

    List your home for rent

    $1,802/mo

    Rent Zestimate®

    Find your next renter with Zillow Rental Manager. Plus, with online applications, you can quickly screen prospective tenants – for free.

    Learn more

    $1,802/mo

    Rent Zestimate®

    Refinance and save

    $2,473/mo

    Est. payment

    Refinancing to a lower rate could help reduce your monthly payments and save thousands over the life of the loan.

    See today's rates

    $2,473/mo

    Est. payment

    Explore your selling options

    Work with a Zillow partner agent

    Leverage their expertise and Zillow's premium Showcase listings to get your home seen by more buyers.

    Get started

    List with your own agent

    Get your home in front of millions of buyers by listing it on Zillow.

    Learn how to do it

    Sell it yourself

    Take full control of how buyers see your home on Zillow by listing For Sale by Owner (FSBO).

    List your home

    What's special

    Wood beamsPrivate outdoor patioNatural light streamsWell-equipped kitchenBrand new windowsNew backsplashSliding glass doors
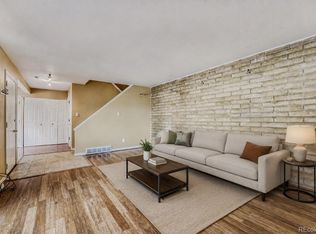
    Welcome to 1160 South Clinton Street #37. This charming condo has 2 bedrooms and 2 bathrooms and 1,156 square feet. You will notice tons of character as soon as you walk in the door! The spacious living room includes a painted brick wall complemented by wood beams that exude warmth throughout the main living area. There are newer luxury vinyl plank floors that not only provide a stylish touch but are also easy to maintain. Natural light streams through the brand new windows and sliding glass doors. The interior doors and trim have also been replaced, enhancing the overall aesthetics of the condo. For those seeking comfort during chilly evenings, this condo features not just one, but two wood-burning fireplaces, creating an ambiance that's both inviting and relaxing. The living space extends seamlessly to the private outdoor patio, an ideal retreat for enjoying your morning coffee or an evening BBQ. Convenience meets style in the well-equipped kitchen, with a new backsplash and stainless steel appliances. One car detached garage. The Homeowners Association (HOA) takes care of water, sewer, and trash expenses, simplifying your living experience. In addition to its functional attributes, this condo is nothing short of adorable, inviting you to make it your own. Don't miss the opportunity to call this enchanting condo your home sweet home!

    Zillow last checked:

    Listing updated:

    Listed by:

    Jennifer Routon 720-323-1100 jen.routon@theagencyre.com,

    The Agency - Denver

    Bought with:

    Kellie McCall, 100092517

    BTT Real Estate

    Source: REcolorado as distributed by MLS GRID,MLS#: 8924943MLS Logo

    Facts & features

    Interior

    Bedrooms & bathrooms
    • Bedrooms: 2
    • Bathrooms: 2
    • Full bathrooms: 1
    • 1/2 bathrooms: 1
    • Main level bathrooms: 1
    Bedroom
    • Description: Primary Bedroom With Fireplace & Juliet Balcony
    • Level: Upper
    Bedroom
    • Description: Secondary Bedroom
    • Level: Upper
    Bathroom
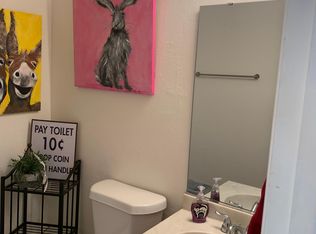
    • Description: Main Floor 1/2 Bathroom
    • Level: Main
    Bathroom
    • Description: Full Bathroom With Bathtub/Shower Combo & Dual Sinks
    • Level: Upper
    Heating
    • Forced Air, Natural Gas
    Cooling
    • Central Air
    Appliances
    • Included: Dishwasher, Disposal, Dryer, Microwave, Oven, Refrigerator, Washer
    • Laundry: In Unit
    Features
    • Ceiling Fan(s), Granite Counters, Pantry, Smoke Free
    • Flooring: Carpet, Vinyl
    • Has basement: No
    • Number of fireplaces: 2
    • Fireplace features: Bedroom, Great Room
    • Common walls with other units/homes: No One Above,No One Below,2+ Common Walls
    Interior area
    • Total structure area: 1,156
    • Total interior livable area: 1,156 sqft
    • Finished area above ground: 1,156

    Property

    Parking
    • Total spaces: 1
    • Parking features: Garage
    • Garage spaces: 1
    Features
    • Levels: Two
    • Stories: 2
    • Entry location: Courtyard
    • Patio & porch: Patio
    • Fencing: Full
    Lot
    • Size: 436 sqft
    • Features: Landscaped
    Details
    • Parcel number: 031190797
    • Special conditions: Standard

    Construction

    Type & style
    • Home type: Condo
    • Architectural style: Urban Contemporary
    • Property subtype: Condominium
    • Attached to another structure: Yes
    Materials
    • Wood Siding
    • Roof: Composition
    Condition
    • Updated/Remodeled
    • Year built: 1975

    Utilities & green energy

    • Sewer: Public Sewer
    • Water: Public
    • Utilities for property: Electricity Connected, Natural Gas Connected

    Community & neighborhood

    Security
    • Security features: Carbon Monoxide Detector(s), Smoke Detector(s)
    Location
    • Region: Denver
    • Subdivision: Cinnimon Courtyard

    HOA & financial

    HOA
    • Has HOA: Yes
    • HOA fee: $425 monthly
    • Services included: Reserve Fund, Maintenance Grounds, Maintenance Structure, Recycling, Sewer, Snow Removal, Trash, Water
    • Association name: Cap Management
    • Association phone: 303-832-2971

    Other

    Other facts
    • Listing terms: Cash,Conventional,VA Loan
    • Ownership: Individual
    • Road surface type: Paved

    Price history

    DateEventPrice
    10/27/2023Sold$355,000-1.4%$307/sqft
    Source: REcolorado as distributed by MLS GRID #8924943 Report a problem
    9/28/2023Pending sale$359,900$311/sqft
    Source: REcolorado as distributed by MLS GRID #8924943 Report a problem
    9/6/2023Listed for sale$359,900+28.5%$311/sqft
    Source: REcolorado as distributed by MLS GRID #8924943 Report a problem
    7/29/2020Sold$280,000+0%$242/sqft
    Source: Public Record Report a problem
    6/27/2020Pending sale$279,900$242/sqft
    Source: Your Castle Real Estate Inc #2192719 Report a problem
    6/11/2020Listed for sale$279,900+34.8%$242/sqft
    Source: Your Castle Real Estate Inc #2192719 Report a problem
    6/17/2017Sold$207,600+4.1%$180/sqft
    Source: Public Record Report a problem
    5/2/2017Listed for sale$199,500+37.7%$173/sqft
    Source: MB POLLOCK & CO #2258676 Report a problem
    7/15/2002Sold$144,900+7.3%$125/sqft
    Source: Public Record Report a problem
    8/17/2001Sold$135,000+31.1%$117/sqft
    Source: Public Record Report a problem
    6/16/1999Sold$103,000+23.4%$89/sqft
    Source: Public Record Report a problem
    5/22/1996Sold$83,500$72/sqft
    Source: Public Record Report a problem

    Public tax history

    YearProperty taxesTax assessment
    2025$1,961 +13.7%$21,581 +5.9%
    2024$1,724 +0.4%$20,381 -16.1%
    2023$1,718 +17.8%$24,300 +25.8%
    2022$1,459 $19,314 +16%
    2021-- $16,652 +0.7%
    2020$1,463 +15.3%$16,531
    2019$1,269 $16,531 +25.2%
    2018$1,269 +1.2%$13,205
    2017$1,253 $13,205 +25.4%
    2016-- $10,531
    2015-- $10,531 +37.8%
    2014$1,021 +25%$7,642 -15.7%
    2013$817 $9,070
    2012-- $9,070
    2011$864 +2.2%$9,070 +3.1%
    2010$845 -21.6%$8,800
    2009$1,078 $8,800 -22%
    2008-- $11,287
    2007-- $11,287 -2.9%
    2006-- $11,630
    2005-- $11,630 +4.5%
    2002$952 +9.1%$11,130 +16.4%
    2001$872 $9,560

    Find assessor info on the county website

    Neighborhood: 80247

    Nearby schools

    GreatSchools rating
    Schools provided by the listing agent
    • Elementary: Village East
    • Middle: Prairie
    • High: Overland
    • District: Cherry Creek 5

    Source: REcolorado as distributed by MLS GRID. This data may not be complete. We recommend contacting the local school district to confirm school assignments for this home.

    Get a cash offer in 3 minutes
    Find out how much your home could sell for in as little as 3 minutes with a no-obligation cash offer.
    Estimated market value
    $308,000
    Get a cash offer in 3 minutes
    Find out how much your home could sell for in as little as 3 minutes with a no-obligation cash offer.
    Estimated market value
    $308,000