Skip main navigation
For sale
  • $290,000

    1160 S Clinton Street #40, Denver, CO 80247

    2beds
    1,240sqft
    : 
    Loading
    Get pre-qualified
    Townhouse
    Built in 1975
    -- sqft lot
    $287,700 Zestimate®
    $234/sqft
    $554/mo HOA

    What's special

    Fresh interior paintIn-unit laundryFresh tile backsplashUpdated windowsNew carpet
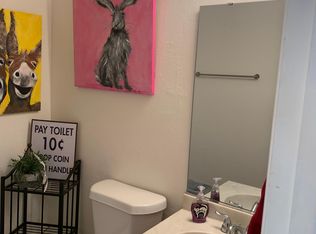
    At the gateway to Cinnamon Courtyard, this well-cared-for 2-bedroom, 2-bath home offers comfort, thoughtful updates, and something you don’t see every day - two detached one-car garages, each with connected storage rooms for all your Colorado gear, bikes, skis, tools, and more. Step inside and you’re welcomed by a cozy living room anchored by a wood-burning fireplace - the perfect spot for snowy evenings or relaxed weekends at home. The space flows effortlessly into a bright, updated kitchen featuring stainless steel appliances, a fresh tile backsplash, and great functionality. Oversized sliding glass doors from both the living room and kitchen open to your private patio with newer 6’ vinyl fencing, creating a seamless indoor-outdoor feel - ideal for hosting friends, enjoying morning coffee, or soaking up Colorado sunshine. A small garden area adds charm and personality to the space. The main level also includes in-unit laundry and a convenient half bath with soapstone countertops - practical details that make everyday living easy. Upstairs, you’ll find two oversized bedrooms with generous closets and abundant natural light, plus access to a full bathroom. Fresh interior paint, new carpet, updated windows, a new electrical panel, new water heater, and central A/C provide peace of mind so you can move in confidently. And yes - those garages truly set this property apart. Not one, but two detached garages, both visible from the home, offering flexibility for vehicles, hobbies, storage, or adventure-ready equipment. It’s a rare find. Located within the highly regarded Cherry Creek School District, this home combines value and location. You’ll also enjoy close proximity to parks, trails, shopping, dining, and public transportation, with convenient access to downtown and major highways. The HOA is enhancing the community with water-wise xeric landscaping along the public frontage, designed for long-term curb appeal and sustainability.
    138 days
    |
    398
    |
    33
    |

    Zillow last checked:

    Listing updated:

    Listed by:

    Rex Jarnagin 720-515-1738,

    Coldwell Banker Realty 24

    Source: REcolorado as distributed by MLS GRID,MLS#: 3883536MLS Logo

    Loading...

      Facts & features

      Interior

      Bedrooms & bathrooms
      • Bedrooms: 2
      • Bathrooms: 2
      • Full bathrooms: 1
      • 1/2 bathrooms: 1
      • Main level bathrooms: 1
      Bedroom
      • Level: Upper
      Bedroom
      • Level: Upper
      Bathroom
      • Level: Main
      Bathroom
      • Level: Upper
      Kitchen
      • Level: Main
      Laundry
      • Level: Main
      Living room
      • Level: Main
      Heating
      • Forced Air
      Cooling
      • Central Air
      Appliances
      • Included: Dishwasher, Disposal, Dryer, Gas Water Heater, Microwave, Oven, Range Hood, Refrigerator, Washer
      • Laundry: In Unit
      Features
      • Entrance Foyer, Granite Counters, Laminate Counters, Open Floorplan, Pantry, Smoke Free
      • Flooring: Carpet, Laminate, Tile, Wood
      • Windows: Double Pane Windows, Window Coverings
      • Basement: Crawl Space
      • Number of fireplaces: 1
      • Fireplace features: Living Room, Wood Burning
      • Common walls with other units/homes: 2+ Common Walls
      Interior area
      • Total structure area: 1,240
      • Total interior livable area: 1,240 sqft
      • Finished area above ground: 1,240

      Property

      Parking
      • Total spaces: 2
      • Parking features: Garage
      • Garage spaces: 2
      Features
      • Levels: Two
      • Stories: 2
      • Entry location: Ground
      • Patio & porch: Deck, Patio
      • Exterior features: Private Yard, Rain Gutters
      • Fencing: Full
      Lot
      • Features: Landscaped
      Details
      • Parcel number: 031190801
      • Special conditions: Standard

      Construction

      Type & style
      • Home type: Townhouse
      • Architectural style: Contemporary
      • Property subtype: Townhouse
      • Attached to another structure: Yes
      Materials
      • Concrete, Frame, Vinyl Siding
      • Roof: Membrane
      Condition
      • Updated/Remodeled
      • Year built: 1975

      Utilities & green energy

      • Electric: 110V
      • Sewer: Public Sewer
      • Water: Public
      • Utilities for property: Cable Available, Electricity Connected, Natural Gas Connected

      Community & HOA

      Community
      • Subdivision: Cinnimon Courtyard
      HOA
      • Has HOA: Yes
      • Services included: Maintenance Grounds, Maintenance Structure, Road Maintenance, Snow Removal, Trash
      • HOA fee: $554 monthly
      • HOA name: 3.0 Management
      • HOA phone: 720-307-2710
      Location
      • Region: Denver

      Financial & listing details

      • Price per square foot: $234/sqft
      • Tax assessed value: $352,200
      • Annual tax amount: $1,943
      • Date on market: 2/19/2026
      • Listing terms: Cash,FHA
      • Exclusions: Sellers Personal Property
      • Ownership: Individual
      • Electric utility on property: Yes
      • Road surface type: Paved

        Estimated market value

        $287,700

        $273,000 - $302,000

        $2,042/mo

        Price history

        DateEventPrice
        4/3/2026Listed for sale$290,000$234/sqft
        Source: REcolorado as distributed by MLS GRID #3883536 Report a problem
        3/2/2026Pending sale$290,000$234/sqft
        Source: REcolorado as distributed by MLS GRID #3883536 Report a problem
        2/19/2026Listed for sale$290,000+79%$234/sqft
        Source: REcolorado as distributed by MLS GRID #3883536 Report a problem
        11/7/2014Sold$162,000-2.4%$131/sqft
        Source: Public Record Report a problem
        10/5/2014Pending sale$165,900$134/sqft
        Source: RE/MAX UNLIMITED #8638601 Report a problem
        9/28/2014Listed for sale$165,900$134/sqft
        Source: RE/MAX UNLIMITED #8638601 Report a problem
        9/27/2014Pending sale$165,900$134/sqft
        Source: RE/MAX UNLIMITED #8638601 Report a problem
        9/25/2014Listed for sale$165,900$134/sqft
        Source: RE/MAX UNLIMITED #8638601 Report a problem
        9/19/2014Pending sale$165,900$134/sqft
        Source: RE/MAX UNLIMITED #8638601 Report a problem
        9/14/2014Listed for sale$165,900+12.9%$134/sqft
        Source: RE/MAX UNLIMITED #8638601 Report a problem
        9/24/2001Sold$147,000+41.5%$119/sqft
        Source: Public Record Report a problem
        6/10/1998Sold$103,900+33.2%$84/sqft
        Source: Public Record Report a problem
        10/2/1995Sold$78,000+18.3%$63/sqft
        Source: Public Record Report a problem
        12/22/1993Sold$65,950$53/sqft
        Source: Public Record Report a problem

        Public tax history

        YearProperty taxesTax assessment
        2025$1,943 +13.7%$22,013 +9.1%
        2024$1,708 +6.6%$20,180 -16.3%
        2023$1,603 -0.5%$24,097 +34.2%
        2022$1,611 $17,959 -2.8%
        2021-- $18,475 +12.2%
        2020$1,457 +5.8%$16,459
        2019$1,377 $16,459 +14.4%
        2018$1,377 +1.2%$14,393
        2017$1,360 $14,393 +29.2%
        2016-- $11,136
        2015-- $11,136 +28.1%
        2014$1,077 +16.8%$8,692 -15.2%
        2013$922 $10,250
        2012-- $10,250
        2011$936 +2.2%$10,250 +7%
        2010$915 -22.2%$9,580
        2009$1,177 $9,580 -22.6%
        2008-- $12,378
        2007-- $12,378 +2.5%
        2006-- $12,076
        2005-- $12,076 +4.6%
        2002$987 +7.6%$11,540 +14.8%
        2001$917 $10,050

        Find assessor info on the county website

        Monthly payment

        Est. payment

        Payment breakdown

        Explore the cost of this home by adjusting the details. Changes won't be saved.
        All calculations are estimates and provided by Zillow, Inc. for informational purposes only. Actual amounts may vary.
        HOA fees may include property taxes on listings classified as Co-Ops. Contact the listing agent and/or owner for fee details.
        Mortgage interest rates are dependent on a number of factors, including credit score, down payment, and repayment length. Interest rate data provided by Zillow Group Marketplace, Inc. as of 1/1/1970 from various mortgage lenders with which we have lead or other similar arrangements; the Estimated Payment is an average of those rates.
        See how much you could borrow to make a competitive offer.

        Climate risks

        Neighborhood: 80247

        Getting around

        55 / 100
        Somewhat Walkable
        41 / 100
        Some Transit
        56 / 100
        Bikeable

        Nearby schools

        GreatSchools rating
        Schools provided by the listing agent
        • Elementary: Village East
        • Middle: Prairie
        • High: Overland
        • District: Cherry Creek 5

        Source: REcolorado as distributed by MLS GRID. This data may not be complete. We recommend contacting the local school district to confirm school assignments for this home.

        A local agent can set up tours, give advice and negotiate with sellers.

        Browse local experts

        Similar homes

        Skip to the end of the carouselSkip to the beginning of the carousel