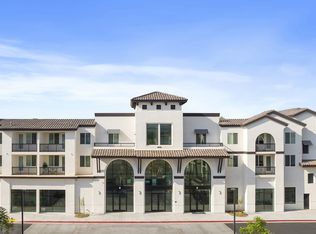
Built in 2023, this contemporary townhome is located within a gated community and offers modern comfort with a bright, open-concept design. The thoughtfully designed floor plan features two spacious primary suites, each with its own walk-in closet. Natural light fills the home, creating an inviting and airy atmosphere throughout.
The modern kitchen comes fully equipped with appliances and enjoys mountain views. Additional highlights include a private balcony, ample storage space, and window shades throughout. The convenient laundry closet is equipped with a newer washer and dryer. An attached two-car garage provides direct access and additional storage.
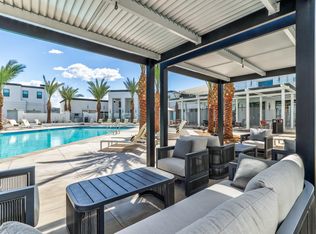
Residents enjoy access to community amenities, including a swimming pool and BBQ area, perfect for relaxation and outdoor gatherings.
Condo for rent
$3,000/moFees may apply
1160 Santo Antonio Dr, Colton, CA 92324
2beds
1,958sqft
Price may not include required fees and charges. Learn more|
Condo
Available now
Cats, small dogs OK
Air conditioner, central air
In unit laundry
2 Attached garage spaces parking
Central, natural gas, wood
What's special
Private balconyTwo spacious primary suitesBright open-concept designInviting and airy atmosphereAmple storage spaceWindow shades throughout
- 48 days |
- -- |
- -- |
Zillow last checked:
Listing updated:
Travel times

Let’s turn your rent into credit progress
Build credit history with every on-time payment and get credit for the payment you’re already making.
Facts & features
Interior
Bedrooms & bathrooms
- Bedrooms: 2
- Bathrooms: 3
- Full bathrooms: 2
- 1/2 bathrooms: 1
Rooms
- Room types: Bedroom, Entry/Foyer, Kitchen, Laundry, Living Room, Primary Bathroom, Primary Bedroom
Heating
- Central, Natural Gas, Wood
Cooling
- Air Conditioner, Central Air
Appliances
- Included: Dishwasher, Dryer, Gas Range, Microwave Oven, Range Hood, Refrigerator, Washer, Water Heater
- Laundry: In Unit, Laundry Closet, Stacked, Upper Level
Features
- All Bedrooms Up, Balcony, Built-in Features, Dressing Area, Eat-in Kitchen, High Ceilings, Multiple Staircases, Open Floorplan, Pantry, Pantry, Primary Suite, Recessed Lighting, Storage, Storage, Walk In Closet, Walk-In Closet(s)
- Flooring: Wood
Interior area
- Total interior livable area: 1,958 sqft
Property
Parking
- Total spaces: 2
- Parking features: Attached, Garage
- Has attached garage: Yes
- Details: Contact manager
Features
- Stories: 2
- Patio & porch: Patio
- Exterior features: Balcony, Lighting
- Pool features: Association, Community, In Ground, Pool
- Has view: Yes
- View description: Mountain(s), Neighborhood, Pool
Lot
- Features: Front Yard, Level
Details
- Additional structures: Garage(s)
- Parcel number: 0276561360000
Construction
Type & style
- Home type: Condo
- Architectural style: Contemporary
- Property subtype: Condo
Condition
- Year built: 2023
Utilities & green energy
- Utilities for property: Garbage, Water
Building
Management
- Pets allowed: Yes
Community & HOA
Community
- Features: Curbs, Gated, Pool, Sidewalks, Street Lights
- Security: Gated Community
HOA
- Amenities included: Gated, Laundry, Maintenance, Pool
Location
- Region: Colton
Financial & listing details
- Lease term: 12 Months
Nearby apartments for rent
Price history
| Date | Event | Price |
|---|---|---|
| 7/16/2026 | Price change | $3,000-9.1%$2/sqft |
Source: CRMLS #PF26120478 Report a problem | ||
| 6/27/2026 | Listed for rent | $3,300+3.1%$2/sqft |
Source: CRMLS #PF26120478 Report a problem | ||
| 1/26/2026 | Listing removed | $3,200$2/sqft |
Source: CRMLS #PF25277060 Report a problem | ||
| 1/12/2026 | Price change | $3,200-5.9%$2/sqft |
Source: CRMLS #PF25277060 Report a problem | ||
| 12/19/2025 | Listed for rent | $3,400$2/sqft |
Source: CRMLS #PF25277060 Report a problem | ||
| 11/20/2025 | Sold | $445,990$228/sqft |
Source:  CRMLS #PW25071115 Report a problem CRMLS #PW25071115 Report a problem | ||
| 10/22/2025 | Pending sale | $445,990$228/sqft |
Source: CRMLS #PW25071115 Report a problem | ||
| 10/1/2025 | Price change | $445,990+0.2%$228/sqft |
Source: CRMLS #PW25071115 Report a problem | ||
| 4/1/2025 | Listed for sale | $444,990$227/sqft |
Source: CRMLS #PW25071115 Report a problem | ||
Neighborhood: 92324
Nearby schools
GreatSchools rating
- 3/10Woodrow Wilson Elementary SchoolGrades: K-6Distance: 1 mi
- 2/10Terrace Hills Middle SchoolGrades: 7-8Distance: 1.4 mi
- 5/10Grand Terrace High SchoolGrades: 9-12Distance: 2.2 mi