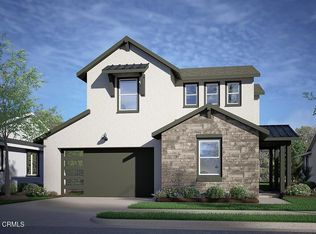
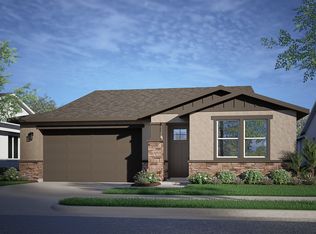
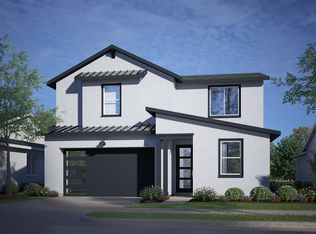
This four bedroom home offers a flexible layout designed for the way people actually live. On the main floor, an open-concept kitchen and living area creates a natural gathering space, while a first-floor bedroom with a full bath is perfect for guests, a home office, or multi-generational living. Upstairs, three additional bedrooms provide plenty of room to spread out, including a comfortable primary suite with its own private retreat feel. A standout feature of this plan is the detached-access ADU apartment, reached by a private exterior staircase. Whether used for guests, rental income, or a quiet workspace, it adds valuable flexibility and independence to the home. The 1 bedroom 1 bath ADU is approximately 426 sq. ft. making home's total square footage 2,896.
This property is not currently displayed as for sale or rent on Zillow. This may be different from what's on other websites or public sources.