Welcome to Creekside, Fillmore's highly anticipated new home community, where small-town charm, scenic beauty, and modern living come together in the heart of Ventura County. Surrounded by rolling hills and open space, Creekside offers a peaceful setting with convenient access to local schools, parks, shopping, dining, and outdoor recreation.This stunning Bungalow Arts & Crafts-inspired residence showcases timeless curb appeal with clean horizontal lines, a distinctive gabled roofline, and an inviting covered front porch. Offering approximately 2,120 square feet of thoughtfully designed living space, this two-story home features 3 bedrooms, 2.5 bathrooms, and a versatile upstairs loft that's perfect for a home office, media room, study space, or playroom.Step inside to a welcoming foyer that opens to a bright, open-concept great room where the living, dining, and kitchen areas flow effortlessly together, creating the ideal space for everyday living and entertaining. Expansive windows fill the home with abundant natural light, enhancing the spacious, inviting atmosphere.The chef-inspired island kitchen is designed to impress with an all-electric GE stainless steel appliance package, granite countertops, Thermofoil cabinetry with designer hardware, generous storage, and ample prep space for cooking, gathering, and entertaining.The spacious primary suite offers a relaxing private retreat with an oversized walk-in closet. Two additional bedrooms, a full bathroom, and the flexible loft provide comfortable living space for family, guests, or today's work-from-home lifestyle.Designed with energy efficiency in mind, this all-electric home includes a fully installed and operational solar system, available through a separate agreement and not included in the purchase price.Creekside also offers thoughtfully designed floor plans with ADU opportunities, providing flexibility for multigenerational living or added versatility. Residents will enjoy the charm of Fillmore's historic downtown, its welcoming small-town atmosphere, and the tranquility of a beautiful neighborhood surrounded by Ventura County's natural beauty.Don't miss the opportunity to own a brand-new home in one of Fillmore's most anticipated communities, where thoughtful design, modern comfort, and an exceptional lifestyle come together.Discover the perfect blend of comfort, craftsmanship, and community at Creekside--a wonderful place to call home.
New construction
Listed by: Williams Homes Inc • Cynthia Kerr • Contact: (800) 578-4709
Price increase: $12K (9/13)
$754,990
1168 Shadow Ridge Way, Fillmore, CA 93015
3beds
2,120sqft
Single Family Residence
Built in 2026
5,086 Square Feet Lot
$754,200 Zestimate®
$356/sqft
$180/mo HOA
What's special
- 79 days
- 153
- 7
Zillow last checked:
Listing updated:
Listed by:
Cynthia Kerr DRE #00897815 (800)578-4709,
Williams Homes Inc
Source: CRMLS,MLS#: V1-37474 Originating MLS: California Regional MLS (Ventura & Pasadena-Foothills AORs)
Originating MLS: California Regional MLS (Ventura & Pasadena-Foothills AORs)Facts & features
Interior
Bedrooms & bathrooms
- Bedrooms: 3
- Bathrooms: 3
- Full bathrooms: 3
- Main level bathrooms: 1
Rooms
- Room types: Foyer, Great Room, Kitchen, Laundry, Primary Bedroom, Other
Primary bedroom
- Features: Primary Suite
Kitchen
- Features: Granite Counters, Kitchen Island
Other
- Features: Walk-In Closet(s)
Heating
- Central, Electric, Solar
Cooling
- Electric, Heat Pump
Appliances
- Included: Dishwasher, Electric Range, Electric Water Heater, Microwave
- Laundry: Electric Dryer Hookup, Laundry Room
Features
- Entrance Foyer, Primary Suite, Walk-In Closet(s)
- Flooring: Carpet, Tile, Vinyl
- Has fireplace: No
- Fireplace features: None
- Common walls with other units/homes: No Common Walls
Interior area
- Total interior livable area: 2,120 sqft
Property
Parking
- Total spaces: 2
- Parking features: Direct Access, Garage
- Attached garage spaces: 2
Features
- Levels: Two
- Stories: 2
- Patio & porch: None
- Pool features: None
- Spa features: None
- Fencing: Privacy,Vinyl
Lot
- Size: 5,086 Square Feet
- Features: Sprinklers None
Details
- Parcel number: 0172023054
- Special conditions: Standard
Construction
Type & style
- Home type: SingleFamily
- Property subtype: Single Family Residence
Condition
- Under Construction
- New construction: Yes
- Year built: 2026
Details
- Builder model: Plan 3 D Bungalow
- Builder name: Williams Homes
Utilities & green energy
- Sewer: Public Sewer
- Water: Public
Green energy
- Energy generation: Solar
Community & HOA
Community
- Features: Park, Storm Drain(s), Street Lights, Sidewalks
HOA
- Has HOA: Yes
- Amenities included: Maintenance Grounds, Management
- HOA fee: $180 monthly
- HOA name: TBD
- HOA phone: 000-000-0000
Location
- Region: Fillmore
Financial & listing details
- Price per square foot: $356/sqft
- Date on market: 7/9/2026
- Cumulative days on market: 80 days
- Listing terms: Cash,Conventional,FHA,USDA Loan,VA Loan
- Exclusions: The Photos are professional renderings and not of actual home.
Estimated market value
$754,200
$716,000 - $792,000
$3,967/mo
Price history
| Date | Event | Price |
|---|---|---|
| 9/13/2026 | Price change | $754,990+1.6%$356/sqft |
Source:  CRMLS #V1-37474 Report a problem CRMLS #V1-37474 Report a problem | ||
| 8/13/2026 | Price change | $742,990+0.1%$350/sqft |
Source: CRMLS #V1-37474 Report a problem | ||
| 8/5/2026 | Price change | $742,000+1.9%$350/sqft |
Source:  Williams Homes Report a problem Williams Homes Report a problem | ||
| 6/12/2026 | Listed for sale | $727,990$343/sqft |
Source: Williams Homes Report a problem | ||
Public tax history
Tax history is unavailable.
Monthly payment
Est. payment
Payment breakdown
Explore the cost of this home by adjusting the details. Changes won't be saved.Climate risks
Neighborhood: 93015
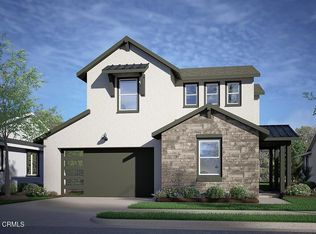
- $779,9904 bd3 ba2.2k sqft1106 Shadow Ridge Way, Fillmore, CA 93015New Construction
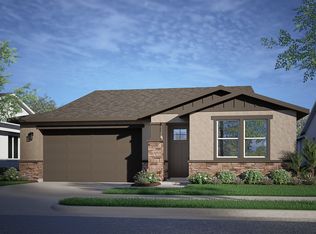
- $657,9903 bd2 ba1.5k sqft1152 Shadow Ridge Way, Fillmore, CA 93015Pending

- from $667,9903 bd2 ba1.5k sqftPlan 1 Plan, Creekside, Fillmore, CA 93015New Construction
- $834,5005 bd4 ba2.8k sqft1160 Shadow Ridge Way, Fillmore, CA 93015Off Market

Similar homes
- from $727,9903 bd3 ba2.1k sqftPlan 3 Plan, Creekside, Fillmore, CA 93015New Construction
 Williams Homes
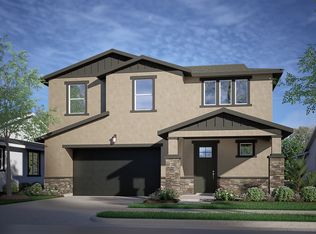
 - $779,9904 bd3 ba2.2k sqft1106 Shadow Ridge Way, Fillmore, CA 93015New ConstructionMLS ID #V1-36648, Cynthia Kerr, Williams Homes Inc. CRMLS
- $799,9904 bd3 ba2.2k sqft1044 Shadow Ridge Way, Fillmore, CA 93015New Construction
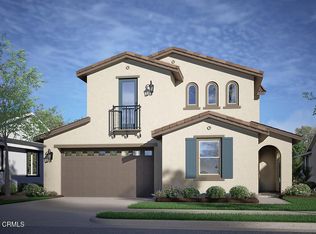 MLS ID #V1-38661, Cynthia Kerr, Williams Homes Inc. CRMLS
 - from $743,9904 bd3 ba2.2k sqftPlan 4 Plan, Creekside, Fillmore, CA 93015New Construction
 Williams Homes
