Step into the oasis of resort-style living and enjoy "The Bristol" Home-Site 1136 a 3-bedroom 2 bath one level plan in Gallatin's newest 55+ Active Adult gated community! Here, every day feels like a vacation with a plethora of amenities to enjoy – from manicured lawns to scenic walking trails, a spirited pickleball court, invigorating zero-entry pool, and even a tennis court, activities director & fitness studio to keep you moving and grooving! This single-level, open-concept is full of comfort and style, boasting an oversized island with a chic single-bowl kitchen sink, enjoy the freedom of Zero stairs. Enjoy the sunlight as it dances through expansive windows, casting a warm glow on the spacious interior. Imagine sipping your morning coffee on the covered patio while listening to the sounds of the nearby creek while living a maintenance-free lifestyle. Lawn irrigation and mowing services are all taken care of. Get ready to embark onto your vacation at home experience.
Closed
$431,235
1160 Stoney Brook Pvt Bnd, Gallatin, TN 37066
3beds
1,672sqft
Single Family Residence, Residential
Built in 2023
0.25 Acres Lot
$457,900 Zestimate®
$258/sqft
$2,354 Estimated rent
Home value
$457,900
$435,000 - $481,000
$2,354/mo
Zestimate® history
Owner options
List your home for rent
$2,354/mo
Rent Zestimate®
Find your next renter with Zillow Rental Manager. Plus, with online applications, you can quickly screen prospective tenants – for free.
$2,354/mo
Rent Zestimate®
Refinance and save
$2,747/mo
Est. payment
Refinancing to a lower rate could help reduce your monthly payments and save thousands over the life of the loan.
$2,747/mo
Est. payment
Explore your selling options
Work with a Zillow partner agent
Leverage their expertise and Zillow's premium Showcase listings to get your home seen by more buyers.
Get startedList with your own agent
Get your home in front of millions of buyers by listing it on Zillow.
Learn how to do itSell it yourself
Take full control of how buyers see your home on Zillow by listing For Sale by Owner (FSBO).
List your homeWhat's special
Zillow last checked:
Listing updated:
Listed by:
Tammy Chambers 615-830-7423,
D.R. Horton,
Ashley St. Cyr 615-857-9243,
D.R. Horton
Bought with:
Bernie Gallerani, 295782
Bernie Gallerani Real Estate
Source: RealTracs MLS as distributed by MLS GRID,MLS#: 2658718
Facts & features
Interior
Bedrooms & bathrooms
- Bedrooms: 3
- Bathrooms: 2
- Full bathrooms: 2
- Main level bedrooms: 3
Bedroom 1
- Area: 195 Square Feet
- Dimensions: 13x15
Bedroom 2
- Area: 132 Square Feet
- Dimensions: 12x11
Bedroom 3
- Area: 100 Square Feet
- Dimensions: 10x10
Dining room
- Features: Combination
- Level: Combination
- Area: 165 Square Feet
- Dimensions: 11x15
Kitchen
- Area: 140 Square Feet
- Dimensions: 10x14
Living room
- Features: Combination
- Level: Combination
- Area: 288 Square Feet
- Dimensions: 18x16
Heating
- Has Heating (Unspecified Type)
Cooling
- Central Air
Appliances
- Included: Dishwasher, Disposal, Microwave, Electric Oven
Features
- Pantry, Smart Light(s), Walk-In Closet(s), High Speed Internet, Kitchen Island
- Flooring: Laminate, Tile
- Has fireplace: No
Interior area
- Total structure area: 1,672
- Total interior livable area: 1,672 sqft
- Finished area above ground: 1,672
Property
Parking
- Total spaces: 2
- Parking features: Attached, Concrete, Driveway
- Attached garage spaces: 2
- Has uncovered spaces: Yes
Accessibility
- Accessibility features: Accessible Doors
Features
- Levels: One
- Stories: 1
- Pool features: Association
Lot
- Size: 0.25 Acres
Details
- Special conditions: Standard
Construction
Type & style
- Home type: SingleFamily
- Property subtype: Single Family Residence, Residential
Materials
- Brick
Condition
- New construction: Yes
- Year built: 2023
Utilities & green energy
- Sewer: Public Sewer
- Water: Public
- Utilities for property: Natural Gas Available, Water Available, Underground Utilities
Green energy
- Energy efficient items: Water Heater
Community & HOA
Community
- Security: Smoke Detector(s)
- Senior community: Yes
- Subdivision: Nexus South
HOA
- Has HOA: Yes
- Amenities included: Fifty Five and Up Community, Clubhouse, Fitness Center, Gated, Pool, Tennis Court(s), Underground Utilities, Trail(s)
- Services included: Maintenance Grounds, Internet
- HOA fee: $216 monthly
Location
- Region: Gallatin
Financial & listing details
- Price per square foot: $258/sqft
- Annual tax amount: $3,127
- Date on market: 5/24/2024
Price history
| Date | Event | Price |
|---|---|---|
| 8/28/2024 | Sold | $431,235-2.9%$258/sqft |
Source:  RealTracs MLS as distributed by MLS GRID #2658718 Report a problem RealTracs MLS as distributed by MLS GRID #2658718 Report a problem | ||
| 7/20/2024 | Price change | $444,230+0.7%$266/sqft |
Source:  DR Horton Report a problem DR Horton Report a problem | ||
| 6/3/2024 | Pending sale | $441,325$264/sqft |
Source: RealTracs MLS as distributed by MLS GRID #2658718 Report a problem | ||
| 5/24/2024 | Price change | $441,325-2.4%$264/sqft |
Source: RealTracs MLS as distributed by MLS GRID #2658718 Report a problem | ||
| 5/11/2024 | Price change | $452,325+2.5%$271/sqft |
Source: DR Horton Report a problem | ||
| 4/21/2024 | Listed for sale | $441,325$264/sqft |
Source: RealTracs MLS as distributed by MLS GRID #2645461 Report a problem | ||
Public tax history
Tax history is unavailable.
Neighborhood: 37066
Nearby homes
- $419,9903 bd2 ba1.6k sqft1144 Stoney Brook Pvt Bnd, Gallatin, TN 37066Sold
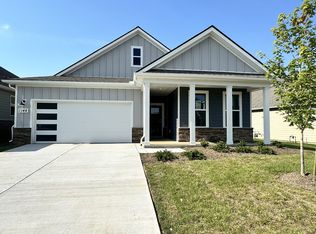
- $--4 bd2 ba1.8k sqft1173 Stoney Brook Pvt Bnd, Gallatin, TN 37066Off Market

- $444,6003 bd2 ba1.5k sqft1169 Stoney Brook Pvt Bnd, Gallatin, TN 37066Off Market
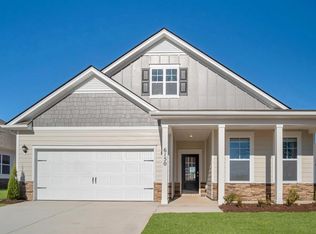
- $428,8003 bd2 ba1.4k sqft118 Star Ct LOT 41, Gallatin, TN 37066Off Market

- $--1.53 Acres1011 Double Tree Ln LOT 33, Gallatin, TN 37066Off Market
- $--1.03 Acres1039 Double Tree Ln LOT 24, Gallatin, TN 37066Off Market
- $--0.91 Acres1047 Double Tree Ln LOT 21, Gallatin, TN 37066Off Market
- $453,2103 bd2 ba1.8k sqft1149 Stoney Brook Private Bnd LOT 1056, Gallatin, TN 37066Sold
Nearby schools
GreatSchools rating
- 8/10Howard Elementary SchoolGrades: PK-5Distance: 1.1 mi
- 4/10Joe Shafer Middle SchoolGrades: 6-8Distance: 1.7 mi
- 5/10Gallatin Senior High SchoolGrades: 9-12Distance: 1.7 mi
Schools provided by the listing agent
- Elementary: Benny C. Bills Elementary School
- Middle: Joe Shafer Middle School
- High: Gallatin Senior High School
Source: RealTracs MLS as distributed by MLS GRID. This data may not be complete. We recommend contacting the local school district to confirm school assignments for this home.
Get a cash offer in 3 minutes
Find out how much your home could sell for in as little as 3 minutes with a no-obligation cash offer.
Estimated market value
$457,900
Get a cash offer in 3 minutes
Find out how much your home could sell for in as little as 3 minutes with a no-obligation cash offer.
Estimated market value
$457,900
- Tennessee
- Sumner County
- Gallatin
- 37066
- 1160 Stoney Brook Pvt Bnd
Nearby cities
Nearby zip codes
Other Gallatin Topics
