Skip main navigation
Off market
  • $607,200

    1160 W 16th St, Safford, AZ 85546

    5beds
    3baths
    3,913sqft
    SingleFamily
    Built in 2007
    0.26 Acres Lot
    $607,200 Zestimate®
    $155/sqft
    $4,292 Estimated rent

    Home value

    $607,200

    $577,000 - $644,000

    $4,292/mo

    Zestimate® history
    Loading
    Loading...

    Owner options

    List your home for rent

    $4,292/mo

    Rent Zestimate®

    Find your next renter with Zillow Rental Manager. Plus, with online applications, you can quickly screen prospective tenants – for free.

    Learn more

    $4,292/mo

    Rent Zestimate®

    Refinance and save

    $3,524/mo

    Est. payment

    Refinancing to a lower rate could help reduce your monthly payments and save thousands over the life of the loan.

    See today's rates

    $3,524/mo

    Est. payment

    Explore your selling options

    Work with a Zillow partner agent

    Leverage their expertise and Zillow's premium Showcase listings to get your home seen by more buyers.

    Get started

    List with your own agent

    Get your home in front of millions of buyers by listing it on Zillow.

    Learn how to do it

    Sell it yourself

    Take full control of how buyers see your home on Zillow by listing For Sale by Owner (FSBO).

    List your home

    What's special

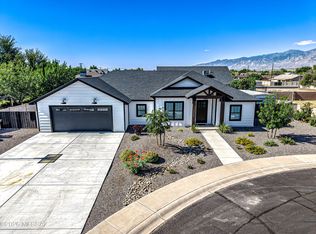
    Have you been waiting for a home with just the right amount of space for everything? With Solar panels that will cover your electric bill most of the year? A backyard for entertaining (did someone say wood fired pizza?) Office where you can truly work from home in a designated space? A craft room? Open Concept?Look no Further! This custom home has an office space with a separate entry so you can meet with clients while keeping the rest of your home private. If you are a crafter, you will fall in love with the spacious utility room, with built in countertops and cabinets. The kitchen has storage galore, granite countertops, and features a pot filler over the cook top, so you don't have to heft your stock pots back and forth to the sink.The principal bedroom is on the main floor, and features a large bathroom with a deep soaking tub, walk in shower, two walk in closets and a separate water closet. Just off the main family room, is a guest bedroom and full bathroom. Head upstairs to find a large game room or movie room, 3 more spacious bedrooms, and another full bath! Showing 3913 on county records, but patio was enclosed and it is actually 4153 SF!

    This property is off market, which means it's not currently listed for sale or rent on Zillow. This may be different from what's available on other websites or public sources.

    Facts & features

    Interior

    Bedrooms & bathrooms
    • Bedrooms: 5
    • Bathrooms: 3
    Heating
    • Forced air, Gas
    Cooling
    • Evaporative
    Appliances
    • Included: Dishwasher, Garbage disposal, Microwave, Refrigerator
    Features
    • Walk-in Closets, Ceiling Fans, Window Coverings, Garden Tub, Bay Windows, Fireplace- Gas, Central Vacuum, Fireplace, Flooring- Carpet, Flooring- Tile, Flooring- Hardwood
    • Has fireplace: Yes
    Interior area
    • Total interior livable area: 3,913 sqft

    Property

    Parking
    • Total spaces: 2
    • Parking features: Garage - Attached
    Features
    • Exterior features: Stone, Stucco
    • Has view: Yes
    • View description: Mountain
    Lot
    • Size: 0.26 Acres
    Details
    • Parcel number: 10124102

    Construction

    Type & style
    • Home type: SingleFamily
    Materials
    • steel
    • Roof: Shake / Shingle
    Condition
    • Year built: 2007

    Utilities & green energy

    • Utilities for property: Power: 220 volt, Internet: Cable/DSL, Water Source: City/Municipal, Legal Access: Yes, Sewer: Hooked-up, Garbage Collection, Phone: Cell Service, Power Source: City/Municipal, Natural Gas: Hooked-up, Wired for Cable

    Community & neighborhood

    Location
    • Region: Safford

    Other

    Other facts
    • Exterior Construction: Stucco, Frame, Stone
    • Foundation: Slab on Grade
    • Features And Inclusions: Ceiling Fans, Central Vacuum, Fireplace- Gas, Window Coverings, Walk-in Closets, Fireplace
    • Features And Inclusions: Dishwasher, Garbage Disposal, Microwave, Refrigerator, W/D Hookups, Oven/Range
    • Features And Inclusions: Landscape- Full, Lawn, Trees, Sprinklers- Automatic, Fenced- Partial, Sprinklers- Drip System
    • Features And Inclusions: Sidewalks, Curb & Gutter
    • Features And Inclusions: View of Mountains
    • Features And Inclusions: Outdoor Lighting, Dog Run
    • Features And Inclusions: Garden Tub
    • Features And Inclusions: Bay Windows
    • Property Style: 2 story above ground
    • Roof Type: Shingle
    • Cooling: Dual Pack
    • Heating: Dual Pack, FA/Gas
    • Features And Inclusions: Water Heater- Nat. Gas
    • Interior Features: Walk-in Closets, Ceiling Fans, Window Coverings, Garden Tub, Bay Windows, Fireplace- Gas, Central Vacuum, Fireplace, Flooring- Carpet, Flooring- Tile, Flooring- Hardwood
    • Utilities: Power: 220 volt, Internet: Cable/DSL, Water Source: City/Municipal, Legal Access: Yes, Sewer: Hooked-up, Garbage Collection, Phone: Cell Service, Power Source: City/Municipal, Natural Gas: Hooked-up, Wired for Cable
    • Exterior Features: Dog Run, Curb & Gutter, Lawn, Trees, RV/Boat Parking, View of Mountains, Landscape- Full, Sidewalks, Outdoor Lighting, Fenced- Partial, Patio- Uncovered, Patio- Covered, Sprinklers- Automatic, Sprinklers- Drip System, Road Type- Paved
    • Features And Inclusions: Flooring- Carpet, Flooring- Tile, Flooring- Hardwood
    • Features And Inclusions: RV/Boat Parking
    • Features And Inclusions: Patio- Covered, Patio- Uncovered
    • Appliances: W/D Hookups, Oven/Range, Dishwasher, Refrigerator, Garbage Disposal, Microwave, Water Heater- Nat. Gas
    • ListingType: ForSale
    • Property Type: Single Family
    • Features And Inclusions: Road Type- Paved

    Price history

    DateEventPrice
    3/16/2022Sold$525,000-1.9%$134/sqft
    Source: MLS of Southern Arizona #22130543 Report a problem
    2/18/2022Pending sale$535,000$137/sqft
    Source: MLS of Southern Arizona #22130543 Report a problem
    1/31/2022Contingent$535,000$137/sqft
    Source: MLS of Southern Arizona #22130543 Report a problem
    11/9/2021Price change$535,000-3.6%$137/sqft
    Source: Gila Valley #1717949 Report a problem
    10/6/2021Listed for sale$555,000+39.1%$142/sqft
    Source: Gila Valley #1717949 Report a problem
    9/16/2010Listing removed$399,000$102/sqft
    Source: RE/MAX Copper Ridge Realty #1707186 Report a problem
    1/9/2010Listed for sale$399,000+713.4%$102/sqft
    Source: RE/MAX Copper Ridge Realty #1707186 Report a problem
    6/26/2007Sold$49,056$13/sqft
    Source: Public Record Report a problem

    Public tax history

    YearProperty taxesTax assessment
    2026$2,711 +20.7%$45,513 +1.9%
    2025$2,245 -3.8%$44,652 +5.7%
    2024$2,334 +1.8%$42,227 +27%
    2023$2,291 -10.7%$33,252 -22.2%
    2022$2,565 +4%$42,741 +1.2%
    2021$2,467 -5%$42,225 +5.2%
    2020$2,597 -1.2%$40,127
    2019$2,629 +8.6%--
    2018$2,421 +8.9%--
    2017$2,223 +9.5%--
    2016$2,030 -12.1%--
    2015$2,308 --
    2013-- --
    2012-- --
    2011-- --
    2010$2,577 +829%--
    2009$277 --

    Find assessor info on the county website

    Neighborhood: 85546

    Nearby schools

    GreatSchools rating
    Schools provided by the listing agent
    • Elementary: Safford
    • Middle: Safford
    • High: Safford

    Source: The MLS. This data may not be complete. We recommend contacting the local school district to confirm school assignments for this home.

    Get pre-qualified for a loan
    At Zillow Home Loans, we can pre-qualify you in as little as 5 minutes with no impact to your credit score.

    An equal housing lender. NMLS #10287.