Spacious Home with A $15,000 Seller Credit!: **Seller is offering a $15,000 credit with a full price offer that can be used toward paint, flooring, or buyer's closing costs** Welcome to this spacious 2-story home on a corner lot in a great Safford neighborhood! With 5 bedrooms, 2.75 bathrooms, and multiple living spaces, this home offers a flexible layout with room to spread out. Downstairs features an open floor plan with a large living area, office space, 2 guest bedrooms, a full guest bathroom, and the primary suite. The kitchen is designed for both function and entertaining with upgraded stainless steel appliances, double ovens, gas range, breakfast bar seating, and plenty of cabinet storage. Just off the kitchen is a large pantry with shelving and enough room for a stand-up freezer. Upstairs offers even more space with a large family room, 2 additional bedrooms, a bathroom with a walk-in shower, and a spacious storage area. Outside, the backyard is ready for your own vision with a large concrete pad already in place, while the front yard is landscaped with a drip system for easy maintenance. If you've been looking for a home with space, storage, and a versatile layout, this one is worth a look!
For sale
$585,480
1610 S Camilla Cir, Safford, AZ 85546
5beds
3,444sqft
:
Get pre-qualified$3,596/mo
Single Family Residence
Built in 2014
0.25 Acres Lot
$573,400 Zestimate®
$170/sqft
$-- HOA
What's special
Open floor planMultiple living spacesPrimary suiteOffice spaceCorner lotDouble ovensBreakfast bar seating
- 86 days |
- 397 |
- 16 |
Zillow last checked:
Listing updated:
Listed by:
Raena Carter (928)322-5433,
KeyHole Properties
Source: Gila Valley,MLS#: 1722134
Facts & features
Interior
Bedrooms & bathrooms
- Bedrooms: 5
- Bathrooms: 3
- Full bathrooms: 2
- 3/4 bathrooms: 1
Heating
- FANG-Forced Air Nat. Gas
Cooling
- Central Air
Appliances
- Included: Dishwasher, Disposal, Microwave, Refrigerator, Water Heater, Oven/Range
- Laundry: Washer Hookup
Features
- Ceiling Fan(s), Fireplace, Walk-In Closet(s)
- Flooring: Carpet, Tile
- Windows: Window Coverings
- Basement: None
- Has fireplace: Yes
- Fireplace features: Wood Burning
Interior area
- Total structure area: 3,444
- Total interior livable area: 3,444 sqft
Property
Parking
- Total spaces: 2
- Parking features: Attached
- Attached garage spaces: 2
Features
- Levels: Two
- Patio & porch: Patio- Covered
- Exterior features: Rain Gutters
- Fencing: Partial
Lot
- Size: 0.25 Acres
- Features: Curb & Gutter, Landscape- Partial, Sidewalks, Sprinklers- Drip System
Details
- Additional structures: RV/Boat Storage
- Parcel number: 10124104
- Zoning description: Residential
Construction
Type & style
- Home type: SingleFamily
- Property subtype: Single Family Residence
Materials
- Rock, Stucco
- Foundation: Slab on Grade
- Roof: Shingle
Condition
- Year built: 2014
Utilities & green energy
- Electric: Power Source: City/Municipal
- Gas: Natural Gas: Hooked-up
- Sewer: Sewer: Hooked-up
- Water: Water Source: City/Municipal
- Utilities for property: Legal Access: Yes, Garbage Collection
Community & HOA
Community
- Subdivision: Cluff El Dorado
Location
- Region: Safford
Financial & listing details
- Price per square foot: $170/sqft
- Tax assessed value: $422,878
- Annual tax amount: $2,616
- Date on market: 5/8/2026
- Road surface type: Paved
Estimated market value
$573,400
$545,000 - $602,000
$3,792/mo
Price history
| Date | Event | Price |
|---|---|---|
| 5/8/2026 | Listed for sale | $585,480+23.3%$170/sqft |
Source: Gila Valley #1722134 Report a problem | ||
| 8/6/2021 | Listing removed | -- |
Source: Owner Report a problem | ||
| 5/8/2021 | Listed for sale | $475,000+55.7%$138/sqft |
Source: Owner Report a problem | ||
| 3/24/2021 | Listing removed | -- |
Source: Owner Report a problem | ||
| 9/30/2019 | Sold | $305,000-4.4%$89/sqft |
Source: Public Record Report a problem | ||
| 9/12/2019 | Listed for sale | $319,000-6.2%$93/sqft |
Source: Owner Report a problem | ||
| 11/2/2018 | Listing removed | $340,000$99/sqft |
Source: Tierra Antigua Realty (Safford) #1714486 Report a problem | ||
| 9/17/2018 | Price change | $340,000-1.4%$99/sqft |
Source: Tierra Antigua Realty (Safford) #1714486 Report a problem | ||
| 8/22/2018 | Price change | $344,900-1.4%$100/sqft |
Source: Tierra Antigua Realty (Safford) #1714486 Report a problem | ||
| 8/13/2018 | Price change | $349,900+6.4%$102/sqft |
Source: Tierra Antigua Realty (Safford) #1714486 Report a problem | ||
| 5/15/2018 | Price change | $329,000-2.9%$96/sqft |
Source: Owner Report a problem | ||
| 2/25/2018 | Price change | $339,000-1.7%$98/sqft |
Source: Owner Report a problem | ||
| 1/4/2018 | Listed for sale | $345,000+13.6%$100/sqft |
Source: Owner Report a problem | ||
| 11/26/2014 | Sold | $303,572+911.9%$88/sqft |
Source: Public Record Report a problem | ||
| 8/18/2014 | Sold | $30,000$9/sqft |
Source: Public Record Report a problem | ||
Public tax history
| Year | Property taxes | Tax assessment |
|---|---|---|
| 2026 | $2,616 +20.7% | $42,289 +0.9% |
| 2025 | $2,168 -3.8% | $41,912 +6.9% |
| 2024 | $2,253 +2% | $39,225 +26.9% |
| 2023 | $2,210 -9.8% | $30,918 -24.9% |
| 2022 | $2,449 +4% | $41,171 +2.3% |
| 2021 | $2,355 -5% | $40,263 +6.4% |
| 2020 | $2,479 +0.5% | $37,854 |
| 2019 | $2,467 +7.9% | -- |
| 2018 | $2,286 +8.9% | -- |
| 2017 | $2,100 +243.8% | -- |
| 2016 | $611 | -- |
Find assessor info on the county website
Monthly payment
Est. payment
Payment breakdown
Explore the cost of this home by adjusting the details. Changes won't be saved.Climate risks
Neighborhood: 85546
Nearby schools
GreatSchools rating
- 6/10Lafe Nelson SchoolGrades: K-6Distance: 0.4 mi
- 5/10Safford Middle SchoolGrades: 7-8Distance: 0.6 mi
- 4/10Safford High SchoolGrades: 9-12Distance: 0.5 mi
- $430,4003 bd-- ba2.8k sqft1630 S Camilla Cir, Safford, AZ 85546Off Market

- $302,300-- bd2 ba1.5k sqft1603 S 12th Ave, Safford, AZ 85546Off Market
- $433,0004 bd2 ba2k sqft1650 S Camilla Cir, Safford, AZ 85546Off Market
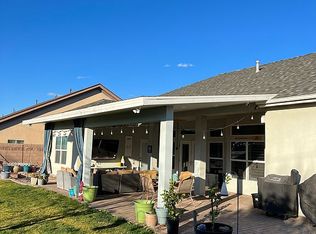
- $329,4004 bd2 ba1.6k sqft1605 S 12th Ave, Safford, AZ 85546Off Market

- $603,6005 bd3 ba3.9k sqft1160 W 16th St, Safford, AZ 85546Off Market
- $433,7004 bd2 ba2.4k sqft1615 S Camilla Cir, Safford, AZ 85546Off Market
- $412,800-- bd-- ba1.9k sqft1635 S Camilla Cir, Safford, AZ 85546Off Market
- $301,400-- bd-- ba1.5k sqft1523 S 12th Ave, Safford, AZ 85546Off Market
A local agent can set up tours, give advice and negotiate with sellers.
A local lender can help you make sure your offer is ready when you are.
Similar homes
- $575,0005 bd4 ba3.2k sqft1085 W Cherokee Cir, Safford, AZ 85546For Sale
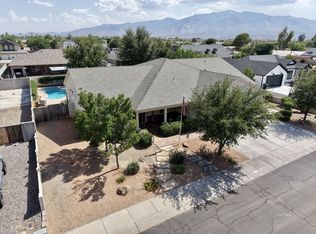 MLS ID #1722350, Lydia Carter, ReLion Realty LLC. Gila Valley
 - $595,0004 bd4 ba3.8k sqft5900 E HANCOCK Place, Safford, AZ 85546For Sale
 MLS ID #7026103, Ray Whitby, RW Realty Brokers. ARMLS
 - $449,0005 bd3 ba2.8k sqft1808 S 8th Ave, Safford, AZ 85546For Sale
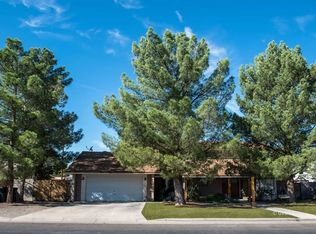 MLS ID #1721997, Brent Weekes, Oasis Homes. Gila Valley
 - $510,0004 bd3 ba2.8k sqft2707 W Bobwhite Ln, Thatcher, AZ 85552For Sale
 MLS ID #1722388, Tracy Pursley, Tierra Antigua Realty (Safford). Gila Valley
 - $550,0004 bd3 ba2.1k sqft1718 W Starfire Cir, Safford, AZ 85546For SaleMLS ID #1722298, Randy Pozo, Seek Legacy. Gila Valley
- $369,0004 bd2 ba2.1k sqft201 E Relation St, Safford, AZ 85546For SaleMLS ID #1722304, Haley Stearns, 25/8 Real Estate and Management. Gila Valley
- $358,5003 bd2 ba2k sqft1711 S Fargo Dr, Safford, AZ 85546For SaleMLS ID #1722069, Sarah Mabry, KeyHole Properties. Gila Valley
- $490,0004 bd3 ba2.4k sqft8652 S Navajo Dr, Safford, AZ 85546For SaleMLS ID #1722216, Raena Carter, KeyHole Properties. Gila Valley
- $554,9954 bd3 ba3.2k sqft3941 W Valley View Rd, Thatcher, AZ 85552For SaleMLS ID #1721896, Randy Pozo, Seek Legacy. Gila Valley
- $360,0003 bd2 ba2.1k sqft1313 S 11th Ave, Safford, AZ 85546For Sale
 MLS ID #22614962, Amy K Lee, Tierra Antigua Realty. MLS of Southern Arizona
 - $548,0005 bd4 ba2.9k sqft1520 W 100 N, Pima, AZ 85543For SaleMLS ID #1722237, Lori Talavera, KeyHole Properties. Gila Valley
- $519,0004 bd3 ba2.5k sqft3070 W 1st St, Thatcher, AZ 85552For SaleMLS ID #1722284, Kym Gifford, KeyHole Properties. Gila Valley
- $649,9004 bd3 ba3.2k sqft4812 W Abbey Rd, Thatcher, AZ 85552For SaleMLS ID #22615413, Keri L Reidhead, West USA Realty. MLS of Southern Arizona
- $489,0004 bd3 ba2.2k sqft2972 W Michaud Ln, Thatcher, AZ 85552For SaleMLS ID #1722297, Anneta Smith, Tierra Antigua Realty (Safford). Gila Valley
- $398,0003 bd2 ba1.8k sqft7220 S Lariat Way, Safford, AZ 85546For SaleMLS ID #1722311, Kevin Reed, KeyHole Properties. Gila Valley
- $449,0004 bd3 ba2k sqft2836 N Shiflet Ave, Central, AZ 85531For SaleMLS ID #1722387, Riley Woods, City To City Commercial. Gila Valley
- $435,0004 bd2 ba2k sqft183 W Peytons Way, Safford, AZ 85546For SaleMLS ID #1722168, Amy Fulps, Elevation Real Estate and Development LLC. Gila Valley
- $315,0003 bd2 ba1.8k sqft1213 S 1st Ave, Safford, AZ 85546For SaleMLS ID #1722281, Kristen Player, KeyHole Properties. Gila Valley
- $320,0004 bd2 ba1.8k sqft1017 S 5th Ave, Safford, AZ 85546For SaleMLS ID #1721860, Tomi L Umphres, ReLion Realty LLC. Gila Valley
- $424,9005 bd3 ba2.2k sqft1564 W Stone Willow Dr, Safford, AZ 85546For SaleMLS ID #22609338, Tracy Adelle Pursley, Tierra Antigua Realty. MLS of Southern Arizona
