Mountain Views, Custom Upgrades & Room for Everyone!: Looking for mountain views, custom upgrades, and space for everyone? This two-story home checks all the boxes. Inside, you'll find upgrades like surround sound, custom built-ins with butcher block countertops, and solid walnut stairs and handrails, and white shutters on the downstairs windows. The kitchen features a large island, stainless steel appliances, and two-tone cabinetry. The main level offers a guest bedroom, full bathroom, and spacious primary suite with a soaking tub, tiled walk-in shower, and large walk-in closet. The laundry room includes shelving, butcher block counters, and a pet washing station. Upstairs features two bedrooms, a full bathroom, and a second living area with two cozy nooks perfect for reading or play. The garage includes a mini-split A/C and epoxy floors, while the attic is decked with plywood for additional storage. Enjoy the block-fenced backyard and covered patio with views of Mount Graham. The patio is wired for a hot tub, making it easy to create your own outdoor retreat. This well-maintained corner-lot home offers thoughtful upgrades throughout and feels close to new construction. Schedule your showing today!
For sale
$490,000
8652 S Navajo Dr, Safford, AZ 85546
4beds
2,425sqft
:
Get pre-qualified$2,978/mo
Single Family Residence
Built in 2020
0.25 Acres Lot
$481,300 Zestimate®
$202/sqft
$-- HOA
What's special
Mountain viewsBlock-fenced backyardWell-maintained corner-lot homeTwo-tone cabinetrySurround soundLarge walk-in closetPet washing station
- 59 days |
- 334 |
- 21 |
Zillow last checked:
Listing updated:
Listed by:
Raena Carter (928)322-5433,
KeyHole Properties
Source: Gila Valley,MLS#: 1722216
Facts & features
Interior
Bedrooms & bathrooms
- Bedrooms: 4
- Bathrooms: 3
- Full bathrooms: 3
Heating
- Heat Pump
Cooling
- Central Air
Appliances
- Included: Dishwasher, Disposal, Refrigerator, Washer/Dryer, Oven/Range, Tankless Water Heater
Features
- Ceiling Fan(s), Soaking Tub, Sound System, Walk-In Closet(s)
- Flooring: Carpet, Vinyl
- Windows: Window Coverings
- Basement: None
Interior area
- Total structure area: 2,425
- Total interior livable area: 2,425 sqft
Property
Parking
- Total spaces: 2
- Parking features: Attached
- Attached garage spaces: 2
Features
- Levels: Two
- Stories: 2
- Patio & porch: Patio- Covered
- Exterior features: Lighting
- Fencing: Partial
- Has view: Yes
- View description: Mountain(s)
Lot
- Size: 0.25 Acres
- Features: Corner Lot
Details
- Parcel number: 10620147
- Zoning description: Residential
Construction
Type & style
- Home type: SingleFamily
- Property subtype: Single Family Residence
Materials
- Paneling, Rock, Stucco
- Foundation: Slab on Grade
- Roof: Shingle
Condition
- Year built: 2020
Utilities & green energy
- Electric: Power Source: City/Municipal
- Gas: Natural Gas: Hooked-up
- Sewer: Septic Tank
- Water: Water Source: City/Municipal
- Utilities for property: Legal Access: Yes
Community & HOA
Community
- Subdivision: Thunderbird Hills #2
Location
- Region: Safford
Financial & listing details
- Price per square foot: $202/sqft
- Tax assessed value: $311,104
- Annual tax amount: $2,063
- Date on market: 6/3/2026
Estimated market value
$481,300
$457,000 - $505,000
$2,844/mo
Price history
| Date | Event | Price |
|---|---|---|
| 6/3/2026 | Listed for sale | $490,000+6900%$202/sqft |
Source: Gila Valley #1722216 Report a problem | ||
| 6/2/2020 | Sold | $7,000+483.3%$3/sqft |
Source: Public Record Report a problem | ||
| 11/5/2019 | Sold | $1,200 |
Source: Public Record Report a problem | ||
Public tax history
| Year | Property taxes | Tax assessment |
|---|---|---|
| 2026 | $2,063 +19% | $31,112 +3.3% |
| 2025 | $1,734 -2.9% | $30,117 -0.1% |
| 2024 | $1,786 +2.2% | $30,161 +24.2% |
| 2023 | $1,748 +1702.6% | $24,282 -24.9% |
| 2022 | $97 +3.7% | $32,335 +3206.2% |
| 2021 | $93 -3.4% | $978 +3.2% |
| 2020 | $97 +5.3% | $948 |
| 2019 | $92 +9.7% | -- |
| 2018 | $84 +7.7% | -- |
| 2017 | $78 +3.6% | -- |
| 2016 | $75 -10.6% | -- |
| 2015 | $84 | -- |
| 2013 | -- | -- |
| 2012 | -- | -- |
| 2011 | -- | -- |
| 2010 | $115 +98.2% | -- |
| 2009 | $58 +8.3% | -- |
| 2008 | $54 | -- |
| 2007 | -- | -- |
| 2006 | $53 | -- |
| 2005 | -- | -- |
| 2004 | -- | -- |
| 2003 | -- | -- |
| 2002 | -- | -- |
| 2001 | -- | -- |
Find assessor info on the county website
Monthly payment
Est. payment
Payment breakdown
Explore the cost of this home by adjusting the details. Changes won't be saved.Climate risks
Neighborhood: 85546
Nearby schools
GreatSchools rating
- 4/10Dorothy Stinson SchoolGrades: PK-6Distance: 6.6 mi
- 5/10Safford Middle SchoolGrades: 7-8Distance: 7.4 mi
- 4/10Safford High SchoolGrades: 9-12Distance: 7.4 mi
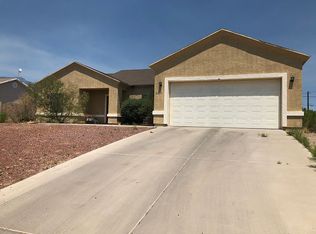
- $300,0003 bd2 ba1.7k sqft8664 S Navajo Dr, Safford, AZ 85546Sold
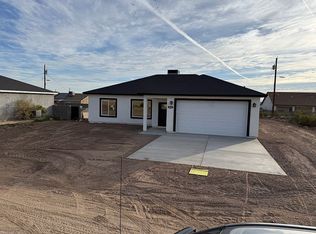
- $295,0003 bd2 ba1.4k sqft8583 S Thunderbird Dr, Safford, AZ 85546For Sale By Owner
- $278,1003 bd1 ba1.2k sqft8672 S Navajo Dr, Safford, AZ 85546Off Market

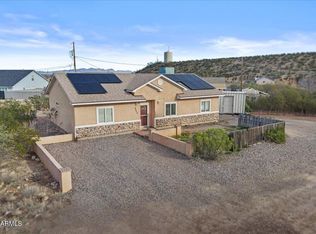
- $275,0003 bd2 ba1.3k sqft8643 S Thunderbird Dr, Safford, AZ 85546Sold
- $326,7003 bd2 ba1.5k sqft8600 S Pima Dr, Safford, AZ 85546Off Market
- $7,4009,147.6 Square FeetS Navajo Dr LOT 158, Safford, AZ 85546Sold
- $331,0003 bd2 ba1.4k sqft8615 S Thunderbird Dr, Safford, AZ 85546Sold
- $12,50010,454.4 Square Feet8637 S Navajo Dr #154, Safford, AZ 85546Sold
A local agent can set up tours, give advice and negotiate with sellers.
A local lender can help you make sure your offer is ready when you are.
Similar homes
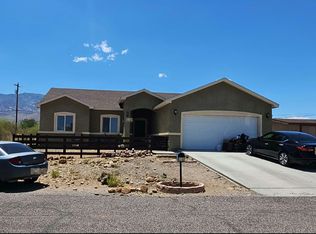
- $--4 bd2 ba1.4k sqft934 W Mohawk Dr, Safford, AZ 85546Auction
 Auction.com 2
 - $435,0004 bd2 ba2k sqft183 W Peytons Way, Safford, AZ 85546For Sale
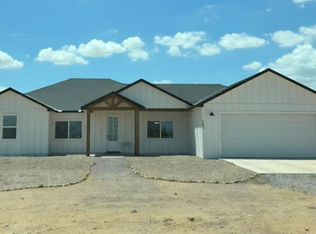 MLS ID #1722168, Amy Fulps, Elevation Real Estate and Development LLC. Gila Valley
 - $398,0003 bd2 ba1.8k sqft7220 S Lariat Way, Safford, AZ 85546For Sale
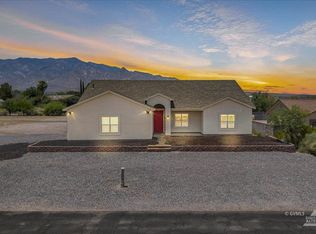 MLS ID #1722311, Kevin Reed, KeyHole Properties. Gila Valley
 - $335,0003 bd2 ba1.6k sqft8618 S Mohawk Dr, Safford, AZ 85546For Sale
 MLS ID #1722279, Julie Cleland, Casa Del Sol Realty. Gila Valley
 - $353,0003 bd2 ba1.7k sqft584 W Puma Dr, Safford, AZ 85546For SaleMLS ID #1722232, Yesenia Gonzalez, 25/8 Real Estate and Management. Gila Valley
- $330,0003 bd2 ba1.4k sqftS Pima Dr, Safford, AZ 85546For SaleMLS ID #1722401, Brandi Weathers, Tierra Antigua Realty (Safford). Gila Valley
- $510,0004 bd3 ba2.8k sqft2707 W Bobwhite Ln, Thatcher, AZ 85552For SaleMLS ID #1722388, Tracy Pursley, Tierra Antigua Realty (Safford). Gila Valley
- $295,0003 bd2 ba1.4k sqft8583 S Thunderbird Dr, Safford, AZ 85546For Sale By Owner
- $329,0003 bd3 ba1.6k sqft8457 S Kiva Dr, Safford, AZ 85546For Sale
 MLS ID #22617254, Stephanie Southerland, Tierra Antigua Realty. MLS of Southern Arizona
 - $550,0004 bd3 ba2.1k sqft1718 W Starfire Cir, Safford, AZ 85546For SaleMLS ID #1722298, Randy Pozo, Seek Legacy. Gila Valley
- $449,0005 bd3 ba2.8k sqft1808 S 8th Ave, Safford, AZ 85546For SaleMLS ID #1721997, Brent Weekes, Oasis Homes. Gila Valley
- $295,0003 bd2 ba1.2k sqft8423 S Navajo Dr, Safford, AZ 85546For SaleMLS ID #1722268, Raena Carter, KeyHole Properties. Gila Valley
- $338,8005 bd3 ba2.4k sqft1350 E Goosetree Ln, Safford, AZ 85546For SaleMLS ID #1722115, Cheryl Sparks Wilson, Tierra Antigua Realty (Safford). Gila Valley
- $575,0005 bd4 ba3.2k sqft1085 W Cherokee Cir, Safford, AZ 85546For SaleMLS ID #1722350, Lydia Carter, ReLion Realty LLC. Gila Valley
- $339,9003 bd2 ba1.7k sqft593 W Frying Pan Rd, Safford, AZ 85546For SaleMLS ID #1722408, Stephanie Southerland, Tierra Antigua Realty (Safford). Gila Valley
- $489,0004 bd3 ba2.2k sqft2972 W Michaud Ln, Thatcher, AZ 85552For SaleMLS ID #1722297, Anneta Smith, Tierra Antigua Realty (Safford). Gila Valley
- $449,0004 bd3 ba2k sqft2836 N Shiflet Ave, Central, AZ 85531For SaleMLS ID #1722387, Riley Woods, City To City Commercial. Gila Valley
- $585,4805 bd3 ba3.4k sqft1610 S Camilla Cir, Safford, AZ 85546For SaleMLS ID #1722134, Raena Carter, KeyHole Properties. Gila Valley
- $310,0003 bd2 ba1.3k sqft114 E Doggie Dr, Safford, AZ 85546For SaleMLS ID #1722307, Julie Cleland, Casa Del Sol Realty. Gila Valley
- $369,0004 bd2 ba2.1k sqft201 E Relation St, Safford, AZ 85546For SaleMLS ID #1722304, Haley Stearns, 25/8 Real Estate and Management. Gila Valley
