Warmth, character, and room to enjoy. This beautiful home on nearly 3 acres offers the space and features you've been seeking. From the moment you step inside, you'll notice the craftsmanship and attention to detail with hardwood floors, rich custom woodwork, detailed trim, and architectural accents that create a timeless and inviting feel throughout the home. Designed with both everyday living and entertaining in mind, this spacious floor plan features 3 bedrooms, 2 bathrooms, a formal dining room, private office, and large bonus room. The bonus room provides the perfect gathering space and opens to the outdoor entertaining areas, including a screened-in porch and grilling deck overlooking the peaceful backyard. Enjoy quiet mornings on the front porch, unwind with the privacy of almost 3 acres, and take advantage of the additional features that make this home stand out. The attached garage provides everyday convenience, while the detached garage offers endless possibilities whether you need extra storage, a workshop, hobby space, or room for your next project. A large laundry room, dedicated storm room, and new HVAC unit installed in 2025 add even more comfort, functionality, and peace of mind. With beautiful craftsmanship throughout, multiple living spaces, outdoor areas designed to enjoy, and the flexibility buyers are looking for, this property is ready to welcome you home. Warmth, character, and room to enjoy. This beautiful home on nearly 3 acres offers the space and features you've been seeking. From the moment you step inside, you'll notice the craftsmanship and attention to detail with hardwood floors, rich custom woodwork, detailed trim, and architectural accents that create a timeless and inviting feel throughout the home. Designed with both everyday living and entertaining in mind, this spacious floor plan features 3 bedrooms, 2 bathrooms, a formal dining room, private office, and large bonus room. The bonus room provides the perfect gathering space and opens to the outdoor entertaining areas, including a screened-in porch and grilling deck overlooking the peaceful backyard. Enjoy quiet mornings on the front porch, unwind with the privacy of almost 3 acres, and take advantage of the additional features that make this home stand out. The attached garage provides everyday convenience, while the detached garage offers endless possibilities whether you need extra storage, a workshop, hobby space, or room for your next project. A large laundry room, dedicated storm room, and new HVAC unit installed in 2025 add even more comfort, functionality, and peace of mind. With beautiful craftsmanship throughout, multiple living spaces, outdoor areas designed to enjoy, and the flexibility buyers are looking for, this property is ready to welcome you home.
Pending
Price cut: $12.5K (8/5)
$325,000
1160 Wilson School Rd, Henderson, TN 38340
3beds
2,363sqft
Single Family Residence
Built in 1991
2.6 Acres Lot
$319,800 Zestimate®
$138/sqft
$-- HOA
What's special
Private officeBeautiful craftsmanship throughoutScreened-in porchOutdoor entertaining areasArchitectural accentsRich custom woodworkDetailed trim
- 81 days
- 462
- 27
Zillow last checked:
Listing updated:
Listed by:
Brandi Isom,
RE/MAX Realty Source 731-668-7500
Source: CWTAR,MLS#: 2603155
Facts & features
Interior
Bedrooms & bathrooms
- Bedrooms: 3
- Bathrooms: 2
- Full bathrooms: 2
- Main level bathrooms: 2
- Main level bedrooms: 3
Primary bedroom
- Level: Main
- Area: 180
- Dimensions: 15.0 x 12.0
Bedroom
- Level: Main
- Area: 14097
- Dimensions: 127.0 x 111.0
Bedroom
- Level: Main
- Area: 12987
- Dimensions: 117.0 x 111.0
Bonus room
- Level: Main
- Area: 26620
- Dimensions: 1210.0 x 22.0
Breakfast nook
- Level: Main
- Area: 132209
- Dimensions: 1111.0 x 119.0
Dining room
- Level: Main
- Area: 279
- Dimensions: 15.5 x 18.0
Kitchen
- Level: Main
- Area: 132
- Dimensions: 12.0 x 11.0
Laundry
- Level: Main
- Area: 10101
- Dimensions: 91.0 x 111.0
Office
- Level: Main
- Area: 12285
- Dimensions: 13.5 x 910.0
Heating
- Central, Fireplace(s), Natural Gas, Space Heater
Cooling
- Ceiling Fan(s), Central Air
Appliances
- Included: Built-In Electric Oven, Dishwasher, Double Oven, Electric Cooktop, Electric Range, Range Hood
- Laundry: Electric Dryer Hookup, Laundry Room, Main Level, Washer Hookup
Features
- Ceiling Fan(s), Fiber Glass Shower, Pantry, Tub Shower Combo
- Flooring: Ceramic Tile, Hardwood, Laminate
- Has basement: No
- Has fireplace: Yes
- Fireplace features: Gas Log
Interior area
- Total structure area: 2,363
- Total interior livable area: 2,363 sqft
Property
Parking
- Total spaces: 8
- Parking features: Garage Door Opener, Garage Faces Front, Garage Faces Side, Open
- Attached garage spaces: 4
- Uncovered spaces: 4
Features
- Levels: One
- Patio & porch: Covered, Deck, Front Porch, Screened
- Exterior features: Awning(s), Rain Gutters
- Fencing: Wood
Lot
- Size: 2.6 Acres
- Dimensions: 2.6 acres
- Features: Level, Rolling Slope
Details
- Additional structures: Garage(s), Second Garage, Storage, Workshop
- Parcel number: 032 005.05 000
- Special conditions: Agent Owned
Construction
Type & style
- Home type: SingleFamily
- Property subtype: Single Family Residence
Materials
- Foundation: Block, Raised
- Roof: Shingle
Condition
- false
- New construction: No
- Year built: 1991
Utilities & green energy
- Sewer: Septic Tank
- Water: Public
- Utilities for property: Electricity Connected, Fiber Optic Available, Natural Gas Connected, Phone Available, Water Connected
Community & HOA
Community
- Subdivision: None
Location
- Region: Henderson
Financial & listing details
- Price per square foot: $138/sqft
- Tax assessed value: $343,900
- Annual tax amount: $1,362
- Date on market: 8/23/2026
- Road surface type: Asphalt
Estimated market value
$319,800
$304,000 - $336,000
$2,109/mo
Price history
| Date | Event | Price |
|---|---|---|
| 9/6/2026 | Pending sale | $325,000$138/sqft |
Source:  CWTAR #2603155 Report a problem CWTAR #2603155 Report a problem | ||
| 8/23/2026 | Listed for sale | $325,000$138/sqft |
Source: CWTAR #2603155 Report a problem | ||
| 8/21/2026 | Pending sale | $325,000$138/sqft |
Source: CWTAR #2603155 Report a problem | ||
| 8/5/2026 | Price change | $325,000-3.7%$138/sqft |
Source: CWTAR #2603155 Report a problem | ||
| 7/22/2026 | Price change | $337,500-1.5%$143/sqft |
Source: CWTAR #2603155 Report a problem | ||
| 7/5/2026 | Listed for sale | $342,500+59.3%$145/sqft |
Source: CWTAR #2603155 Report a problem | ||
| 12/8/2022 | Sold | $215,000$91/sqft |
Source: Public Record Report a problem | ||
Public tax history
| Year | Property taxes | Tax assessment |
|---|---|---|
| 2025 | $1,363 +10.7% | $85,975 +52.7% |
| 2024 | $1,231 +7.4% | $56,300 |
| 2023 | $1,147 | $56,300 |
| 2022 | $1,147 | $56,300 +50.4% |
| 2021 | -- | $37,425 |
| 2020 | -- | $37,425 |
| 2019 | $930 +0% | $37,425 |
| 2018 | $930 | $37,425 |
| 2017 | $930 -1.9% | $37,425 -0.5% |
| 2014 | $948 | $37,600 |
| 2013 | $948 +0% | $37,600 |
| 2012 | $948 +38.4% | $37,600 +19.1% |
| 2011 | $685 +14.8% | $31,558 |
| 2010 | $597 | $31,558 |
| 2009 | -- | $31,558 +6.7% |
| 2008 | $627 | $29,580 |
| 2007 | $627 +5% | $29,580 |
| 2006 | $598 +4.2% | $29,580 +4.2% |
| 2005 | $574 | $28,394 |
| 2004 | $574 +14.3% | $28,394 +18.2% |
| 2002 | $502 | $24,014 |
| 2001 | -- | $24,014 -74.7% |
| 2000 | -- | $95,048 |
Find assessor info on the county website
Monthly payment
Est. payment
Payment breakdown
Explore the cost of this home by adjusting the details. Changes won't be saved.Climate risks
Neighborhood: 38340
Nearby schools
Schools provided by the listing agent
- District: Chester County Schools
Source: CWTAR. This data may not be complete. We recommend contacting the local school district to confirm school assignments for this home.
Similar homes
- $389,9003 bd2 ba2.1k sqft2130 Hughes Rd, Henderson, TN 38340For Sale
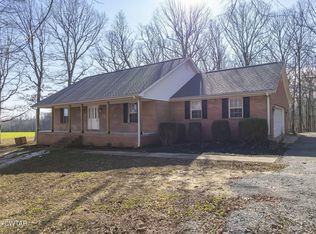 MLS ID #2600066, Alan Sharp Castleman, Hickman Realty Group Inc.-Jack. CWTAR
 - $319,9003 bd2 ba1.7k sqft259 Parkburg Rd, Jackson, TN 38301For Sale
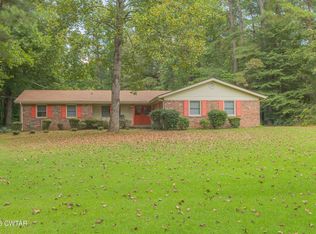 MLS ID #2604150, Lamont Merriweather, MERRIWEATHER REAL ESTATE GROUP. CWTAR
 - $409,9003 bd3 ba2.5k sqft1615 Holly Springs Rd, Henderson, TN 38340For Sale
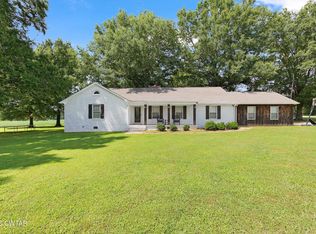 MLS ID #2603438, Christopher Wilkerson, Ragan Realty Group. CWTAR
 - $340,0003 bd2 ba1.9k sqft184 Deep Gap Rd, Jackson, TN 38301For Sale
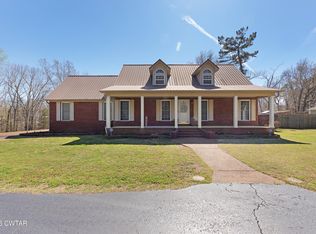 MLS ID #2601152, India Mesa, Crye-Leike Elite. CWTAR
