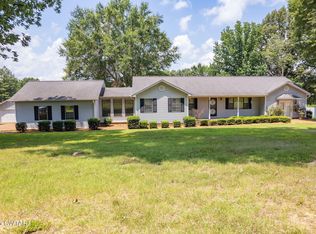
Welcome home to your private retreat on 3 beautiful acres! From the moment you arrive, the covered front porch invites you to slow down, sip your coffee, and enjoy the peaceful surroundings. Inside, this 3 bedroom, 2 bathroom home offers the perfect blend of warmth, updates, and space to gather. The heart of the home features a beautifully updated kitchen with quartz countertops, stylish cabinetry, and plenty of workspace for everyday meals or entertaining. The living area offers soaring ceilings, a cozy gas fireplace, and an inviting atmosphere perfect for relaxing after a long day. Need extra space? The large bonus room gives you endless possibilities — a game room, second living area, home office, hobby space, or guest retreat. The spacious laundry room adds everyday convenience, while the bathrooms feature custom marble showers for a touch of luxury. Step outside and discover where this home truly shines — an oversized back deck perfect for grilling and entertaining, a covered front porch, and an extended swing porch made for enjoying quiet mornings, evening conversations, and views of your beautiful property. With approximately 3 acres, you'll have room to spread out while still enjoying the comfort of home. Plus, you can move in with added peace of mind knowing the HVAC system was replaced in 2021, and the roof has been professionally treated by Roof Rejuvenate of West TN with a 5-year transferable warranty. Beautiful updates, thoughtful maintenance, room to gather, and outdoor spaces you'll never want to leave — this isn't just another house, it's the place you'll love coming home to time and time again. Welcome home to your private retreat on 3 beautiful acres! From the moment you arrive, the covered front porch invites you to slow down, sip your coffee, and enjoy the peaceful surroundings. Inside, this 3 bedroom, 2 bathroom home offers the perfect blend of warmth, updates, and space to gather. The heart of the home features a beautifully updated kitchen with quartz countertops, stylish cabinetry, and plenty of workspace for everyday meals or entertaining. The living area offers soaring ceilings, a cozy gas fireplace, and an inviting atmosphere perfect for relaxing after a long day. Need extra space? The large bonus room gives you endless possibilities — a game room, second living area, home office, hobby space, or guest retreat. The spacious laundry room adds everyday convenience, while the bathrooms feature custom marble showers for a touch of luxury. Step outside and discover where this home truly shines — an oversized back deck perfect for grilling and entertaining, a covered front porch, and an extended swing porch made for enjoying quiet mornings, evening conversations, and views of your beautiful property. With approximately 3 acres, you'll have room to spread out while still enjoying the comfort of home. Plus, you can move in with added peace of mind knowing the HVAC system was replaced in 2021, and the roof has been professionally treated by Roof Rejuvenate of West TN with a 5-year transferable warranty. Beautiful updates, thoughtful maintenance, room to gather, and outdoor spaces you'll never want to leave — this isn't just another house, it's the place you'll love coming home to time and time again.
Sold for $305,000
Zillow last checked:
Listing updated:
Bought with:
Non Member
NON MEMBER
Source: CWTAR,MLS#: 2603144
Price history
| Date | Event | Price |
|---|---|---|
| 8/21/2026 | Sold | $305,000-6%$136/sqft |
Source:  CWTAR #2603144 Report a problem CWTAR #2603144 Report a problem | ||
| 7/17/2026 | Pending sale | $324,500$145/sqft |
Source: CWTAR #2603144 Report a problem | ||
| 7/5/2026 | Listed for sale | $324,500+58.3%$145/sqft |
Source: CWTAR #2603144 Report a problem | ||
| 9/3/2021 | Sold | $205,000+41.9%$92/sqft |
Source: Public Record Report a problem | ||
| 8/11/2015 | Sold | $144,500-2%$65/sqft |
Source: Public Record Report a problem | ||
| 5/27/2015 | Listed for sale | $147,400+5.4%$66/sqft |
Source: Casey Realtors #167056 Report a problem | ||
| 8/12/2014 | Listing removed | $139,900$63/sqft |
Source: Crye Leike Blue Skies Real Estate #162253 Report a problem | ||
| 7/1/2014 | Price change | $139,900-1.8%$63/sqft |
Source: Crye Leike Blue Skies Real Estate #162253 Report a problem | ||
| 5/28/2014 | Price change | $142,500-4.9%$64/sqft |
Source: Crye Leike Blue Skies Real Estate #162253 Report a problem | ||
| 1/15/2014 | Price change | $149,900-3.2%$67/sqft |
Source: Coldwell Banker Real Estate Now #159168 Report a problem | ||
| 10/29/2013 | Price change | $154,900-3.1%$69/sqft |
Source: Coldwell Banker Real Estate Now #159168 Report a problem | ||
| 8/8/2013 | Price change | $159,900+3.8%$71/sqft |
Source: TRI-STAR REALTORS #156178 Report a problem | ||
| 5/24/2013 | Price change | $154,000-3.1%$69/sqft |
Source: TRI-STAR REALTORS #156178 Report a problem | ||
| 4/18/2013 | Listed for sale | $159,000$71/sqft |
Source: TRI-STAR REALTORS #156178 Report a problem | ||
Nearby homes
- $436,2004 bd2 ba3.4k sqft1310 Wilson School Rd, Henderson, TN 38340Off Market
- $326,900-- bd1 ba1.8k sqft1250 Wilson School Rd, Henderson, TN 38340Off Market
- $325,0003 bd2 ba2.3k sqft1160 Wilson School Rd, Henderson, TN 38340Pending
- $432,500-- bd2 ba2.6k sqft1370 Wilson School Rd, Henderson, TN 38340Off Market


Get pre-qualified for a loan
At Zillow Home Loans, we can pre-qualify you in as little as 5 minutes with no impact to your credit score.An equal housing lender. NMLS #10287.
