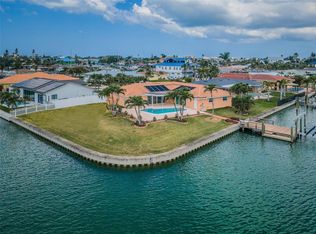
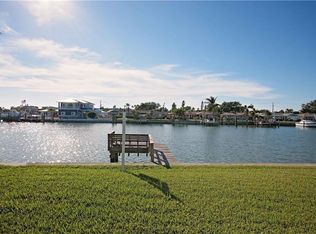
Waterfront Oasis on Treasure Island completely updated to perfection!! Enjoy the ultimate boater's paradise with this stunning canal-front home, mere steps away from Treasure Island beaches. Featuring a 13,000 lb boat lift, a brand new dock with composite decking and wrapped pilings, plus water and electric hookups. Indulge in luxury living with completely updated interiors boasting stainless steel appliances, granite countertops with a waterfall edge, Viking and Fisher & Paykel appliances, double ovens and double refrigerator. This is a chefs dream kitchen with an induction stove top and pot filler for your convenience. Every room offers picturesque water views, complementing the open floor plan and primary bedroom with a walk-in closet and smart Kohler Connect shower with no valves, all automated with app. Outdoors, delight in a fully automated saltwater pool, new separate hot tub and outdoor shower. No fixed bridges, direct intracoastal waterway access, and deep sailboat water make this a true gem. Plus, enjoy modern conveniences like hurricane impact windows and doors, 18,500 watt solar panels with 40,000 watt Sunfusion battery backup ($150,000 value), water softener system, New 23 sear Bosh HVAC system, all new electric and plumbing in 2021, surround sound throughout the house, and soundproof walls. Don't miss your chance to live the waterfront dream!
Sold for $1,900,000
$1,900,000
11600 5TH STREET E, TREASURE ISLAND, FL 33706
3beds
2,230sqft
Single Family Residence
Built in 1969
8,128 Square Feet Lot
$1,557,000 Zestimate®
$852/sqft
$6,238 Estimated rent
Home value
$1,557,000
$1.42M - $1.70M
$6,238/mo
Zestimate® history
Owner options
List your home for rent
$6,238/mo
Rent Zestimate®
Find your next renter with Zillow Rental Manager. Plus, with online applications, you can quickly screen prospective tenants – for free.
$6,238/mo
Rent Zestimate®
Refinance and save
$13,257/mo
Est. payment
Refinancing to a lower rate could help reduce your monthly payments and save thousands over the life of the loan.
$13,257/mo
Est. payment
Explore your selling options
Work with a Zillow partner agent
Leverage their expertise and Zillow's premium Showcase listings to get your home seen by more buyers.
Get startedList with your own agent
Get your home in front of millions of buyers by listing it on Zillow.
Learn how to do itSell it yourself
Take full control of how buyers see your home on Zillow by listing For Sale by Owner (FSBO).
List your homeWhat's special
Zillow last checked:
Listing updated:
Listed by:
Chris Price 954-895-0709,
KELLER WILLIAMS ST PETE REALTY 727-894-1600
Bought with:
Sean Barber PA, 3147397
CHARLES RUTENBERG REALTY INC
Thomas Morillo LLC, 3229447
CHARLES RUTENBERG REALTY INC
Source: Stellar MLS,MLS#: U8241985 Originating MLS: Pinellas Suncoast
Originating MLS: Pinellas Suncoast
Facts & features
Interior
Bedrooms & bathrooms
- Bedrooms: 3
- Bathrooms: 2
- Full bathrooms: 2
Rooms
- Room types: Family Room
Primary bedroom
- Features: Dual Sinks, En Suite Bathroom, Exhaust Fan, Granite Counters, Multiple Shower Heads, Rain Shower Head, Walk-In Closet(s)
- Level: First
- Dimensions: 17x13
Bedroom 2
- Features: Built-in Closet
- Level: First
- Dimensions: 13x11
Bedroom 3
- Features: Built-in Closet
- Level: First
- Dimensions: 12x10
Dining room
- Level: First
- Dimensions: 3321x10
Kitchen
- Features: Bar, Breakfast Bar, Kitchen Island, Granite Counters
- Level: First
- Dimensions: 18x16
Living room
- Level: First
- Dimensions: 24x14
Heating
- Central, Electric
Cooling
- Central Air
Appliances
- Included: Oven, Cooktop, Dishwasher, Disposal, Dryer, Microwave, Range, Refrigerator, Tankless Water Heater, Washer
- Laundry: Laundry Room
Features
- Ceiling Fan(s), Eating Space In Kitchen, Kitchen/Family Room Combo, Open Floorplan, Primary Bedroom Main Floor, Smart Home, Split Bedroom, Stone Counters, Walk-In Closet(s)
- Flooring: Ceramic Tile
- Has fireplace: Yes
- Fireplace features: Electric, Wood Burning
Interior area
- Total structure area: 2,735
- Total interior livable area: 2,230 sqft
Property
Parking
- Total spaces: 2
- Parking features: Garage Door Opener, Off Street
- Attached garage spaces: 2
- Details: Garage Dimensions: 20x21
Features
- Levels: One
- Stories: 1
- Patio & porch: Front Porch
- Exterior features: Irrigation System
- Has private pool: Yes
- Pool features: Gunite, Heated, In Ground, Lighting, Salt Water, Self Cleaning
- Has spa: Yes
- Spa features: Above Ground
- Fencing: Fenced
- Has view: Yes
- View description: Water, Canal, Intracoastal Waterway
- Has water view: Yes
- Water view: Water,Canal,Intracoastal Waterway
- Waterfront features: Canal - Saltwater, Saltwater Canal Access, Intracoastal Waterway Access, Bridges - No Fixed Bridges, Lift, No Wake Zone, Sailboat Water, Seawall
Lot
- Size: 8,128 Square Feet
- Features: Cul-De-Sac, Flood Insurance Required, City Lot, Oversized Lot, Street Dead-End
- Residential vegetation: Trees/Landscaped
Details
- Parcel number: 143115132840120200
- Special conditions: None
Construction
Type & style
- Home type: SingleFamily
- Architectural style: Ranch
- Property subtype: Single Family Residence
Materials
- Block, Stucco
- Foundation: Slab
- Roof: Shingle
Condition
- Completed
- New construction: No
- Year built: 1969
Utilities & green energy
- Sewer: Public Sewer
- Water: Public
- Utilities for property: Cable Connected, Electricity Connected, Propane, Sewer Connected, Solar, Sprinkler Recycled, Street Lights, Underground Utilities, Water Connected
Community & HOA
Community
- Security: Security System, Smoke Detector(s)
- Pet fee: $0 monthly
- Subdivision: CAPRI ISLE SUB
HOA
- Has HOA: No
Location
- Region: Treasure Island
Financial & listing details
- Price per square foot: $852/sqft
- Tax assessed value: $748,436
- Annual tax amount: $10,004
- Date on market: 5/8/2024
- Cumulative days on market: 26 days
- Listing terms: Cash,Conventional
- Ownership: Fee Simple
- Total actual rent: 0
- Electric utility on property: Yes
- Road surface type: Paved
Price history
| Date | Event | Price |
|---|---|---|
| 7/8/2024 | Sold | $1,900,000-5%$852/sqft |
Source:  Stellar MLS #U8241985 Report a problem Stellar MLS #U8241985 Report a problem | ||
| 6/14/2024 | Pending sale | $2,000,000$897/sqft |
Source: Stellar MLS #U8241985 Report a problem | ||
| 6/8/2024 | Listed for sale | $2,000,000$897/sqft |
Source: Stellar MLS #U8241985 Report a problem | ||
| 5/28/2024 | Pending sale | $2,000,000$897/sqft |
Source: Stellar MLS #U8241985 Report a problem | ||
| 5/23/2024 | Listed for sale | $2,000,000$897/sqft |
Source: Stellar MLS #U8241985 Report a problem | ||
| 5/22/2024 | Pending sale | $2,000,000$897/sqft |
Source: Stellar MLS #U8241985 Report a problem | ||
| 5/8/2024 | Listed for sale | $2,000,000+183.7%$897/sqft |
Source: Stellar MLS #U8241985 Report a problem | ||
| 12/19/2019 | Sold | $705,000-6%$316/sqft |
Source: Public Record Report a problem | ||
| 10/22/2019 | Pending sale | $750,000$336/sqft |
Source: Engel & V�lkers Madeira Beach #U8035487 Report a problem | ||
| 10/8/2019 | Price change | $750,000-6.2%$336/sqft |
Source: Engel & V�lkers Madeira Beach #U8035487 Report a problem | ||
| 5/30/2019 | Price change | $799,900-5.9%$359/sqft |
Source: Engel & V�lkers Madeira Beach #U8035487 Report a problem | ||
| 5/4/2019 | Price change | $849,900-4.5%$381/sqft |
Source: Engel & Volkers Madeira Beach #U8035487 Report a problem | ||
| 2/22/2019 | Listed for sale | $889,900$399/sqft |
Source: ENGEL & VOLKERS MADEIRA BEACH #U8035487 Report a problem | ||
Public tax history
| Year | Property taxes | Tax assessment |
|---|---|---|
| 2025 | $11,709 +11% | $748,436 +7.8% |
| 2024 | $10,550 +1.2% | $694,574 +3% |
| 2023 | $10,421 +2.5% | $674,344 +3% |
| 2022 | $10,169 -1.9% | $654,703 +3% |
| 2021 | $10,365 +1.1% | $635,634 +1.4% |
| 2020 | $10,253 +129.3% | $626,858 +113.3% |
| 2019 | $4,472 | $293,850 +1.9% |
| 2018 | $4,472 +2.2% | $288,371 +2.1% |
| 2017 | $4,375 +1.8% | $282,440 +2.1% |
| 2016 | $4,297 -1.9% | $276,631 +0.7% |
| 2015 | $4,379 +0.4% | $274,708 +0.8% |
| 2014 | $4,360 +0.4% | $272,528 +1.5% |
| 2013 | $4,341 +3% | $268,500 +1.7% |
| 2012 | $4,216 | $264,012 +3% |
| 2011 | -- | $256,322 +1.5% |
| 2010 | -- | $252,534 +2.7% |
| 2009 | -- | $245,895 +0.1% |
| 2008 | $3,640 | $245,649 +3% |
| 2007 | -- | $238,494 -55.9% |
| 2005 | -- | $540,800 +23.6% |
| 2004 | $3,732 +1.5% | $437,700 +26.2% |
| 2003 | $3,676 +3.3% | $346,900 +13.7% |
| 2002 | $3,560 | $305,100 +15.7% |
| 2001 | $3,560 +6.1% | $263,800 +18.9% |
| 2000 | $3,354 | $221,800 |
Find assessor info on the county website
Neighborhood: Isle of Capri
Nearby homes
- $1,550,0004 bd4 ba2.4k sqft11625 5th St E, Treasure Island, FL 33706Sold
- $1,571,6004 bd3 ba2.3k sqft11620 5th St E, Treasure Island, FL 33706Off Market

- $990,5004 bd2 ba1.9k sqft11650 5th St E, Treasure Island, FL 33706Off Market
- $1,051,4002 bd2 ba1.7k sqft11675 5th St E, Treasure Island, FL 33706Off Market
- $994,4003 bd2 ba1.5k sqft11655 5th St E, Treasure Island, FL 33706Off Market
- $812,100-- bd2 ba1.3k sqft11670 5th St E, Treasure Island, FL 33706Off Market
- $1,999,9005 bd4 ba4.6k sqft11700 5th St E, Treasure Island, FL 33706For Sale
- $833,4002 bd2 ba1.4k sqft11705 5th St E, Treasure Island, FL 33706Off Market
Nearby schools
GreatSchools rating
- 6/10Azalea Elementary SchoolGrades: PK-5Distance: 1.8 mi
- 3/10Azalea Middle SchoolGrades: 6-8Distance: 1.7 mi
- 4/10Boca Ciega High SchoolGrades: 9-12Distance: 3.8 mi
Get a cash offer in 3 minutes
Find out how much your home could sell for in as little as 3 minutes with a no-obligation cash offer.
Estimated market value
$1,557,000
Get a cash offer in 3 minutes
Find out how much your home could sell for in as little as 3 minutes with a no-obligation cash offer.
Estimated market value
$1,557,000
- Florida
- Pinellas County
- Treasure Island
- 33706
- Isle of Capri
- 11600 5TH STREET E
Nearby cities
Nearby neighborhoods
Nearby zip codes
Other Treasure Island Topics
