Welcome home to coastal luxury nestled in a peaceful cul-de-sac and boasting exceptional curb appeal with lush tropical landscaping, elegant palms, and an attractive DeGeorge driveway. Completely remediated and tastefully renovated, this home offers panoramic wide-water views of Boca Ciega Bay with 237 ft of updated seawall visible immediately upon entering through the beautiful front door. The interior showcases new plank tile flooring throughout, adding seamless elegance to the spacious open floor plan.The recently upgraded kitchen is a chef’s dream, featuring shaker-style cabinetry, top-of-the-line appliances including dual ovens and a beverage cooler, and both a large main sink overlooking your outdoor space and an additional prep sink. Extensive cabinetry, ample storage, and a custom backsplash extending to the ceiling complete this exquisite culinary space.Wake up to breathtaking water views in the generously sized primary suite, which includes a spacious walk-in closet ready for your custom organization system and sliding doors that open directly onto the expansive pool and patio deck. The primary bath is a luxurious retreat featuring dual sink vanities and a beautifully tiled walk-in shower. The guest bedrooms offer comfort and versatility, with two rooms conveniently sharing a bathroom featuring a soaking tub/shower combination. An additional fourth bedroom enjoys access to a refinished bathroom accented by stylish coastal tile work. Further enhancing the functionality of this home is a dedicated pool bath with a shower, conveniently located near the outdoor entertainment area. Designed for effortless entertaining and Florida-style indoor/outdoor living, the sliding doors in the living and dining areas completely pocket back, seamlessly blending indoor spaces with the sprawling poolside patio. Enjoy the beautifully landscaped backyard, lush greenery, and direct boating access from your updated seawall and impressive 20,000-pound boat lift, with quick and easy Gulf access via John’s Pass. Oversized lot featuring South and East views provide for beautiful sunrise and sunset skies every day. Additional amenities include all impact-rated windows and doors for peace of mind, abundant natural light throughout, and an indoor laundry room with extra storage. This exceptional property is ideally situated just a short stroll away from Treasure Island’s renowned beaches, vibrant boardwalk and multiple restaurants. The community offers outstanding recreational facilities including a dog park, playground, tennis and pickleball courts, shuffleboard, baseball field, basketball hoop, and walking path. Embrace the ultimate coastal lifestyle in this extraordinary waterfront home!
Sold for $1,550,000
$1,550,000
11625 5th St E, Treasure Island, FL 33706
4beds
2,438sqft
Single Family Residence
Built in 1969
0.33 Acres Lot
$1,519,400 Zestimate®
$636/sqft
$7,868 Estimated rent
Home value
$1,519,400
$1.38M - $1.67M
$7,868/mo
Zestimate® history
Owner options
List your home for rent
$7,868/mo
Rent Zestimate®
Find your next renter with Zillow Rental Manager. Plus, with online applications, you can quickly screen prospective tenants – for free.
$7,868/mo
Rent Zestimate®
Refinance and save
$10,557/mo
Est. payment
Refinancing to a lower rate could help reduce your monthly payments and save thousands over the life of the loan.
$10,557/mo
Est. payment
Explore your selling options
Work with a Zillow partner agent
Leverage their expertise and Zillow's premium Showcase listings to get your home seen by more buyers.
Get startedList with your own agent
Get your home in front of millions of buyers by listing it on Zillow.
Learn how to do itSell it yourself
Take full control of how buyers see your home on Zillow by listing For Sale by Owner (FSBO).
List your homeWhat's special
Shaker-style cabinetryLarge main sinkAbundant natural lightUpdated seawallPanoramic wide-water viewsElegant palmsDirect boating access
Zillow last checked:
Listing updated:
Listed by:
Dania Perry 727-367-3795,
CENTURY 21 JIM WHITE & ASSOC 727-367-3795
Bought with:
Bob Meyers, Jr, 305244
WEICHERT REALTORS EXCLUSIVE PROPERTIES
Source: Stellar MLS,MLS#: TB8379978 Originating MLS: Suncoast Tampa
Originating MLS: Suncoast Tampa
Facts & features
Interior
Bedrooms & bathrooms
- Bedrooms: 4
- Bathrooms: 4
- Full bathrooms: 4
Rooms
- Room types: Attic, Family Room, Dining Room, Utility Room
Primary bedroom
- Features: Walk-In Closet(s)
- Level: First
- Area: 192 Square Feet
- Dimensions: 12x16
Dining room
- Level: First
- Area: 195 Square Feet
- Dimensions: 13x15
Kitchen
- Level: First
- Area: 256 Square Feet
- Dimensions: 16x16
Living room
- Level: First
- Area: 289 Square Feet
- Dimensions: 17x17
Heating
- Central, Electric
Cooling
- Central Air
Appliances
- Included: Bar Fridge, Cooktop, Dishwasher, Disposal, Dryer, Electric Water Heater, Exhaust Fan, Microwave, Range, Range Hood, Refrigerator, Washer, Wine Refrigerator
- Laundry: Electric Dryer Hookup, Inside, Laundry Room, Washer Hookup
Features
- Ceiling Fan(s), Crown Molding, Eating Space In Kitchen, Kitchen/Family Room Combo, Living Room/Dining Room Combo, Open Floorplan, Primary Bedroom Main Floor, Solid Surface Counters, Solid Wood Cabinets, Split Bedroom, Stone Counters, Thermostat, Walk-In Closet(s)
- Flooring: Ceramic Tile, Tile
- Doors: Outdoor Shower, Sliding Doors
- Windows: Double Pane Windows, Insulated Windows, Rods, Storm Window(s), Thermal Windows, Window Treatments, Hurricane Shutters/Windows
- Has fireplace: No
Interior area
- Total structure area: 3,308
- Total interior livable area: 2,438 sqft
Property
Parking
- Total spaces: 2
- Parking features: Driveway, Garage Door Opener
- Attached garage spaces: 2
- Has uncovered spaces: Yes
- Details: Garage Dimensions: 18x20
Features
- Levels: One
- Stories: 1
- Patio & porch: Deck, Front Porch, Patio, Porch, Rear Porch
- Exterior features: Irrigation System, Lighting, Outdoor Shower, Private Mailbox, Boat Slip
- Has private pool: Yes
- Pool features: Deck, Gunite, Heated, In Ground, Lighting, Pool Sweep, Solar Heat, Tile
- Fencing: Vinyl
- Has view: Yes
- View description: Water, Bay/Harbor - Full, Bay/Harbor - Partial, Canal, Intracoastal Waterway
- Has water view: Yes
- Water view: Water,Bay/Harbor - Full,Bay/Harbor - Partial,Canal,Intracoastal Waterway
- Waterfront features: Waterfront, Bay/Harbor, Bay/Harbor Access, Saltwater Canal Access, Gulf/Ocean Access, Gulf/Ocean to Bay Access, Intracoastal Waterway Access, Lift, Minimum Wake Zone, Sailboat Water, Seawall
- Body of water: BOCA CIEGA BAY
Lot
- Size: 0.33 Acres
- Dimensions: 100 x 137
- Features: Cul-De-Sac, Flood Insurance Required, FloodZone, City Lot, In County, Landscaped, Near Golf Course, Near Marina, Near Public Transit, Oversized Lot, Street Dead-End
- Residential vegetation: Mature Landscaping, Trees/Landscaped
Details
- Parcel number: 143115132840120210
- Zoning: SFR
- Special conditions: None
Construction
Type & style
- Home type: SingleFamily
- Architectural style: Custom
- Property subtype: Single Family Residence
Materials
- Block, Stucco
- Foundation: Slab
- Roof: Tile
Condition
- New construction: No
- Year built: 1969
Utilities & green energy
- Sewer: Public Sewer
- Water: Public
- Utilities for property: Cable Available, Electricity Available, Electricity Connected, Phone Available, Public, Sewer Available, Sewer Connected, Sprinkler Recycled, Street Lights, Water Available, Water Connected
Green energy
- Water conservation: Irrigation-Reclaimed Water
Community & HOA
Community
- Features: Waterfront, Dog Park, Irrigation-Reclaimed Water, Park, Playground, Sidewalks, Tennis Court(s)
- Security: Security System, Smoke Detector(s)
- Pet fee: $0 monthly
- Subdivision: CAPRI ISLE SUB
HOA
- Has HOA: No
- Amenities included: Basketball Court, Park, Pickleball Court(s), Playground, Shuffleboard Court, Tennis Court(s)
Location
- Region: Treasure Island
Financial & listing details
- Price per square foot: $636/sqft
- Tax assessed value: $1,597,850
- Annual tax amount: $10,032
- Date on market: 5/7/2025
- Cumulative days on market: 35 days
- Listing terms: Cash,Conventional
- Ownership: Fee Simple
- Total actual rent: 0
- Electric utility on property: Yes
- Road surface type: Paved
Price history
| Date | Event | Price |
|---|---|---|
| 7/24/2025 | Sold | $1,550,000-13.6%$636/sqft |
Source:  Stellar MLS #TB8379978 Report a problem Stellar MLS #TB8379978 Report a problem | ||
| 6/13/2025 | Pending sale | $1,795,000$736/sqft |
Source: Stellar MLS #TB8379978 Report a problem | ||
| 5/7/2025 | Listed for sale | $1,795,000+145.9%$736/sqft |
Source: Stellar MLS #TB8379978 Report a problem | ||
| 8/8/2012 | Sold | $730,000-6.4%$299/sqft |
Source: Stellar MLS #U7540057 Report a problem | ||
| 5/18/2012 | Listed for sale | $780,000-12.8%$320/sqft |
Source: Dania Perry - Century 21 Jim White #U7540057 Report a problem | ||
| 4/15/2011 | Listing removed | $895,000$367/sqft |
Source: Beggins Beach Properties #7491926 Report a problem | ||
| 1/9/2011 | Price change | $895,000-3.2%$367/sqft |
Source: CENTURY 21 Beggins Enterprises #7491926 Report a problem | ||
| 12/4/2010 | Listed for sale | $925,000+189.1%$379/sqft |
Source: Century 21 Beggins #7491926 Report a problem | ||
| 1/27/1999 | Sold | $320,000$131/sqft |
Source: Public Record Report a problem | ||
Public tax history
| Year | Property taxes | Tax assessment |
|---|---|---|
| 2024 | $10,032 +1.2% | $662,459 +3% |
| 2023 | $9,908 +2.5% | $643,164 +3% |
| 2022 | $9,667 -0.1% | $624,431 +4.7% |
| 2021 | $9,680 +1.1% | $596,283 +1.4% |
| 2020 | $9,574 +1.4% | $588,050 +2.2% |
| 2019 | $9,442 | $575,194 +1.9% |
| 2018 | $9,442 +2.1% | $564,469 +2.1% |
| 2017 | $9,247 +1.6% | $552,859 +2.1% |
| 2016 | $9,105 -1.9% | $541,488 +0.7% |
| 2015 | $9,277 +0.4% | $537,724 +0.8% |
| 2014 | $9,242 +0.3% | $533,456 +1.5% |
| 2013 | $9,212 +2.9% | $525,572 +10% |
| 2012 | $8,953 | $477,977 +24.1% |
| 2011 | -- | $385,107 +1.5% |
| 2010 | -- | $379,416 +2.7% |
| 2009 | -- | $369,441 +0.1% |
| 2008 | $5,800 | $369,072 +3% |
| 2007 | -- | $358,322 -47.1% |
| 2005 | -- | $676,900 +23.1% |
| 2004 | $5,839 +1.2% | $550,000 +11.8% |
| 2003 | $5,767 +3.1% | $492,000 +13.2% |
| 2002 | $5,595 | $434,800 +15.1% |
| 2001 | $5,595 +8.7% | $377,800 +28.1% |
| 2000 | $5,148 | $295,000 |
Find assessor info on the county website
Neighborhood: Isle of Capri
Nearby homes
- $1,900,0003 bd2 ba2.2k sqft11600 5th St E, Treasure Island, FL 33706Sold
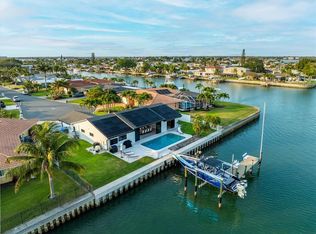
- $1,566,4004 bd3 ba2.3k sqft11620 5th St E, Treasure Island, FL 33706Off Market

- $1,062,0002 bd2 ba1.7k sqft11675 5th St E, Treasure Island, FL 33706Off Market
- $1,005,2004 bd2 ba1.9k sqft11650 5th St E, Treasure Island, FL 33706Off Market
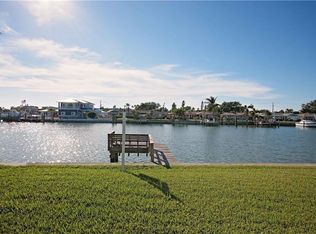
- $998,8003 bd2 ba1.5k sqft11655 5th St E, Treasure Island, FL 33706Off Market
- $836,3002 bd2 ba1.4k sqft11705 5th St E, Treasure Island, FL 33706Off Market
- $818,100-- bd2 ba1.3k sqft11670 5th St E, Treasure Island, FL 33706Off Market
- $1,999,9005 bd4 ba4.6k sqft11700 5th St E, Treasure Island, FL 33706For Sale
Nearby schools
GreatSchools rating
- 6/10Azalea Elementary SchoolGrades: PK-5Distance: 1.8 mi
- 3/10Azalea Middle SchoolGrades: 6-8Distance: 1.7 mi
- 4/10Boca Ciega High SchoolGrades: 9-12Distance: 3.8 mi
Get a cash offer in 3 minutes
Find out how much your home could sell for in as little as 3 minutes with a no-obligation cash offer.
Estimated market value
$1,519,400
Get a cash offer in 3 minutes
Find out how much your home could sell for in as little as 3 minutes with a no-obligation cash offer.
Estimated market value
$1,519,400
- Florida
- Pinellas County
- Treasure Island
- 33706
- Isle of Capri
- 11625 5th St E
Nearby cities
Nearby neighborhoods
Nearby zip codes
Other Treasure Island Topics
