Skip main navigation
Off market
  • $649,600

    11600 Leewood Ct, Woodbridge, VA 22192

    4beds
    2,718sqft
    Single Family Residence
    Built in 1984
    6,760 Square Feet Lot
    $649,600 Zestimate®
    $239/sqft
    $3,403 Estimated rent

    Home value

    $649,600

    $617,000 - $682,000

    $3,403/mo

    Zestimate® history
    Loading
    Loading...

    Owner options

    List your home for rent

    $3,403/mo

    Rent Zestimate®

    Find your next renter with Zillow Rental Manager. Plus, with online applications, you can quickly screen prospective tenants – for free.

    Learn more

    $3,403/mo

    Rent Zestimate®

    Refinance and save

    $4,236/mo

    Est. payment

    Refinancing to a lower rate could help reduce your monthly payments and save thousands over the life of the loan.

    See today's rates

    $4,236/mo

    Est. payment

    Explore your selling options

    Work with a Zillow partner agent

    Leverage their expertise and Zillow's premium Showcase listings to get your home seen by more buyers.

    Get started

    List with your own agent

    Get your home in front of millions of buyers by listing it on Zillow.

    Learn how to do it

    Sell it yourself

    Take full control of how buyers see your home on Zillow by listing For Sale by Owner (FSBO).

    List your home

    What's special

    Cozy wood fireplaceLake ridgePrivate back deckProfessional manicured landscapingHuge unfinished spaceRec roomFinished laundry room

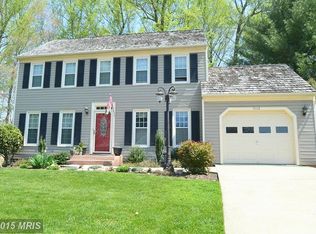
    Wonderful, updated charming Cape Cod home featuring 4 bedrooms and 3.5 baths located off two private, quiet cul de sacs in stunning peaceful location nestled next to the Occoquan Reservoir! Fantastic curb appeal with cedar shake roof and professional manicured landscaping * Open main level floor plan with wood floors and recessed lighting * Upgraded kitchen offers granite counters with ceramic tile backsplash, paneled cabinets with under cabinet lighting, and stainless steel appliances * Formal living room with built-in bookcases with picture window looking out to back deck and trees * Relaxing family room offers a cozy wood fireplace, built-in shelving, and sliding door to back deck * Formal dining room off the kitchen and family room * Unwind and grill out on the private back deck overlooking the wooded common area with winter water views * Main level primary bedroom has upgraded full bath offers shower with glass door and ceramic tile surround and vanity with granite top * Convenient main level powder room recently added * Three light-filled generously sized upper level bedrooms with spacious closets and ceiling fans * Renovated upper level hall bath beadboard walls, upgraded vanity and tub with ceramic tile surround * Walk-out lower level recreation room with wet bar * Additional den/office space in lower level * Finished laundry room with washer, dryer, folding table and extra storage * French doors to huge unfinished space that has potential as an addition bedroom/in-law suite, fitness room, media room, and so much more! Lower-level full bath with tub * Sliding door in lower level rec room to ground level deck * Extra, convenient outdoor storage under the deck * Great lot with lots of play space plus two cul de sacs * Walk through woods to Occoquan for fishing, kayaking, and nature * Roof, Electrical Panel, HVAC and Water Heater all replaced between 2019 and 2020 * Great location with-in Lake Ridge with easy access to shopping, Old Bridge Road, I-95, Prince William County Parkway, and Commuter lots.

    This property is off market, which means it's not currently listed for sale or rent on Zillow. This may be different from what's available on other websites or public sources.

    Zillow last checked:

    Listing updated:

    Listed by:

    Rob Ferguson 703-926-6139,

    RE/MAX Allegiance

    Bought with:

    Crystal Harmon, 0225223637

    CENTURY 21 New Millennium

    Source: Bright MLS,MLS#: VAPW2052536MLS Logo

    Facts & features

    Interior

    Bedrooms & bathrooms
    • Bedrooms: 4
    • Bathrooms: 4
    • Full bathrooms: 3
    • 1/2 bathrooms: 1
    • Main level bathrooms: 2
    • Main level bedrooms: 1
    Basement
    • Area: 1204
    Heating
    • Heat Pump, Electric
    Cooling
    • Central Air, Ceiling Fan(s), Electric
    Appliances
    • Included: Microwave, Dishwasher, Disposal, Dryer, Ice Maker, Oven/Range - Electric, Refrigerator, Stainless Steel Appliance(s), Washer, Water Heater, Electric Water Heater
    • Laundry: Lower Level
    Features
    • Ceiling Fan(s), Crown Molding, Dining Area, Floor Plan - Traditional, Formal/Separate Dining Room, Recessed Lighting, Walk-In Closet(s), Dry Wall
    • Flooring: Hardwood, Carpet, Wood
    • Doors: Six Panel
    • Windows: Double Pane Windows, Sliding
    • Basement: Full,Heated,Improved,Interior Entry,Exterior Entry,Partially Finished,Rear Entrance,Space For Rooms,Walk-Out Access,Windows
    • Number of fireplaces: 1
    • Fireplace features: Mantel(s), Wood Burning
    Interior area
    • Total structure area: 2,959
    • Total interior livable area: 2,718 sqft
    • Finished area above ground: 1,755
    • Finished area below ground: 963

    Property

    Parking
    • Total spaces: 2
    • Parking features: Driveway
    • Uncovered spaces: 2
    Accessibility
    • Accessibility features: Other
    Features
    • Levels: Three
    • Stories: 3
    • Patio & porch: Deck
    • Pool features: Community
    • Has view: Yes
    • View description: Garden
    Lot
    • Size: 6,760 Square Feet
    • Features: Backs to Trees
    Details
    • Additional structures: Above Grade, Below Grade
    • Parcel number: 8294316474
    • Zoning: RPC
    • Special conditions: Standard

    Construction

    Type & style
    • Home type: SingleFamily
    • Architectural style: Cottage,Cape Cod
    • Property subtype: Single Family Residence
    Materials
    • Vinyl Siding
    • Foundation: Concrete Perimeter
    • Roof: Shake
    Condition
    • Excellent
    • New construction: No
    • Year built: 1984

    Utilities & green energy

    • Sewer: Public Sewer
    • Water: Public

    Community & HOA

    Community
    • Subdivision: Lake Ridge
    HOA
    • Has HOA: Yes
    • Amenities included: Common Grounds, Golf Course, Jogging Path, Pool, Tennis Court(s), Tot Lots/Playground
    • Services included: Management, Pool(s), Snow Removal, Trash
    • HOA fee: $290 quarterly
    • HOA name: LAKE RIDGE
    Location
    • Region: Woodbridge

    Financial & listing details

    • Price per square foot: $239/sqft
    • Tax assessed value: $523,600
    • Annual tax amount: $5,908
    • Date on market: 7/6/2023
    • Listing agreement: Exclusive Right To Sell
    • Ownership: Fee Simple
    • Road surface type: Black Top

    Price history

    DateEventPrice
    8/1/2023Sold$571,000+3.8%$210/sqft
    Source: Bright MLS #VAPW2052536 Report a problem
    7/12/2023Contingent$549,900$202/sqft
    Source: Bright MLS #VAPW2052536 Report a problem
    7/10/2023Price change$549,900-8.3%$202/sqft
    Source: Bright MLS #VAPW2052536 Report a problem
    7/6/2023Listed for sale$599,900-4%$221/sqft
    Source: Bright MLS #VAPW2052536 Report a problem
    4/12/2022Listing removed$625,000$230/sqft
    Source: Bright MLS #VAPW2023100 Report a problem
    4/6/2022Listed for sale$625,000+30.2%$230/sqft
    Source: Bright MLS #VAPW2023100 Report a problem
    4/13/2021Listing removed--
    Source: RE/MAX International Report a problem
    4/6/2021Listed for rent$2,950$1/sqft
    Source: RE/MAX International #VAPW518578 Report a problem
    6/17/2020Sold$480,000+4.3%$177/sqft
    Source: Public Record Report a problem
    5/1/2020Listed for sale$460,000$169/sqft
    Source: Avery-Hess, REALTORS #VAPW493050 Report a problem

    Public tax history

    YearProperty taxesTax assessment
    2025$5,527 +0.7%$563,700 +2.1%
    2024$5,490 +0.8%$552,000 +5.4%
    2023$5,448 -4.1%$523,600 +4.2%
    2022$5,679 +5.7%$502,500 +14.3%
    2021$5,372 +6.5%$439,500 +7.5%
    2020$5,044 +104.5%$408,700 +0%
    2019$2,467 -46.9%$408,600 +6.2%
    2018$4,645 +6.7%$384,700 +6.7%
    2017$4,353 -2.1%$360,700 -0.6%
    2016$4,445 +1.7%$362,800 +0.5%
    2015$4,369 $361,000 +3.5%
    2014$4,369 $348,900 +4.8%
    2013-- $333,000 +4.2%
    2012-- $319,500 +0.5%
    2010-- $317,900 +5.7%
    2009-- $300,800 -20.2%
    2008-- $377,000 -12.5%
    2007-- $430,800 -5.4%
    2006-- $455,200 +28.5%
    2005-- $354,200 +26.7%
    2004-- $279,600 +6.5%
    2003-- $262,500 +20%
    2002-- $218,700 +11.3%
    2001-- $196,500
    Find assessor info on the county website

    Neighborhood: Lake Ridge

    Nearby schools

    GreatSchools rating
    Schools provided by the listing agent
    • Elementary: Lake Ridge
    • Middle: Lake Ridge
    • High: Woodbridge
    • District: Prince William County Public Schools

    Source: Bright MLS. This data may not be complete. We recommend contacting the local school district to confirm school assignments for this home.

    Get a cash offer in 3 minutes
    Find out how much your home could sell for in as little as 3 minutes with a no-obligation cash offer.
    Estimated market value
    $649,600
    Get a cash offer in 3 minutes
    Find out how much your home could sell for in as little as 3 minutes with a no-obligation cash offer.
    Estimated market value
    $649,600