Welcome home! With exclusive access to Lake Ridge's resort-like amenities, this thoughtfully updated and immaculate three-level home offers the perfect combination of timeless character and modern updates. Step inside to a spacious living room with plush carpeted flooring and an abundance of windows flooding the home with natural light. The elegant dining room, framed by classic chair rail molding and sleek pergo flooring, is a polished and sophisticated space perfectly suited for gathering family and friends. On the back of the home, the fully renovated kitchen (2022) impresses with modern stainless steel appliances, quartz countertops, a custom tile backsplash, and an island breakfast bar, flowing seamlessly into the cozy family room anchored by a classic brick fireplace. Upstairs, the primary suite features elegant chair rail and crown molding, a walk-in closet, and a beautifully updated en-suite with a step-in shower and handsome tile work. Two additional generously sized bedrooms, each with ceiling fans and treetop views, share a bright and updated hall bathroom. Downstairs, the finished lower level offers a spacious recreation room with recessed lighting, ready for a home gym, playroom, or private home office. Step outside through the French doors to the two-level wooden deck (2018), overlooking a professionally landscaped fenced backyard, surrounded by large mature trees for both privacy and shade. Major updates for greater peace of mind include a newer roof (2020) and HVAC (2024). On the front of the home, a private two-car driveway completes this exceptional offering. Lake Ridge residents enjoy an exceptional lifestyle with access to five outdoor pools, miles of jogging and biking trails, basketball and tennis courts, a golf course, dog park, community center, picnic areas, tot lots, and water and lake privileges. Tucked away in a private, peaceful setting just a quarter mile from the Occoquan Reservoir and only minutes to charming historic Occoquan, Potomac Mills Mall, Stonebridge at Potomac Towne Center, Neabsco Creek Boardwalk, and Prince William Forest Park. Quick access to the Woodbridge VRE keeps your commute manageable, and I-95 puts the greater region within easy reach. Cherished by only two owners in over forty years, a home this lovingly cared for rarely comes to market - schedule a private tour today!
Sold for $615,000
$615,000
3110 Woods Cove Ln, Woodbridge, VA 22192
3beds
2,102sqft
Single Family Residence
Built in 1984
6,886 Square Feet Lot
$613,300 Zestimate®
$293/sqft
$3,009 Estimated rent
Home value
$613,300
$570,000 - $656,000
$3,009/mo
Zestimate® history
Owner options
List your home for rent
$3,009/mo
Rent Zestimate®
Find your next renter with Zillow Rental Manager. Plus, with online applications, you can quickly screen prospective tenants – for free.
$3,009/mo
Rent Zestimate®
Refinance and save
$3,983/mo
Est. payment
Refinancing to a lower rate could help reduce your monthly payments and save thousands over the life of the loan.
$3,983/mo
Est. payment
Explore your selling options
Work with a Zillow partner agent
Leverage their expertise and Zillow's premium Showcase listings to get your home seen by more buyers.
Get startedList with your own agent
Get your home in front of millions of buyers by listing it on Zillow.
Learn how to do itSell it yourself
Take full control of how buyers see your home on Zillow by listing For Sale by Owner (FSBO).
List your homeWhat's special
Cozy family roomClassic brick fireplaceProfessionally landscaped fenced backyardPrivate two-car drivewayCeiling fansTreetop viewsGenerously sized bedrooms
Zillow last checked:
Listing updated:
Listed by:
Francis Franqui 407-373-8390,
KW Metro Center,
Listing Team: One Residential
Bought with:
John Gordon, 0225234859
EXP Realty, LLC
Source: Bright MLS,MLS#: VAPW2119060
Facts & features
Interior
Bedrooms & bathrooms
- Bedrooms: 3
- Bathrooms: 3
- Full bathrooms: 2
- 1/2 bathrooms: 1
- Main level bathrooms: 1
Rooms
- Room types: Living Room, Dining Room, Primary Bedroom, Bedroom 2, Bedroom 3, Kitchen, Recreation Room, Bathroom 2, Primary Bathroom, Half Bath
Primary bedroom
- Level: Upper
Bedroom 2
- Level: Upper
Bedroom 3
- Level: Upper
Primary bathroom
- Level: Upper
Bathroom 2
- Level: Upper
Dining room
- Level: Main
Half bath
- Level: Main
Kitchen
- Level: Main
Living room
- Level: Main
Recreation room
- Level: Lower
Heating
- Heat Pump, Electric
Cooling
- Central Air, Electric
Appliances
- Included: Microwave, Dryer, Washer, Dishwasher, Disposal, Humidifier, Ice Maker, Refrigerator, Cooktop, Electric Water Heater
- Laundry: Has Laundry, Washer In Unit, Dryer In Unit
Features
- Ceiling Fan(s), Chair Railings, Dining Area, Family Room Off Kitchen, Floor Plan - Traditional, Formal/Separate Dining Room, Primary Bath(s), Recessed Lighting, Upgraded Countertops
- Flooring: Carpet, Luxury Vinyl
- Windows: Window Treatments
- Basement: Partially Finished
- Number of fireplaces: 1
- Fireplace features: Screen
Interior area
- Total structure area: 2,688
- Total interior livable area: 2,102 sqft
- Finished area above ground: 1,728
- Finished area below ground: 374
Property
Parking
- Total spaces: 2
- Parking features: Driveway
- Uncovered spaces: 2
Accessibility
- Accessibility features: None
Features
- Levels: Three
- Stories: 3
- Patio & porch: Deck, Patio
- Pool features: Community
- Fencing: Full,Back Yard
- Has view: Yes
- View description: Trees/Woods
Lot
- Size: 6,886 Square Feet
Details
- Additional structures: Above Grade, Below Grade
- Parcel number: 8294318075
- Zoning: RPC
- Special conditions: Standard
Construction
Type & style
- Home type: SingleFamily
- Architectural style: Colonial
- Property subtype: Single Family Residence
Materials
- Combination, Vinyl Siding
- Foundation: Other
- Roof: Other
Condition
- Very Good
- New construction: No
- Year built: 1984
- Major remodel year: 2022
Utilities & green energy
- Sewer: Public Sewer
- Water: Public
Community & HOA
Community
- Subdivision: Lake Ridge
HOA
- Has HOA: Yes
- Amenities included: Common Grounds, Basketball Court, Community Center, Tennis Court(s), Tot Lots/Playground, Pool, Recreation Facilities, Water/Lake Privileges
- Services included: Common Area Maintenance, Management, Pool(s), Recreation Facility, Reserve Funds, Trash
- HOA fee: $218 quarterly
- HOA name: LAKE RIDGE HOMEOWNER'S ASSOCIATION
Location
- Region: Woodbridge
Financial & listing details
- Price per square foot: $293/sqft
- Tax assessed value: $553,100
- Annual tax amount: $5,237
- Date on market: 5/14/2026
- Listing agreement: Exclusive Right To Sell
- Listing terms: Cash,Conventional,FHA,VA Loan
- Ownership: Fee Simple
Price history
| Date | Event | Price |
|---|---|---|
| 6/26/2026 | Sold | $615,000$293/sqft |
Source:  Bright MLS #VAPW2119060 Report a problem Bright MLS #VAPW2119060 Report a problem | ||
| 5/21/2026 | Contingent | $615,000$293/sqft |
Source: Bright MLS #VAPW2119060 Report a problem | ||
| 5/14/2026 | Listed for sale | $615,000$293/sqft |
Source: Bright MLS #VAPW2119060 Report a problem | ||
Public tax history
| Year | Property taxes | Tax assessment |
|---|---|---|
| 2025 | $5,133 +0.4% | $523,500 +1.8% |
| 2024 | $5,115 +0.8% | $514,300 +5.5% |
| 2023 | $5,075 -4.2% | $487,700 +4.2% |
| 2022 | $5,297 +5.8% | $468,000 +14.4% |
| 2021 | $5,008 +3.2% | $409,100 +4.1% |
| 2020 | $4,855 +106% | $393,000 +0.7% |
| 2019 | $2,356 -48.6% | $390,300 +2.8% |
| 2018 | $4,582 +4.4% | $379,500 +6.7% |
| 2017 | $4,387 | $355,700 -0.6% |
| 2016 | $4,387 +1.7% | $358,000 +0.5% |
| 2015 | $4,313 | $356,300 +3.5% |
| 2014 | $4,313 | $344,300 +5.5% |
| 2013 | -- | $326,500 +4.2% |
| 2012 | -- | $313,200 +0.5% |
| 2010 | -- | $311,700 +9.9% |
| 2009 | -- | $283,700 -20.4% |
| 2008 | -- | $356,600 -12.2% |
| 2007 | -- | $406,300 -9.9% |
| 2006 | -- | $451,000 +28.8% |
| 2005 | -- | $350,200 +26.7% |
| 2004 | -- | $276,300 +6.6% |
| 2003 | -- | $259,300 +26.2% |
| 2002 | -- | $205,500 +10.7% |
| 2001 | -- | $185,700 |
Find assessor info on the county website
Neighborhood: Lake Ridge
Nearby homes
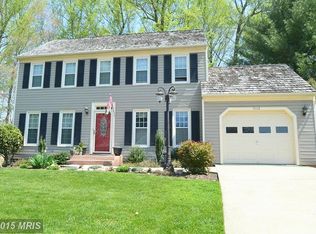
- $687,0004 bd4 ba2.6k sqft3112 Woods Cove Ln, Woodbridge, VA 22192Off Market
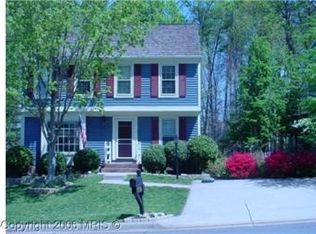
- $597,8005 bd-- ba1.8k sqft3108 Woods Cove Ln, Woodbridge, VA 22192Off Market
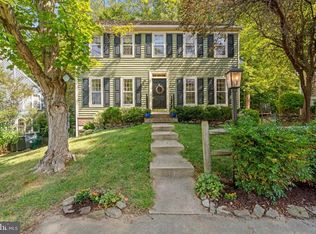
- $629,8004 bd4 ba2.6k sqft3106 Woods Cove Ln, Woodbridge, VA 22192Off Market
- $598,5004 bd2 ba1.8k sqft3116 Woods Cove Ln, Woodbridge, VA 22192Off Market
- $607,3003 bd3 ba2.5k sqft3107 Woods Cove Ln, Woodbridge, VA 22192Off Market
- $643,3004 bd3 ba2.9k sqft11600 Leewood Ct, Woodbridge, VA 22192Off Market
- $588,4003 bd3 ba1.4k sqft3104 Woods Cove Ln, Woodbridge, VA 22192Off Market
- $584,0003 bd2 ba1.5k sqft11602 Leewood Ct, Woodbridge, VA 22192Off Market
Nearby schools
GreatSchools rating
- 6/10Lake Ridge Elementary SchoolGrades: PK-5Distance: 0.7 mi
- 7/10Lake Ridge Middle SchoolGrades: 6-8Distance: 1.3 mi
- 6/10Woodbridge High SchoolGrades: 9-12Distance: 1.6 mi
Schools provided by the listing agent
- Elementary: Lake Ridge
- Middle: Lake Ridge
- High: Woodbridge
- District: Prince William County Public Schools
Source: Bright MLS. This data may not be complete. We recommend contacting the local school district to confirm school assignments for this home.
Get a cash offer in 3 minutes
Find out how much your home could sell for in as little as 3 minutes with a no-obligation cash offer.
Estimated market value
$613,300
Get a cash offer in 3 minutes
Find out how much your home could sell for in as little as 3 minutes with a no-obligation cash offer.
Estimated market value
$613,300
- Virginia
- Prince William County
- Woodbridge
- 22192
- Lake Ridge
- 3110 Woods Cove Ln
Nearby cities
Nearby neighborhoods
Nearby zip codes
Other Woodbridge Topics
