Skip main navigation
Off market
  • $228,400

    11600 Mackenzie Way, Yukon, OK 73099

    3beds
    1,215sqft
    Single Family Residence
    Built in ----
    -- sqft lot
    $228,400 Zestimate®
    $188/sqft
    $1,527 Estimated rent

    Home value

    $228,400

    $217,000 - $240,000

    $1,527/mo

    Zestimate® history
    Loading
    Loading...

    Owner options

    List your home for rent

    $1,527/mo

    Rent Zestimate®

    Find your next renter with Zillow Rental Manager. Plus, with online applications, you can quickly screen prospective tenants – for free.

    Learn more

    $1,527/mo

    Rent Zestimate®

    Refinance and save

    $1,494/mo

    Est. payment

    Refinancing to a lower rate could help reduce your monthly payments and save thousands over the life of the loan.

    See today's rates

    $1,494/mo

    Est. payment

    Explore your selling options

    Work with a Zillow partner agent

    Leverage their expertise and Zillow's premium Showcase listings to get your home seen by more buyers.

    Get started

    List with your own agent

    Get your home in front of millions of buyers by listing it on Zillow.

    Learn how to do it

    Sell it yourself

    Take full control of how buyers see your home on Zillow by listing For Sale by Owner (FSBO).

    List your home

    What's special

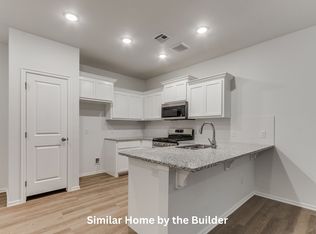
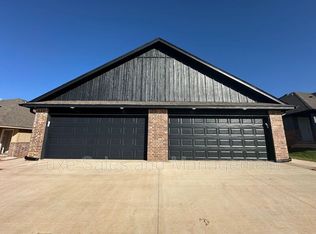
    Modern 3-Bed, 2-Bath Home Move-In Ready with Garage Property Address: 11600 Mackenzie Way Piedmont, OK 73078 Step into this newly built, beautifully designed 3-bedroom, 2-bath duplex in a peaceful Piedmont neighborhood. The open-concept layout is filled with natural light and durable wood-look flooring, seamlessly blending style and functionality. The kitchen is a standout, featuring granite countertops, a spacious breakfast bar, and stainless steel appliances. In addition to this property being brand-new, all appliances are included in the rental figure, including a brand-new washer, dryer, and refrigerator, along with the microwave and range. The private primary suite is a serene retreat, with an ensuite bathroom featuring a tub/shower combination, marble-inspired tile, granite vanity, and a generous walk-in closet. A fenced backyard offers a safe space for pets or outdoor gatherings, and the 2-car garage provides ample storage and secure parking. Enjoy the convenience of living near parks, shopping, dining, major highways, and top-rated Piedmont schools. This home combines modern amenities, convenience, and an ideal location for your next chapter. Key Features: Brand-New Home Open-Concept Living Area Granite Countertops & Stainless Steel Appliances Washer & Dryer Included Private Primary Suite w/ Walk-In Closet Fenced Backyard & 2-Car Garage Pet-friendly Lease Details: Rent: $1,500/month Security Deposit: $1,500 Lease Term: 12-month lease Pet Policy: Contact us for details Message us today for more info or to schedule a tour! Note: Photos are of a similar home by the builder. Licensed Real Estate Agent #179365 Brokered by Cadence Real Estate & Pink Gorilla Property Management Lease Term: 12 months minimum Security Deposit: Equal to one month's rent Pets: Allowed with approval and applicable fees Availability: Immediate move-in (subject to approval)

    This property is off market, which means it's not currently listed for sale or rent on Zillow. This may be different from what's available on other websites or public sources.

    Zillow last checked:

    Listing updated:

    Source: Zillow Rentals

    Facts & features

    Interior

    Bedrooms & bathrooms
    • Bedrooms: 3
    • Bathrooms: 2
    • Full bathrooms: 2
    Cooling
    • Central Air, Ceiling Fan
    Appliances
    • Included: Dishwasher, Dryer, Microwave, Refrigerator, Washer
    • Laundry: In Unit
    Features
    • Ceiling Fan(s), Walk In Closet
    • Flooring: Carpet, Hardwood
    Interior area
    • Total interior livable area: 1,215 sqft

    Property

    Parking
    • Parking features: Attached, Garage
    • Has attached garage: Yes
    • Details: Contact manager
    Features
    • Patio & porch: Patio
    • Exterior features: Fenced Backyard, Large Primary Bedroom Closet, One-Story Layout, Open Floor Plan, Pet Friendly, Walk In Closet

    Construction

    Type & style
    • Home type: SingleFamily
    • Property subtype: Single Family Residence

    Community & neighborhood

    Location
    • Region: Yukon

    HOA & financial

    Other fees
    • Deposit fee: $1,500
    • Application fee: $65

    Other

    Other facts
    • Available date: 02/02/2026

    Price history

    DateEventPrice
    2/24/2026Listing removed$1,500$1/sqft
    Source: Zillow Rentals Report a problem
    2/2/2026Listed for rent$1,500$1/sqft
    Source: Zillow Rentals Report a problem

    Public tax history

    Tax history is unavailable.

    Neighborhood: 73099

    Nearby schools

    GreatSchools rating
    Get pre-qualified for a loan
    At Zillow Home Loans, we can pre-qualify you in as little as 5 minutes with no impact to your credit score.

    An equal housing lender. NMLS #10287.