Brand-New 3-Bed Home Pet Friendly & Move-In Ready
Property Address: 11602 Mackenzie Way Piedmont, OK 73078
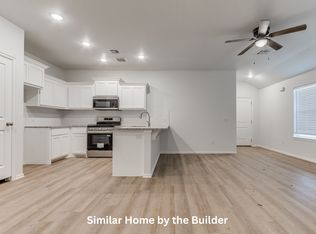
Discover this brand-new, move-in ready 3-bedroom, 2-bath duplex in the highly sought-after Piedmont School District! Designed for modern living, this home features a bright, open floor plan with durable wood-look flooring and contemporary finishes throughout.
The kitchen is a chef's dream, with granite countertops, a convenient breakfast bar, and a full suite of stainless steel appliances all included in the rental price, including a brand-new refrigerator, range, microwave, dishwasher, washer, and dryer.
The spacious primary suite offers an ensuite bathroom with marble-patterned tile, a tub/shower combo, granite countertops, and a walk-in closet. Two additional bedrooms and a second full bathroom provide flexibility for family or guests.
Enjoy a private, fenced backyard perfect for relaxing or entertaining and an attached 2-car garage for convenience. Ideally located near parks, shopping, dining, and major highways, this home combines comfort, style, and accessibility in a move-in ready package.
Key Features:
Brand-New & Move-In Ready
Open & Bright Floorplan
Full Stainless Steel Appliance Package
Washer & Dryer Included
Private Primary Suite w/ Walk-In Closet
Fenced Backyard & 2-Car Garage
Pet-friendly
Lease Details:
Rent: $1,500/month
Security Deposit: $1,500
Lease Term: 12-month lease
Pet Policy: Contact us for details
Message us today for more info or to schedule a tour!
Note: Photos are of a similar home by the builder.
Licensed Real Estate Agent #179365
Brokered by Cadence Real Estate & Pink Gorilla Property Management
Lease Term: 12 months minimum
Security Deposit: Equal to one month's rent
Pets: Allowed with approval and applicable fees
Availability: Immediate move-in (subject to approval)
Sold for $80,000
$80,000
11602 Mackenzie Way, Yukon, OK 73099
3beds
1,215sqft
Single Family Residence
Built in ----
-- sqft lot
$232,400 Zestimate®
$66/sqft
$2,032 Estimated rent
Home value
$232,400
$216,000 - $249,000
$2,032/mo
Zestimate® history
Owner options
List your home for rent
$2,032/mo
Rent Zestimate®
Find your next renter with Zillow Rental Manager. Plus, with online applications, you can quickly screen prospective tenants – for free.
$2,032/mo
Rent Zestimate®
Refinance and save
$402/mo
Est. payment
Refinancing to a lower rate could help reduce your monthly payments and save thousands over the life of the loan.
$402/mo
Est. payment
Explore your selling options
Work with a Zillow partner agent
Leverage their expertise and Zillow's premium Showcase listings to get your home seen by more buyers.
Get startedList with your own agent
Get your home in front of millions of buyers by listing it on Zillow.
Learn how to do itSell it yourself
Take full control of how buyers see your home on Zillow by listing For Sale by Owner (FSBO).
List your homeWhat's special
Contemporary finishes throughoutWalk-in closetPrivate fenced backyardTwo additional bedroomsBright open floor planSpacious primary suiteDurable wood-look flooring
Zillow last checked:
Listing updated:
Source: Zillow Rentals
Facts & features
Interior
Bedrooms & bathrooms
- Bedrooms: 3
- Bathrooms: 2
- Full bathrooms: 2
Cooling
- Central Air, Ceiling Fan
Appliances
- Included: Dishwasher, Dryer, Microwave, Refrigerator, Washer
- Laundry: In Unit
Features
- Ceiling Fan(s), Walk In Closet
- Flooring: Carpet, Hardwood
Interior area
- Total interior livable area: 1,215 sqft
Property
Parking
- Parking features: Attached, Garage
- Has attached garage: Yes
- Details: Contact manager
Features
- Patio & porch: Patio
- Exterior features: Fenced Backyard, Large Primary Bedroom Closet, One-Story Layout, Open Floor Plan, Pet Friendly, Walk In Closet
Details
- Parcel number: 06043500203A000000
Construction
Type & style
- Home type: SingleFamily
- Property subtype: Single Family Residence
Community & HOA
Community
- Deposit fee: $1,500
- Application fee: $65
Location
- Region: Yukon
Financial & listing details
- Price per square foot: $66/sqft
- Tax assessed value: $10,878
- Annual tax amount: $160
- Date on market: 2/2/2026
- Lease term: 1 Year
Price history
| Date | Event | Price |
|---|---|---|
| 3/6/2026 | Listing removed | $1,500$1/sqft |
Source: Zillow Rentals Report a problem | ||
| 2/2/2026 | Listed for rent | $1,500$1/sqft |
Source: Zillow Rentals Report a problem | ||
| 9/10/2024 | Sold | $80,000$66/sqft |
Source: Public Record Report a problem | ||
Public tax history
| Year | Property taxes | Tax assessment |
|---|---|---|
| 2025 | $160 -0.6% | $1,305 |
| 2024 | $161 | $1,305 |
| 2023 | -- | -- |
Find assessor info on the county website
Neighborhood: 73099
Nearby homes
- $229,5003 bd2 ba1.2k sqft11600 Mackenzie Way, Yukon, OK 73099Off Market
- $229,5003 bd2 ba1.2k sqft11604 Mackenzie Way, Yukon, OK 73099Off Market

- $410,0003 bd2 ba1.2k sqft11506 Mackenzie Way, Yukon, OK 73099Sold

- $410,0003 bd2 ba1.2k sqft11606 Mackenzie Way, Yukon, OK 73099Sold

- $227,8003 bd2 ba1.2k sqft11504 Mackenzie Way, Yukon, OK 73099Off Market
- $410,0003 bd3 ba1.2k sqft11610 Mackenzie Way, Yukon, OK 73099Sold
- $410,0003 bd2 ba1.2k sqft11502 Mackenzie Way, Yukon, OK 73099Sold
- $227,8003 bd2 ba1.2k sqft11500 Mackenzie Way, Yukon, OK 73099Off Market
Nearby schools
GreatSchools rating
- 9/10Stone Ridge Elementary SchoolGrades: 1-4Distance: 1.8 mi
- 9/10Piedmont Middle SchoolGrades: 7-8Distance: 5.8 mi
- 10/10Piedmont High SchoolGrades: 9-12Distance: 6.5 mi
Get a cash offer in 3 minutes
Find out how much your home could sell for in as little as 3 minutes with a no-obligation cash offer.
Estimated market value
$232,400
Get a cash offer in 3 minutes
Find out how much your home could sell for in as little as 3 minutes with a no-obligation cash offer.
Estimated market value
$232,400
- Oklahoma
- Canadian County
- Yukon
- 73099
- 11602 Mackenzie Way
