Modern, newer construction in the heart of West LA. With nearly 3000sf of living space, this home is an entertainer's delight. Floor to ceiling and wall-to-wall windows allow for an explosion of natural light. All 4 bedroom suites are equipped with their own spa-like bathrooms. The downstairs patio is a lush oasis with high privacy hedges. The expansive rooftop deck is outfitted with a custom pergola creating a wonderful outdoor room to dine al fresco while enjoying a sunset. The chef's kitchen overlooks the beautiful dining and living areas in the best of open concept floor plans. The home is completed with dual-zoned air and heat, full-size side-by-side laundry, and an attached, private garage. Upgrades include designer molding throughout, custom closets, window treatments, upgraded HVAC, and more. Though built as a 2-unit condominium, there are no shared walls and no HOA dues--a wonderful single family home alternative!
Sold for $2,300,000
Street View
$2,300,000
11600 Mississippi Ave, Los Angeles, CA 90025
4beds
2,970sqft
Residential, Condominium, Single Family Residence
Built in 2018
-- sqft lot
$2,233,700 Zestimate®
$774/sqft
$7,658 Estimated rent
Home value
$2,233,700
$2.08M - $2.41M
$7,658/mo
Zestimate® history
Owner options
List your home for rent
$7,658/mo
Rent Zestimate®
Find your next renter with Zillow Rental Manager. Plus, with online applications, you can quickly screen prospective tenants – for free.
$7,658/mo
Rent Zestimate®
Refinance and save
$14,652/mo
Est. payment
Refinancing to a lower rate could help reduce your monthly payments and save thousands over the life of the loan.
$14,652/mo
Est. payment
Explore your selling options
Work with a Zillow partner agent
Leverage their expertise and Zillow's premium Showcase listings to get your home seen by more buyers.
Get startedList with your own agent
Get your home in front of millions of buyers by listing it on Zillow.
Learn how to do itSell it yourself
Take full control of how buyers see your home on Zillow by listing For Sale by Owner (FSBO).
List your homeWhat's special
Zillow last checked:
Listing updated:
Listed by:
Diana Tsow DRE # 01973643 949-232-6569,
Compass 310-820-0195
Bought with:
Diana Tsow, DRE # 01973643
Compass
Source: CLAW,MLS#: 24-398877
Facts & features
Interior
Bedrooms & bathrooms
- Bedrooms: 4
- Bathrooms: 5
- Full bathrooms: 4
- 1/2 bathrooms: 1
Rooms
- Room types: Dining Area, Pantry, Living Room, Great Room, Entry, Powder, Walk-In Closet, Walk-In Pantry
Heating
- Central
Cooling
- Zoned, Air Conditioning, Central Air
Appliances
- Included: Dryer, Microwave, Washer, Refrigerator, Range/Oven, Dishwasher
- Laundry: Laundry Closet, In Unit
Features
- Built-Ins
- Flooring: Tile, Wood
- Has fireplace: Yes
- Fireplace features: Living Room
Interior area
- Total structure area: 2,970
- Total interior livable area: 2,970 sqft
Property
Parking
- Total spaces: 2
- Parking features: Attached, Garage - 2 Car, Private Garage, Side By Side
- Has attached garage: Yes
- Covered spaces: 2
Features
- Levels: Multi/Split
- Stories: 3
- Pool features: None
- Has view: Yes
- View description: City
Lot
- Size: 5,871 Square Feet
Details
- Parcel number: 4260007034
- Zoning: LAR2
- Special conditions: Standard
Construction
Type & style
- Home type: Condo
- Architectural style: Modern
- Property subtype: Residential, Condominium, Single Family Residence
Condition
- Year built: 2018
Community & HOA
Community
- Security: Fire and Smoke Detection System, Carbon Monoxide Detector(s), Fire Sprinkler System, Prewired, Alarm System
- Subdivision: 11600 - 11608 Mississippi Avenue
HOA
- Has HOA: Yes
- Amenities included: None
Location
- Region: Los Angeles
Financial & listing details
- Price per square foot: $774/sqft
- Tax assessed value: $2,346,000
- Date on market: 12/10/2025
Price history
| Date | Event | Price |
|---|---|---|
| 8/20/2024 | Sold | $2,300,000+0.2%$774/sqft |
Source:  CLAW #24-398877 Report a problem CLAW #24-398877 Report a problem | ||
| 7/4/2024 | Contingent | $2,295,000$773/sqft |
Source: CLAW #24-398877 Report a problem | ||
| 6/2/2024 | Listed for sale | $2,295,000+0.7%$773/sqft |
Source: CLAW #24-398877 Report a problem | ||
| 6/18/2019 | Sold | $2,280,000$768/sqft |
Source: Public Record Report a problem | ||
Public tax history
| Year | Property taxes | Tax assessment |
|---|---|---|
| 2026 | -- | $2,346,000 +2% |
| 2025 | $27,816 -8.4% | $2,300,000 -7.8% |
| 2024 | $30,362 +2% | $2,493,508 +2% |
| 2023 | $29,768 +4.9% | $2,444,617 +2% |
| 2022 | $28,373 +1.2% | $2,396,685 +2% |
| 2021 | $28,024 | $2,349,692 |
Find assessor info on the county website
Neighborhood: Sawtelle
Nearby homes
- $1,326,5103 bd1 ba1.1k sqft2101 Federal Ave, Los Angeles, CA 90025Off Market
- $2,653,2004 bd5 ba3.2k sqft11608 Mississippi Ave, Los Angeles, CA 90025Off Market
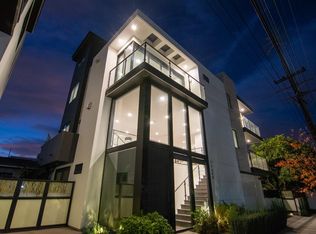
- $2,043,4003 bd3 ba1.8k sqft2107 Federal Ave, Los Angeles, CA 90025Off Market
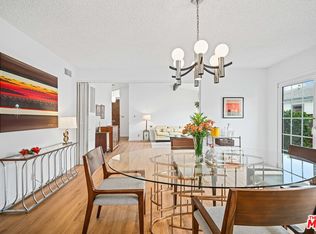
- $2,542,9008 bd8 ba5.5k sqft2101 Federal Ave, Los Angeles, CA 90025Off Market
- $1,599,0004 bd2 ba1.5k sqft2111 Federal Ave, Los Angeles, CA 90025Off Market
- $1,054,2004 bd2 ba1.6k sqft2115 Federal Ave, Los Angeles, CA 90025Off Market
- $6,5003 bd3 ba2.2k sqft11603 Mississippi Ave, Los Angeles, CA 90025For Rent
- $1,612,6003 bd3 ba2.5k sqft2049 Federal Ave, Los Angeles, CA 90025Off Market
Nearby schools
GreatSchools rating
- 3/10Nora Sterry Elementary SchoolGrades: K-5Distance: 0.6 mi
- 6/10Daniel Webster Middle SchoolGrades: 6-8Distance: 0.9 mi
- 6/10University Senior High School CharterGrades: 9-12Distance: 0.9 mi
Get a cash offer in 3 minutes
Find out how much your home could sell for in as little as 3 minutes with a no-obligation cash offer.
Estimated market value
$2,233,700
Get a cash offer in 3 minutes
Find out how much your home could sell for in as little as 3 minutes with a no-obligation cash offer.
Estimated market value
$2,233,700
- California
- Los Angeles County
- Los Angeles
- 90025
- Sawtelle
- 11600 Mississippi Ave
Nearby cities
Nearby neighborhoods
Nearby zip codes
Other Los Angeles Topics
