Skip main navigation
Closed
  • $500,116

    11600 N Brightway, Mokena, IL 60448

    3beds
    --sqft
    Single Family Residence
    Built in 1977
    0.65 Acres Lot
    $527,000 Zestimate®
    $--/sqft
    $3,521 Estimated rent

    Home value

    $527,000

    $485,000 - $574,000

    $3,521/mo

    Zestimate® history
    Loading
    Loading...

    Owner options

    List your home for rent

    $3,521/mo

    Rent Zestimate®

    Find your next renter with Zillow Rental Manager. Plus, with online applications, you can quickly screen prospective tenants – for free.

    Learn more

    $3,521/mo

    Rent Zestimate®

    Refinance and save

    $3,593/mo

    Est. payment

    Refinancing to a lower rate could help reduce your monthly payments and save thousands over the life of the loan.

    See today's rates

    $3,593/mo

    Est. payment

    Explore your selling options

    Work with a Zillow partner agent

    Leverage their expertise and Zillow's premium Showcase listings to get your home seen by more buyers.

    Get started

    List with your own agent

    Get your home in front of millions of buyers by listing it on Zillow.

    Learn how to do it

    Sell it yourself

    Take full control of how buyers see your home on Zillow by listing For Sale by Owner (FSBO).

    List your home

    What's special

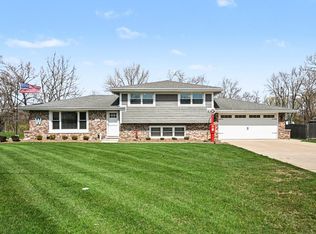
    Welcome to 11600 Brightway, a quintessential oasis nestled in the heart of Mokena, IL. This single-family residence boasts a harmonious blend of comfort and elegance across three well-appointed bedrooms and 3.5 modern bathrooms. Step inside to discover a home that caters to culinary adventures, featuring an amazing kitchen with new stainless steel appliances, and a walk-in pantry that is a chef's delight. The inviting living spaces are adorned with plantation shutters on all windows, creating a serene and private ambiance. The primarty suite is a true retreat with a newer shower and Two closets...one complete with custom California Closets. Additional amenities include a newer furnace and air conditioner for your comfort, as well as a new hot water heater, ensuring peace of mind. Entertaining is a breeze in the massive yard, surrounded by a new fence, offering the perfect backdrop for gatherings. The heated garage, with its resilient epoxy floor, provides ample space for two vehicles and extra storage. Designed with the discerning family in mind, this home is not just a residence, but a haven where memories are waiting to be made. Experience the blend of luxury and practicality at 11600 Brightway, where every detail caters to a life well-lived.

    Zillow last checked:

    Listing updated:

    Listing courtesy of:

    David Faxel 312-502-0993,

    NextHome Select Realty

    Bought with:

    John Schober

    RE/MAX 1st Service

    Source: MRED as distributed by MLS GRID,MLS#: 12289944MLS Logo

    Facts & features

    Interior

    Bedrooms & bathrooms
    • Bedrooms: 3
    • Bathrooms: 4
    • Full bathrooms: 3
    • 1/2 bathrooms: 1
    Primary bedroom
    • Features: Flooring (Wood Laminate), Bathroom (Full)
    • Level: Second
    • Area: 224 Square Feet
    • Dimensions: 16X14
    Bedroom 2
    • Features: Flooring (Wood Laminate)
    • Level: Second
    • Area: 126 Square Feet
    • Dimensions: 14X9
    Bedroom 3
    • Features: Flooring (Wood Laminate)
    • Level: Second
    • Area: 121 Square Feet
    • Dimensions: 11X11
    Bonus room
    • Level: Lower
    • Area: 195 Square Feet
    • Dimensions: 15X13
    Dining room
    • Level: Main
    • Area: 154 Square Feet
    • Dimensions: 14X11
    Family room
    • Level: Lower
    • Area: 264 Square Feet
    • Dimensions: 22X12
    Kitchen
    • Features: Kitchen (Eating Area-Table Space), Flooring (Wood Laminate)
    • Level: Main
    • Area: 336 Square Feet
    • Dimensions: 21X16
    Laundry
    • Features: Flooring (Ceramic Tile)
    • Level: Lower
    • Area: 72 Square Feet
    • Dimensions: 8X9
    Living room
    • Level: Main
    • Area: 204 Square Feet
    • Dimensions: 17X12
    Heating
    • Natural Gas, Forced Air
    Cooling
    • Central Air
    Appliances
    • Included: Range, Dishwasher
    Features
    • Windows: Skylight(s)
    • Basement: Finished,Crawl Space,Partial
    Interior area
    • Total structure area: 0

    Property

    Parking
    • Total spaces: 2
    • Parking features: Asphalt, On Site, Garage Owned, Attached, Garage
    • Attached garage spaces: 2
    Accessibility
    • Accessibility features: No Disability Access
    Features
    • Levels: Tri-Level
    • Fencing: Fenced
    Lot
    • Size: 0.65 Acres
    • Dimensions: 100 X 300
    Details
    • Parcel number: 1909181060120000
    • Special conditions: None

    Construction

    Type & style
    • Home type: SingleFamily
    • Property subtype: Single Family Residence
    Materials
    • Brick, Cedar
    • Roof: Asphalt
    Condition
    • New construction: No
    • Year built: 1977
    Details
    • Builder model: SPLIT LEVEL

    Utilities & green energy

    • Sewer: Public Sewer
    • Water: Public

    Community & neighborhood

    Location
    • Region: Mokena
    • Subdivision: Brightwood

    HOA & financial

    HOA
    • Services included: None

    Other

    Other facts
    • Listing terms: Conventional
    • Ownership: Fee Simple

    Price history

    DateEventPrice
    3/18/2025Sold$500,116+0%
    Source: MRED as distributed by MLS GRID #12289944 Report a problem
    2/18/2025Contingent$499,900
    Source: MRED as distributed by MLS GRID #12289944 Report a problem
    2/13/2025Listed for sale$499,900
    Source: MRED as distributed by MLS GRID #12289944 Report a problem

    Public tax history

    YearProperty taxesTax assessment
    2024$8,203 +5.7%$116,134 +12%
    2023$7,760 +7.9%$103,719 +9.8%
    2022$7,190 +6.3%$94,470 +6.9%
    2021$6,764 +2.1%$88,380 +2.9%
    2020$6,622 +3.2%$85,890 +2.8%
    2019$6,415 +3.5%$83,591 +3%
    2018$6,200 +1.9%$81,188 +2.4%
    2017$6,085 +2.9%$79,293 +3.5%
    2016$5,913 +2.8%$76,575 +3.7%
    2015$5,750 $73,878 +0.7%
    2014$5,750 +2.2%$73,365 -1.3%
    2013$5,626 +0.3%$74,316 -5%
    2012$5,608 +1.8%$78,227 -5%
    2011$5,510 +3.3%$82,345 -3.5%
    2010$5,336 +3.2%$85,332 -2.4%
    2009$5,168 +3.4%$87,386
    2008$5,000 $87,386 +2.5%
    2007-- $85,255 +7.5%
    2006$4,613 +4.5%$79,307 +8.4%
    2005$4,413 +4.6%$73,148 +8%
    2004$4,220 +2%$67,730 +5.1%
    2003$4,135 +3.2%$64,431 +7.6%
    2002$4,006 0%$59,882 +1.9%
    2001$4,008 +12.9%$58,783 +4.8%
    2000$3,550 $56,117

    Find assessor info on the county website

    Neighborhood: 60448

    Nearby schools

    GreatSchools rating
    Schools provided by the listing agent
    • District: 159

    Source: MRED as distributed by MLS GRID. This data may not be complete. We recommend contacting the local school district to confirm school assignments for this home.

    Get a cash offer in 3 minutes
    Find out how much your home could sell for in as little as 3 minutes with a no-obligation cash offer.
    Estimated market value
    $527,000
    Get a cash offer in 3 minutes
    Find out how much your home could sell for in as little as 3 minutes with a no-obligation cash offer.
    Estimated market value
    $527,000