WOW! Welcome Home to lovely MOKENA! Enter into this amazing, sprawling ranch where you're greeted by the large living room. This home that sits on almost an acre of land, is now available! This home offers, QUARTZ countertops, NEW cabinets, NEW canned lights and all NEW appliances, which stay with the home, in the updated kitchen in 2020. HARDWOOD floors, throughout the main floor, except for the kitchen. Three nicely sized bedrooms and the FULL bathroom finish out the main floor. Off the kitchen there is an EXTRA small area, with a heater, a screened in porch and the attached 2 CAR GARAGE! 2002-SOME NEW ANDERSON WINDOWS,2012-NEW 30 YEAR ROOF, 2013-NEW GUTTERS WITH WIDE DOWNSPOUTS, 2014-ENERGY EFFICIENT FURNACE, 2023 NEW AIR CONDITIONER. The large, FULLY FENCED YARD has limitless possibilities to make it your own PRIVATE OASIS! The screened in porch is just the beginning! The SHED in the backyard has been WIRED for electricity! Roughly 1 block away, on South Brightway, is the BIKE TRAIL ACCESS! The Metra is ONE mile away! Contact your realtor to schedule your private showing!
Closed
$369,900
11609 N Brightway Dr, Mokena, IL 60448
3beds
1,476sqft
Single Family Residence
Built in 1960
-- sqft lot
$-- Zestimate®
$251/sqft
$2,567 Estimated rent
Home value
Not available
Estimated sales range
Not available
$2,567/mo
Zestimate® history
Owner options
List your home for rent
$2,567/mo
Rent Zestimate®
Find your next renter with Zillow Rental Manager. Plus, with online applications, you can quickly screen prospective tenants – for free.
$2,567/mo
Rent Zestimate®
Refinance and save
$2,702/mo
Est. payment
Refinancing to a lower rate could help reduce your monthly payments and save thousands over the life of the loan.
$2,702/mo
Est. payment
Explore your selling options
Work with a Zillow partner agent
Leverage their expertise and Zillow's premium Showcase listings to get your home seen by more buyers.
Get startedList with your own agent
Get your home in front of millions of buyers by listing it on Zillow.
Learn how to do itSell it yourself
Take full control of how buyers see your home on Zillow by listing For Sale by Owner (FSBO).
List your homeWhat's special
Zillow last checked:
Listing updated:
Listed by:
Catherine Meyer 219-308-9198,
@properties Christie's International Real Estate
Bought with:
Laura Ho
Vylla Home
Source: MRED as distributed by MLS GRID,MLS#: 12126557
Facts & features
Interior
Bedrooms & bathrooms
- Bedrooms: 3
- Bathrooms: 2
- Full bathrooms: 1
- 1/2 bathrooms: 1
Rooms
- Room types: Screened Porch
Primary bedroom
- Features: Flooring (Hardwood)
- Level: Main
- Area: 168 Square Feet
- Dimensions: 14X12
Bedroom 2
- Features: Flooring (Hardwood)
- Level: Main
- Area: 130 Square Feet
- Dimensions: 13X10
Bedroom 3
- Features: Flooring (Hardwood)
- Level: Main
- Area: 144 Square Feet
- Dimensions: 12X12
Dining room
- Features: Window Treatments (Bay Window(s))
Family room
- Level: Basement
- Area: 1296 Square Feet
- Dimensions: 54X24
Kitchen
- Level: Main
- Area: 207 Square Feet
- Dimensions: 23X9
Laundry
- Level: Basement
- Area: 1296 Square Feet
- Dimensions: 54X24
Living room
- Features: Flooring (Hardwood)
- Level: Main
- Area: 312 Square Feet
- Dimensions: 24X13
Screened porch
- Level: Main
- Area: 84 Square Feet
- Dimensions: 14X6
Heating
- Natural Gas
Cooling
- Central Air
Features
- Basement: Partially Finished,Full
Interior area
- Total structure area: 0
- Total interior livable area: 1,476 sqft
Property
Parking
- Total spaces: 2
- Parking features: On Site, Attached, Garage
- Attached garage spaces: 2
Accessibility
- Accessibility features: No Disability Access
Features
- Stories: 1
Lot
- Dimensions: 382X327X100X95X57
Details
- Parcel number: 1909181070080000
- Special conditions: None
Construction
Type & style
- Home type: SingleFamily
- Property subtype: Single Family Residence
Materials
- Vinyl Siding
Condition
- New construction: No
- Year built: 1960
Utilities & green energy
- Sewer: Public Sewer
- Water: Public
Community & HOA
HOA
- Services included: None
Location
- Region: Mokena
Financial & listing details
- Price per square foot: $251/sqft
- Annual tax amount: $6,126
- Date on market: 8/19/2024
- Listing terms: Conventional
- Ownership: Fee Simple
Price history
| Date | Event | Price |
|---|---|---|
| 9/13/2024 | Sold | $369,900$251/sqft |
Source:  MRED as distributed by MLS GRID #12126557 Report a problem MRED as distributed by MLS GRID #12126557 Report a problem | ||
| 9/10/2024 | Pending sale | $369,900$251/sqft |
Source: MRED as distributed by MLS GRID #12126557 Report a problem | ||
| 8/21/2024 | Contingent | $369,900$251/sqft |
Source: MRED as distributed by MLS GRID #12126557 Report a problem | ||
| 8/19/2024 | Listed for sale | $369,900$251/sqft |
Source: MRED as distributed by MLS GRID #12126557 Report a problem | ||
Public tax history
Tax history is unavailable.
Neighborhood: 60448
Nearby homes
- $406,9003 bd1 ba1.4k sqft11609 N Brightway, Mokena, IL 60448Off Market
- $326,4003 bd1 ba1.2k sqft11617 N Brightway, Mokena, IL 60448Off Market
- $302,9003 bd1 ba1.3k sqft11601 N Brightway, Mokena, IL 60448Off Market
- $495,0004 bd3 ba2.7k sqft11612 N Brightway, Mokena, IL 60448Sold
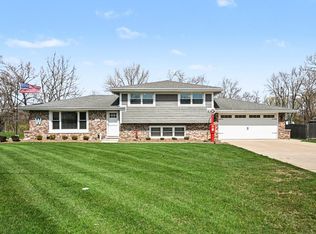
- $524,5004 bd1 ba3.2k sqft11625 N Brightway, Mokena, IL 60448Off Market
- $402,5004 bd1 ba2k sqft11618 N Brightway, Mokena, IL 60448Off Market
- $500,1163 bd4 ba-- sqft11600 N Brightway, Mokena, IL 60448Sold
- $407,0003 bd1 ba2k sqft20046 Burr Oak Ln, Mokena, IL 60448Off Market
Nearby schools
GreatSchools rating
- 8/10Mokena Elementary SchoolGrades: PK-3Distance: 0.7 mi
- 8/10Mokena Jr High SchoolGrades: 6-8Distance: 1.8 mi
- 8/10Lincoln-Way Central High SchoolGrades: 9-12Distance: 5.8 mi
Schools provided by the listing agent
- District: 159
Source: MRED as distributed by MLS GRID. This data may not be complete. We recommend contacting the local school district to confirm school assignments for this home.


Get pre-qualified for a loan
At Zillow Home Loans, we can pre-qualify you in as little as 5 minutes with no impact to your credit score.An equal housing lender. NMLS #10287.
- Illinois
- Will County
- Mokena
- 60448
- 11609 N Brightway Dr
Nearby cities
Nearby zip codes
Other Mokena Topics
