Best value in 20852! It won't last! Modern elegance and flexible living spaces merge in this updated all-brick 3-level split in sought-after Old Farm, an established community known for its pools, parks, and neighborhood events. Sited on a quiet cul-de-sac and backing to woods, this 3,244 sq foot home offers an abundance of indoor and outdoor living spaces. Meticulously maintained with too many updates to list, including: A COMPLETE KITCHEN RENOVATION + NEW APPLIANCES, EXPANDED AND REMODELED OWNER'S BATHROOM, RENOVATED HALL BATH & POWDER ROOM, NEW ROOF (2016), NEW AC & FURNACE (2017), NEW WINDOWS (2014), 200 AMP ELECTRICAL PANEL UPGRADE, WHOLE HOUSE INSULATION WRAP FOR ENERGY EFFICIENCY, GUTTERS & LEAF GUARDS REPLACED, SUNROOM FRESHLY GLAZED. A flagstone walkway and mature landscaping welcome you into the home. Once inside, architectural details abound including hardwood floors on both levels, oversized rooms, recessed lighting, 2 fireplaces, a solarium/breakfast room, multiple access points to the backyard and deck, and large windows letting in tons of natural light. The gourmet kitchen sits at the heart of the home. It boasts modern soft-close cabinetry, granite countertops, stainless steel appliances, an artisan glass tile backsplash, a mobile prep-island, a gas cooktop with hood, a convection wall oven, and a peninsula with bar seating. The kitchen flows into the breakfast area/sunroom constructed of floor-to-ceiling glass panels exhibiting tranquil wooded views. The deck, flagstone patio, and fenced yard can be accessed from the breakfast room, kitchen, family room, and lower level. The kitchen is open to the formal dining room. The formal living room offers a 2nd fireplace and a huge picture window. A spacious family room featuring a cozy wood-burning fireplace set in a painted brick accent wall, a 5th bedroom/office, and a powder room complete the main level. The expansive owner's suite provides an attached bonus room perfect for use as an office, nursery, or a huge walk-in closet. The remodeled and expanded en-suite bathroom is finished in contemporary tile and hardware. It boasts a glass-enclosed shower with designer tile in-lays, granite topped dual vanity, recessed lighting, and a separate water closet. You will find 3 additional bedrooms and an updated hall bath on the upper level. The walk-up lower level provides a rec room and tons of storage space with 2 large storage rooms. The attached garage is wired with a 220V line for an electric car charger. Desirable location just minutes to an abundance of dining, shopping, and entertainment options at Pike & Rose, Georgetown Square, Wildwood Shopping Center, Montgomery Mall, Strathmore Music Center, Cabin John Park, Tilden Woods Park, and two community pools. Minutes to I-495, I-270, Grosvenor Metro, and other major commuter routes. Top-rated MOCO schools. Don't miss!
$1,280,000
11601 Magruder Ln, Rockville, MD 20852
5beds
3,062sqft
Single Family Residence
Built in 1964
0.42 Acres Lot
$1,324,300 Zestimate®
$418/sqft
$5,115 Estimated rent
Home value
$1,324,300
$1.26M - $1.39M
$5,115/mo
Zestimate® history
Owner options
List your home for rent
$5,115/mo
Rent Zestimate®
Find your next renter with Zillow Rental Manager. Plus, with online applications, you can quickly screen prospective tenants – for free.
$5,115/mo
Rent Zestimate®
Refinance and save
$7,864/mo
Est. payment
Refinancing to a lower rate could help reduce your monthly payments and save thousands over the life of the loan.
$7,864/mo
Est. payment
Explore your selling options
Work with a Zillow partner agent
Leverage their expertise and Zillow's premium Showcase listings to get your home seen by more buyers.
Get startedList with your own agent
Get your home in front of millions of buyers by listing it on Zillow.
Learn how to do itSell it yourself
Take full control of how buyers see your home on Zillow by listing For Sale by Owner (FSBO).
List your homeWhat's special
Zillow last checked:
Listing updated:
Listed by:
Nurit Coombe 301-346-5252,
The Agency DC,
Listing Team: Team Nurit, Co-Listing Agent: Itamar Simhony 301-728-1248,
The Agency DC
Bought with:
Craig Sword, 5002267
Compass
Source: Bright MLS,MLS#: MDMC2164850
Facts & features
Interior
Bedrooms & bathrooms
- Bedrooms: 5
- Bathrooms: 3
- Full bathrooms: 2
- 1/2 bathrooms: 1
- Main level bathrooms: 1
- Main level bedrooms: 1
Basement
- Area: 726
Heating
- Forced Air, Natural Gas
Cooling
- Central Air, Electric
Appliances
- Included: Microwave, Cooktop, Dishwasher, Disposal, Dryer, Ice Maker, Oven, Refrigerator, Stainless Steel Appliance(s), Washer, Gas Water Heater
Features
- Breakfast Area, Built-in Features, Crown Molding, Family Room Off Kitchen, Formal/Separate Dining Room, Eat-in Kitchen, Kitchen - Gourmet, Kitchen Island, Kitchen - Table Space, Primary Bath(s), Recessed Lighting, Bathroom - Stall Shower, Bathroom - Tub Shower, Upgraded Countertops, Wainscotting
- Flooring: Wood
- Basement: Other
- Number of fireplaces: 2
- Fireplace features: Wood Burning
Interior area
- Total structure area: 3,244
- Total interior livable area: 3,062 sqft
- Finished area above ground: 2,518
- Finished area below ground: 544
Property
Parking
- Total spaces: 1
- Parking features: Garage Faces Front, Attached
- Attached garage spaces: 1
Accessibility
- Accessibility features: None
Features
- Levels: Multi/Split,Three
- Stories: 3
- Pool features: Community
Lot
- Size: 0.42 Acres
Details
- Additional structures: Above Grade, Below Grade
- Parcel number: 160400097158
- Zoning: R90
- Special conditions: Standard
Construction
Type & style
- Home type: SingleFamily
- Property subtype: Single Family Residence
Materials
- Brick
- Foundation: Other
Condition
- New construction: No
- Year built: 1964
Utilities & green energy
- Sewer: Public Sewer
- Water: Public
Community & HOA
Community
- Subdivision: Old Farm
HOA
- Has HOA: No
Location
- Region: Rockville
Financial & listing details
- Price per square foot: $418/sqft
- Tax assessed value: $900,500
- Annual tax amount: $10,974
- Date on market: 2/25/2025
- Listing agreement: Exclusive Right To Sell
- Ownership: Fee Simple
Price history
| Date | Event | Price |
|---|---|---|
| 2/24/2025 | Sold | $1,280,000+16.9%$418/sqft |
Source:  Bright MLS #MDMC2164850 Report a problem Bright MLS #MDMC2164850 Report a problem | ||
| 11/10/2022 | Sold | $1,095,000$358/sqft |
Source: Bright MLS #MDMC2071898 Report a problem | ||
| 10/12/2022 | Pending sale | $1,095,000$358/sqft |
Source: Bright MLS #MDMC2071898 Report a problem | ||
| 10/6/2022 | Price change | $1,095,000-7.9%$358/sqft |
Source: Bright MLS #MDMC2071898 Report a problem | ||
| 9/7/2022 | Price change | $1,189,000-7.8%$388/sqft |
Source: Bright MLS #MDMC2064884 Report a problem | ||
| 8/11/2022 | Listed for sale | $1,289,000+66.3%$421/sqft |
Source: Bright MLS #MDMC2064884 Report a problem | ||
| 7/31/2013 | Sold | $775,000+0.4%$253/sqft |
Source: Public Record Report a problem | ||
| 6/13/2013 | Pending sale | $772,000$252/sqft |
Source: Llewellyn Realtors #MC8095284 Report a problem | ||
| 6/1/2013 | Listed for sale | $772,000$252/sqft |
Source: Llewellyn Realtors #MC8095284 Report a problem | ||
Public tax history
| Year | Property taxes | Tax assessment |
|---|---|---|
| 2025 | $12,104 +16.8% | $991,067 +10.1% |
| 2024 | $10,367 +6.1% | $900,500 +6.2% |
| 2023 | $9,766 +11.4% | $847,600 +6.7% |
| 2022 | $8,770 +7.2% | $794,700 +7.1% |
| 2021 | $8,178 -0.1% | $741,800 |
| 2020 | $8,184 -3.1% | $741,800 -3.1% |
| 2019 | $8,441 -0.2% | $765,500 |
| 2018 | $8,456 -1.5% | $765,500 +1% |
| 2017 | $8,589 +26.4% | $758,233 +1% |
| 2016 | $6,796 | $750,967 +1% |
| 2015 | $6,796 | $743,700 +3.6% |
| 2014 | $6,796 | $717,833 +3.7% |
| 2013 | -- | $691,967 +3.9% |
| 2012 | -- | $666,100 |
| 2011 | -- | $666,100 |
| 2010 | -- | $666,100 -15.3% |
| 2009 | -- | $786,540 +7% |
| 2008 | -- | $735,206 +6.6% |
| 2007 | -- | $689,453 +9% |
| 2006 | -- | $632,540 +16.5% |
| 2005 | -- | $542,880 +19.8% |
| 2004 | -- | $453,220 +24.7% |
| 2003 | -- | $363,560 +1% |
| 2002 | -- | $359,976 |
| 2001 | -- | $359,976 |
Find assessor info on the county website
Neighborhood: 20852
Nearby homes
- $1,408,700-- bd4 ba3.3k sqft11603 Magruder Ln, Rockville, MD 20852Off Market
- $1,363,0005 bd4 ba3.5k sqft11600 Magruder Ln, Rockville, MD 20852Off Market
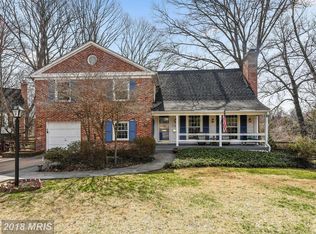
- $1,333,400-- bd3 ba2.5k sqft11606 Magruder Ln, Rockville, MD 20852Off Market
- $1,159,000-- bd2 ba2.4k sqft6905 Tilden Ln, Rockville, MD 20852Off Market
- $1,201,000-- bd2 ba2.5k sqft11605 Magruder Ln, Rockville, MD 20852Off Market
- $1,134,8004 bd3 ba3k sqft11505 Farmland Dr, Rockville, MD 20852Off Market
- $1,199,0005 bd4 ba3k sqft11507 Farmland Dr, Rockville, MD 20852Sold
- $1,078,800-- bd3 ba2.8k sqft11503 Farmland Dr, Rockville, MD 20852Off Market
Nearby schools
GreatSchools rating
- 10/10Farmland Elementary SchoolGrades: K-5Distance: 0.2 mi
- 8/10Tilden Middle SchoolGrades: 6-8Distance: 0.7 mi
- 9/10Walter Johnson High SchoolGrades: 9-12Distance: 1.5 mi
Schools provided by the listing agent
- High: Walter Johnson
- District: Montgomery County Public Schools
Source: Bright MLS. This data may not be complete. We recommend contacting the local school district to confirm school assignments for this home.
Get a cash offer in 3 minutes
Find out how much your home could sell for in as little as 3 minutes with a no-obligation cash offer.
Estimated market value
$1,324,300
Get a cash offer in 3 minutes
Find out how much your home could sell for in as little as 3 minutes with a no-obligation cash offer.
Estimated market value
$1,324,300
- Maryland
- Montgomery County
- Rockville
- 20852
- 11601 Magruder Ln
Nearby cities
Nearby neighborhoods
Nearby zip codes
Other Rockville Topics
