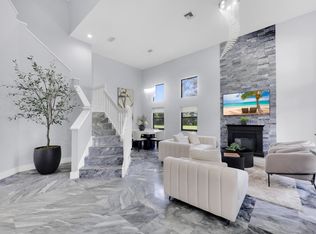
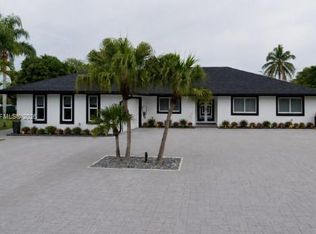
Built in 2024, this stunning contemporary smart home features 5 rooms in total, including 4 beds + a large flex room, 3 baths, and a 3-car garage. Elegant floating ceilings with integrated LED lighting, floor-to-ceiling glass doors and windows that fill every room with natural light, and nearly 3,000 SF of living space. Enjoy a retreat in your spa-inspired primary suite with rainfall hydrotherapy showers, a soaking tub, dual vanities, and separate shower and toilet rooms. The chef's kitchen features dual islands, a temperature-controlled wine cooler, and a striking glass wine cellar. The private backyard showcases lush, mature landscaping, creating the perfect indoor/outdoor living experience and a great canvas to build your own pool and rooftop. A rare value opportunity! This is the lowest-priced newly built contemporary home to come to the market in the area in years! Comparables: -12331 SW 2nd st. (Sold for $4.5M.) -11781 NW 15th st. ( Sold for $3.9M) -12160 NW 18th St. (Act $2.5M.) -12051 NW 20th St. (Act $2.8M.) -12000 NW 11th St. (Sold $2.35M.) -11791 nw 6th pl. (Act $6.8M.)
For sale
Price cut: $50K (7/28)
$1,850,000
11601 NW 27th Street, Plantation, FL 33323
4beds
2,975sqft
Single Family Residence
Built in 2024
0.43 Acres Lot
$1,772,900 Zestimate®
$622/sqft
$-- HOA
What's special
Dual islandsLarge flex roomSpa-inspired primary suiteStriking glass wine cellarSoaking tubRainfall hydrotherapy showersDual vanities
- 71 days
- 639
- 52
Zillow last checked:
Listing updated:
Listed by:
Shirley Catalina Patino 786-658-2222,
EXP Realty LLC
Source: BeachesMLS,MLS#: B26037939 Originating MLS: BeachesMLS
Originating MLS: BeachesMLSFacts & features
Interior
Bedrooms & bathrooms
- Bedrooms: 4
- Bathrooms: 3
- Full bathrooms: 3
- Main level bathrooms: 3
- Main level bedrooms: 4
Den
- Level: First
Family room
- Level: First
Media room
- Level: First
Heating
- Central
Cooling
- Central Air, Ceiling Fan(s)
Appliances
- Included: Cooktop, Dryer, Dishwasher, Freezer, Gas Cooktop, Disposal, Gas Range, Ice Maker, Microwave, Oven, Water Purifier Owned, Range, Refrigerator, Water Heater, Water Purifier, Wine Refrigerator, Washer, Owned Water Heater
- Laundry: Washer Hookup, Electric Dryer Hookup, Inside, Laundry Room
Features
- Wet Bar, Built-in Features, Bedroom on Main Level, Breakfast Area, Bathtub, Closet Cabinetry, Dual Sinks, Entrance Foyer, Eat-in Kitchen, High Ceilings, Kitchen Island, Kitchen/Dining Combo, Living/Dining Room, Custom Mirrors, Main Level Primary, Other, Pantry, Sitting Area in Primary, Soaking Tub, Separate Shower, Tub Shower
- Flooring: Marble, Tile
- Doors: French Doors
- Windows: Blinds, Tinted Windows
- Has fireplace: No
Interior area
- Total structure area: 3,949
- Total interior livable area: 2,975 sqft
Video & virtual tour
Property
Parking
- Total spaces: 3
- Parking features: Attached, Circular Driveway, Covered, Driveway, Garage, Garage Door Opener, Paver Block
- Attached garage spaces: 3
- Has uncovered spaces: Yes
Accessibility
- Accessibility features: Accessibility Features, Accessible Approach with Ramp, Visitable, Accessible Doors
Features
- Levels: One
- Stories: 1
- Patio & porch: Deck, Patio, Porch
- Exterior features: Garden, Lighting, Outdoor Living Area, Room For Pool
- Fencing: Back Yard,Fenced,Front Yard,Partial
- Has view: Yes
- View description: Garden, Other
Lot
- Size: 0.43 Acres
- Features: Landscaped, Oversized Lot, 1/4 to 1/2 Acre Lot
Details
- Additional structures: Garage(s)
- Parcel number: 494025014000
- Zoning: RS-3K
- Special conditions: Standard
- Horse amenities: Office, Stable(s)
Construction
Type & style
- Home type: SingleFamily
- Architectural style: Art Deco,Contemporary
- Property subtype: Single Family Residence
Materials
- Block, Stucco, Wood Siding
- Roof: Flat
Condition
- Resale
- New construction: No
- Year built: 2024
Utilities & green energy
- Sewer: Public Sewer
- Water: Public
- Utilities for property: Cable Connected, Electricity Connected, Water Connected
Community & HOA
Community
- Features: Equestrian Facilities
- Security: Security System Owned, Security System, Closed Circuit Camera(s), Motion Detectors
- Subdivision: FLA FRUIT LANDS CO SUB NO 1
HOA
- Has HOA: No
Location
- Region: Fort Lauderdale
Financial & listing details
- Price per square foot: $622/sqft
- Tax assessed value: $1,620,000
- Annual tax amount: $33,046
- Date on market: 6/27/2026
- Cumulative days on market: 71 days
- Listing terms: Cash,Conventional
- Electric utility on property: Yes
Estimated market value
$1,772,900
$1.68M - $1.86M
$5,844/mo
Price history
| Date | Event | Price |
|---|---|---|
| 7/28/2026 | Price change | $1,850,000-2.6%$622/sqft |
Source:  BeachesMLS #B26037939 Report a problem BeachesMLS #B26037939 Report a problem | ||
| 6/27/2026 | Listed for sale | $1,899,999+5.6%$639/sqft |
Source: BeachesMLS #B26037939 Report a problem | ||
| 3/29/2024 | Sold | $1,800,000-9.8%$605/sqft |
Source:  MIAMI #A11519143 Report a problem MIAMI #A11519143 Report a problem | ||
| 3/21/2024 | Pending sale | $1,995,000$671/sqft |
Source: MIAMI #A11519143 Report a problem | ||
| 1/23/2024 | Listed for sale | $1,995,000$671/sqft |
Source: MIAMI #A11519143 Report a problem | ||
| 1/20/2024 | Listing removed | -- |
Source: BeachesMLS #F10413589 Report a problem | ||
| 1/18/2024 | Listed for sale | $1,995,000$671/sqft |
Source: BeachesMLS #F10413589 Report a problem | ||
| 1/4/2024 | Listing removed | -- |
Source: BeachesMLS #F10413589 Report a problem | ||
| 12/12/2023 | Listed for sale | $1,995,000$671/sqft |
Source: BeachesMLS #F10413589 Report a problem | ||
| 12/1/2023 | Listing removed | -- |
Source: BeachesMLS #F10379418 Report a problem | ||
| 5/6/2023 | Listed for sale | $1,995,000+633.5%$671/sqft |
Source: BeachesMLS #F10379418 Report a problem | ||
| 11/18/2020 | Sold | $272,000-3.9%$91/sqft |
Source: MIAMI #A10707302 Report a problem | ||
| 10/5/2020 | Pending sale | $283,000$95/sqft |
Source: RE/MAX Concierge #A10707302 Report a problem | ||
| 7/15/2020 | Price change | $283,000-1%$95/sqft |
Source: RE/MAX Preferred #A10707302 Report a problem | ||
| 6/27/2020 | Price change | $286,000-1.4%$96/sqft |
Source: RE/MAX Preferred #A10707302 Report a problem | ||
| 6/10/2020 | Listed for sale | $290,000$97/sqft |
Source: RE/MAX Preferred #A10707302 Report a problem | ||
| 12/17/2019 | Pending sale | $290,000$97/sqft |
Source: RE/MAX Preferred #A10707302 Report a problem | ||
| 7/15/2019 | Price change | $290,000-63.1%$97/sqft |
Source: RE/MAX Preferred #A10707302 Report a problem | ||
| 12/7/2018 | Listed for sale | $785,000+22.7%$264/sqft |
Source: RE/MAX Preferred #A2198206 Report a problem | ||
| 1/24/2018 | Listing removed | $640,000$215/sqft |
Source: RE/MAX Preferred #A2198206 Report a problem | ||
| 12/19/2016 | Pending sale | $640,000$215/sqft |
Source: RE/MAX Preferred #A2198206 Report a problem | ||
| 3/18/2016 | Listed for sale | $640,000+279.8%$215/sqft |
Source: RE/MAX Preferred #A2198206 Report a problem | ||
| 10/9/2015 | Sold | $168,500-73%$57/sqft |
Source:  MIAMI #A1921315 Report a problem MIAMI #A1921315 Report a problem | ||
| 7/14/2015 | Listed for sale | $625,000+270.9%$210/sqft |
Source: Re/Max Preferred Report a problem | ||
| 6/5/2015 | Listing removed | $168,500$57/sqft |
Source: Re/Max Preferred #A1921315 Report a problem | ||
| 5/27/2015 | Pending sale | $168,500+29.6%$57/sqft |
Source: Re/Max Preferred #A1921315 Report a problem | ||
| 1/29/2004 | Sold | $130,000$44/sqft |
Source: Public Record Report a problem | ||
Public tax history
| Year | Property taxes | Tax assessment |
|---|---|---|
| 2025 | $33,047 +500.5% | $1,620,000 +583.7% |
| 2024 | $5,504 +11.1% | $236,960 +10% |
| 2023 | $4,955 +4.5% | $215,420 |
| 2022 | $4,741 -0.5% | $215,420 |
| 2021 | $4,764 +7.9% | $215,420 +7% |
| 2020 | $4,416 +6.2% | $201,370 +7.5% |
| 2019 | $4,158 | $187,320 -2.4% |
| 2018 | $4,158 +11.8% | $191,880 +33.3% |
| 2017 | $3,719 +15.8% | $143,910 +3.5% |
| 2016 | $3,212 +4.7% | $139,110 +81.3% |
| 2015 | $3,067 +68.8% | $76,750 |
| 2014 | $1,817 -0.6% | $76,750 +2.4% |
| 2013 | $1,828 +2.4% | $74,920 |
| 2012 | $1,785 -6% | $74,920 -11.1% |
| 2011 | $1,899 +4% | $84,290 +5.9% |
| 2010 | $1,827 -2.6% | $79,610 -5.6% |
| 2009 | $1,875 -55.5% | $84,290 -59.1% |
| 2008 | $4,210 +0.4% | $206,040 |
| 2007 | $4,195 -4.7% | $206,040 +4.8% |
| 2006 | $4,401 | $196,680 |
Find assessor info on the county website
Monthly payment
Est. payment
Payment breakdown
Explore the cost of this home by adjusting the details. Changes won't be saved.Climate risks
Neighborhood: Plantation Acres
Nearby schools
Schools provided by the listing agent
- Elementary: Central Park
- Middle: Plantation
- High: Plantation
Source: BeachesMLS. This data may not be complete. We recommend contacting the local school district to confirm school assignments for this home.

Similar homes
- $1,850,0005 bd5 ba3.7k sqft13044 DAVIE OAKS Drive, Davie, FL 33325New Construction

 MLS ID #B26055579, Svetlana Voloshin, SVS Realty Group Inc. BeachesMLS
 - $2,149,0005 bd4 ba3.1k sqft3541 Carlton Lane, Davie, FL 33330For Sale
 MLS ID #B26071191, Michael Raben, Lifestyle International Realty. BeachesMLS
 - $1,800,0004 bd2 ba2.2k sqft1520 SW 17TH Street, Boca Raton, FL 33486For Sale
 MLS ID #B26071331, Delia Caridad Velez, Cardinal Group Enterprise INC. BeachesMLS
 - $1,575,0004 bd4 ba2.7k sqftFla Fruit Lands Co Sub No, Davie, FL 33325For Sale
 MLS ID #A12019100, Justin Robertson, LoKation. MIAMI
 - $1,795,0003 bd3 ba2.3k sqft656 NW 21st Street, Fort Lauderdale, FL 33311New ConstructionMLS ID #B26071951, Troy Campbell, TCB REO Realty Corporation. BeachesMLS
- $1,550,0004 bd4 ba3.6k sqftThe Oaks Of Davie I, Fort Lauderdale, FL 33325New ConstructionMLS ID #A12059530, Yaneth Jaramillo, Rhino Realtors LLC. MIAMI
- $1,899,0004 bd4 ba2.9k sqftThe Curve, Fort Lauderdale, FL 33301For SaleMLS ID #A12084161, John Lalezari, United Realty Group, Inc. MIAMI
- $1,499,0005 bd4 ba4.3k sqftPlantation Golf Estates, Fort Lauderdale, FL 33317For SaleMLS ID #A11997573, Yessenia Rincon, United Realty Group Inc. MIAMI
- $2,275,0004 bd4 ba2.9k sqft2601 NE 29TH Street, Fort Lauderdale, FL 33306For SaleMLS ID #B26068265, Gayle S Borden, Coldwell Banker Realty. BeachesMLS
- $1,695,0005 bd3 ba2.1k sqftOaklane 1st Add, Fort Lauderdale, FL 33315For SaleMLS ID #A12023261, Levi Tennenhaus, Joshua Realty Services, LLC.. MIAMI
- $1,480,0004 bd5 ba3k sqft4417 SW 38th Terrace, Fort Lauderdale, FL 33312For SaleMLS ID #B26069532, Adam J Kapit, Keller Williams Realty Profess. BeachesMLS
- $1,585,0004 bd3 ba3.3k sqft7210 W Cypresshead Drive, Parkland, FL 33067For SaleMLS ID #B26042970, Matthew B Rosenbaum, RightStreet Inc. BeachesMLS
- $1,624,9994 bd4 ba2.1k sqft729 NE 17th Terrace, Fort Lauderdale, FL 33304For SaleMLS ID #B26069032, Peter C Barkin, Compass Florida, LLC. BeachesMLS
- $1,699,0003 bd3 ba2.5k sqft11320 Boca Woods Lane, Boca Raton, FL 33428For SaleMLS ID #B26059273, Ashley Cohn, United Realty Group, Inc. BeachesMLS
- $1,899,0004 bd3 ba2k sqftSky Lake, North Miami Beach, FL 33179For SaleMLS ID #A12070238, Joan Wilches, Innovax Real Estate, LLC.. MIAMI
- $2,380,0004 bd6 ba2.9k sqft10290 Silver Lake Drive, Boca Raton, FL 33428For SaleMLS ID #R11118126, Susan De Camargo Bauer, Branham Realty Inc.. BeachesMLS
- $1,450,0004 bd4 ba3.3k sqft1254 NW 102nd Way, Coral Springs, FL 33071For SaleMLS ID #B26035717, Alex E Saludes, EXP Realty LLC. BeachesMLS
- $1,999,9994 bd4 ba2.5k sqft2620 SE 6th Street, Pompano Beach, FL 33062For SaleMLS ID #B26040320, Kyle J Bruening, Compass Florida LLC. BeachesMLS
- $1,300,0004 bd3 ba1.9k sqft5800 SW 19TH Street, Plantation, FL 33317For SaleMLS ID #B26060881, AUSTIN BROCK, KW Innovations. BeachesMLS
- $1,650,0005 bd3 ba3.3k sqftWindsor Palms, Hollywood, FL 33027For SaleMLS ID #A12009340, Ana Goulart De Andrade, Elite Sales Group. MIAMI
