***FULLY REIMAGINED CONTEMPORARY ESTATE IN ONE OF SOUTHWEST RANCHES' MOST SOUGHT-AFTER FAMILY NEIGHBORHOODS!!!*** SURROUNDED BY A PEACEFUL COUNTRY SETTING AND SPRAWLING LAND THE AREA IS KNOWN FOR, THIS 4-BEDROOM, 4-BATHROOM RESIDENCE HAS BEEN RENOVATED FROM THE GROUND UP TO OFFER THE CONFIDENCE OF A NEW HOME, COMPLETE WITH AN ELECTRIC VEHICLE CHARGING STATION AND A NEWLY INSTALLED DEEP WELL. A STUNNING OPEN FLOOR PLAN SETS THE TONE THE MOMENT YOU STEP INSIDE, SHOWCASING SPACES DEFINED BY CLEAN, MODERN DESIGN AND REFINED ARCHITECTURAL DETAILING AT EVERY TURN. THE CHEF-INSPIRED KITCHEN FLOWS SEAMLESSLY INTO THE LIVING AND ENTERTAINING SPACES, MAKING EVERYDAY LIFE AND HOSTING EQUALLY EFFORTLESS. HEAD OUTSIDE TO AN UNMATCHED PRIVATE RETREAT, WHERE A BREATHTAKING POOL AREA INVITES YOU TO UNWIND AND A DEDICATED TENNIS COURT DELIVERS COUNTLESS HOURS OF RECREATION FOR THE WHOLE FAMILY. A RARE BLEND OF MODERN LUXURY, ACTIVE OUTDOOR LIVING, AND COUNTRY SERENITY. SCHEDULE YOUR PRIVATE SHOWING TODAY!
For sale
$2,495,000
15100 S SAXON Circle, Southwest Ranches, FL 33331
4beds
3,363sqft
Single Family Residence
Built in 1988
1.07 Acres Lot
$-- Zestimate®
$742/sqft
$83/mo HOA
What's special
Clean modern designDedicated tennis courtPeaceful country settingStunning open floor planSprawling landUnmatched private retreatChef-inspired kitchen
- 9 days
- 1,183
- 188
Likely to sell faster than
Zillow last checked:
Listing updated:
Listed by:
Tommy Crivello 954-650-1766,
Tommy Crivello Real Estate Group
Source: BeachesMLS,MLS#: B26096455 Originating MLS: BeachesMLS
Facts & features
Interior
Bedrooms & bathrooms
- Bedrooms: 4
- Bathrooms: 4
- Full bathrooms: 4
- Main level bathrooms: 1
- Main level bedrooms: 1
Primary bedroom
- Level: Second
- Area: 239.72
- Dimensions: 17.05 X 14.06
Bedroom 2
- Description: JUNIOR SUITE
- Level: First
- Area: 201.9
- Dimensions: 20.01 X 10.09
Bedroom 3
- Level: Second
- Area: 144.36
- Dimensions: 12.02 X 12.01
Bedroom 4
- Level: Second
- Area: 144.65
- Dimensions: 13.02 X 11.11
Dining room
- Level: First
- Area: 154.7
- Dimensions: 14 X 11.05
Family room
- Level: First
- Area: 239.41
- Dimensions: 17.04 X 14.05
Kitchen
- Level: First
- Area: 200.3
- Dimensions: 20.03 X 10
Laundry
- Level: First
- Area: 50.95
- Dimensions: 10.09 X 5.05
Living room
- Level: First
- Area: 168.7
- Dimensions: 14 X 12.05
Other
- Description: SITTING AREA
- Level: First
- Area: 119.79
- Dimensions: 17.04 X 7.03
Other
- Description: BREAKFAST AREA
- Area: 64
- Dimensions: 8 X 8
Heating
- Central
Cooling
- Central Air, Ceiling Fan(s), Electric, Zoned
Appliances
- Included: Cooktop, Dryer, Dishwasher, Electric Cooktop, Electric Range, Disposal, Microwave, Refrigerator, Tankless Water Heater, Water Heater
- Laundry: Main Level, Laundry Room
Features
- Built-in Features, Breakfast Area, Central Vacuum, Dining Area, Separate/Formal Dining Room, Dual Sinks, Kitchen/Dining Combo, Split Bedrooms, Separate Shower, Upper Level Primary, Walk-In Closet(s)
- Flooring: Tile
- Windows: Arched, Storm Window(s)
- Has fireplace: No
Interior area
- Total structure area: 4,252
- Total interior livable area: 3,363 sqft
Video & virtual tour
Property
Parking
- Total spaces: 8
- Parking features: Asphalt, Attached, Circular Driveway, Covered, Driveway, Electric Vehicle Charging Station(s), Garage, Garage Door Opener, Guest
- Attached garage spaces: 2
- Uncovered spaces: 6
Accessibility
- Accessibility features: None
Features
- Levels: Two
- Stories: 2
- Patio & porch: Covered, Deck, Patio, Balcony, Rooftop
- Exterior features: Balcony, Garden, Outdoor Living Area, Tennis Court(s)
- Has private pool: Yes
- Pool features: Fenced, In Ground, Private
- Fencing: Back Yard,Fenced
- Waterfront features: None
Lot
- Size: 1.07 Acres
- Features: 1-2 Acres
Details
- Parcel number: 504033020210
- Zoning: RE
- Special conditions: Standard
Construction
Type & style
- Home type: SingleFamily
- Property subtype: Single Family Residence
Materials
- CBS (Concrete Block Structure), Block, Concrete, Stucco
- Roof: Barrel,Tile
Condition
- Resale,Updated/Remodeled
- New construction: No
- Year built: 1988
Utilities & green energy
- Sewer: Septic Tank
- Water: Well
- Utilities for property: Cable Available, Electricity Connected, Underground Utilities, Water Connected
Community & HOA
Community
- Features: Home Owners Association
- Senior community: Yes
- Subdivision: IVANHOE ESTATES
HOA
- Has HOA: Yes
- Amenities included: None, Tennis Court(s)
- Services included: Common Areas
- HOA fee: $250 quarterly
Location
- Region: Southwest Ranches
Financial & listing details
- Price per square foot: $742/sqft
- Tax assessed value: $1,270,450
- Annual tax amount: $23,279
- Date on market: 11/4/2026
- Cumulative days on market: 53 days
- Listing terms: Cash,Conventional
- Electric utility on property: Yes
- Road surface type: Asphalt
Estimated market value
Not available
Estimated sales range
Not available
Not available
Price history
| Date | Event | Price |
|---|---|---|
| 11/4/2026 | Listed for sale | $2,495,000$742/sqft |
Source:  BeachesMLS #B26096455 Report a problem | ||
| 11/1/2026 | Listing removed | $2,495,000$742/sqft |
Source:  MIAMI #A12091626 Report a problem | ||
| 9/21/2026 | Listed for sale | $2,495,000+126.8%$742/sqft |
Source: MIAMI #A12091626 Report a problem | ||
| 2/3/2026 | Sold | $1,100,000+74.6%$327/sqft |
Source: Public Record Report a problem | ||
| 6/26/2017 | Sold | $630,000-10%$187/sqft |
Source: Public Record Report a problem | ||
| 6/21/2017 | Listed for sale | $699,900$208/sqft |
Source: Re/Max Powerpro Realty #A10114233 Report a problem | ||
| 6/12/2017 | Pending sale | $699,900$208/sqft |
Source: Re/Max Powerpro Realty #A10114233 Report a problem | ||
| 5/24/2017 | Price change | $699,900-6.7%$208/sqft |
Source: Re/Max Powerpro Realty #A10114233 Report a problem | ||
| 5/21/2017 | Listed for sale | $749,900$223/sqft |
Source: Re/Max Powerpro Realty #A10114233 Report a problem | ||
| 1/27/2017 | Pending sale | $749,900$223/sqft |
Source: Re/Max Powerpro Realty #A10114233 Report a problem | ||
| 1/17/2017 | Price change | $749,900+10.3%$223/sqft |
Source: Re/Max Powerpro Realty #A10114233 Report a problem | ||
| 11/29/2016 | Price change | $679,900-1.4%$202/sqft |
Source: Re/Max Powerpro Realty #A10114233 Report a problem | ||
| 10/28/2016 | Price change | $689,900-1.4%$205/sqft |
Source: Re/Max Powerpro Realty #A10114233 Report a problem | ||
| 10/18/2016 | Price change | $699,900-6.7%$208/sqft |
Source: Re/Max Powerpro Realty #A10114233 Report a problem | ||
| 10/12/2016 | Price change | $749,900-6.3%$223/sqft |
Source: Re/Max Powerpro Realty #A10114233 Report a problem | ||
| 8/16/2016 | Price change | $799,900-5.9%$238/sqft |
Source: Re/Max Powerpro Realty #A10114233 Report a problem | ||
| 7/19/2016 | Listed for sale | $849,900+68.3%$253/sqft |
Source: Re/Max Powerpro Realty #A10114233 Report a problem | ||
| 11/6/2012 | Sold | $505,000-8.2%$150/sqft |
Source: Public Record Report a problem | ||
| 4/29/2012 | Listing removed | $550,000$164/sqft |
Source: Real Living #F1174742 Report a problem | ||
| 3/19/2012 | Price change | $550,000-8.3%$164/sqft |
Source: Real Living #F1174742 Report a problem | ||
| 2/20/2012 | Listed for sale | $600,000+124.3%$178/sqft |
Source: Real Living #F1174742 Report a problem | ||
| 5/11/1999 | Sold | $267,500-0.9%$80/sqft |
Source: Public Record Report a problem | ||
| 10/1/1991 | Sold | $270,000$80/sqft |
Source: Public Record Report a problem | ||
Public tax history
| Year | Property taxes | Tax assessment |
|---|---|---|
| 2025 | $23,280 +14.6% | $1,270,450 +15.8% |
| 2024 | $20,316 +24.2% | $1,097,380 +44.1% |
| 2023 | $16,351 +21.4% | $761,700 +10% |
| 2022 | $13,472 +10.2% | $692,460 +10% |
| 2021 | $12,226 +1.2% | $629,510 +1.2% |
| 2020 | $12,083 -1.4% | $621,980 +1.2% |
| 2019 | $12,252 | $614,460 +6% |
| 2018 | $12,252 +5.7% | $579,600 +7.8% |
| 2017 | $11,595 +18.1% | $537,790 +2.1% |
| 2016 | $9,818 +1.6% | $526,730 +0.7% |
| 2015 | $9,667 +3.6% | $523,070 +15.1% |
| 2014 | $9,330 | $454,440 0% |
| 2013 | $9,330 +31.4% | $454,500 +21.1% |
| 2012 | $7,102 -1% | $375,300 -14.9% |
| 2011 | $7,174 -15% | $441,110 +5.6% |
| 2010 | $8,436 +4.5% | $417,570 +2.7% |
| 2009 | $8,071 +5.5% | $406,600 +0.1% |
| 2008 | $7,649 +0.9% | $406,200 +3% |
| 2007 | $7,580 +1.9% | $394,370 +2.5% |
| 2006 | $7,442 | $384,760 +3% |
| 2005 | -- | $373,560 +3% |
| 2004 | $7,550 0% | $362,680 +1.9% |
| 2003 | $7,554 +6.3% | $355,920 +17.7% |
| 2002 | $7,108 +13.2% | $302,320 +15% |
| 2001 | $6,279 +6.6% | $262,850 |
| 2000 | $5,893 | -- |
Find assessor info on the county website
Monthly payment
Est. payment
Payment breakdown
Explore the cost of this home by adjusting the details. Changes won't be saved.Climate risks
Neighborhood: 33331
Nearby schools
Schools provided by the listing agent
- Elementary: Hawkes Bluff
- Middle: Silver Trail
- High: West Broward
Source: BeachesMLS. This data may not be complete. We recommend contacting the local school district to confirm school assignments for this home.
- $2,400,0004 bd5 ba4.2k sqft15200 SW 54th Pl, Southwest Ranches, FL 33331Sold
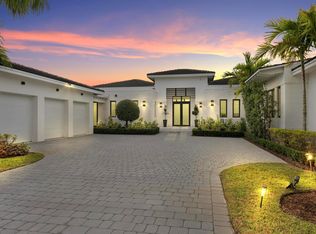
- $2,327,0005 bd5 ba3.8k sqft15300 SW 54th Pl, Southwest Ranches, FL 33331Sold
- $1,448,900-- bd-- ba4.5k sqft15110 Whetstone Way, Southwest Ranches, FL 33331Off Market
- $2,254,9006 bd6 ba8k sqft15040 S Saxon Cir, Southwest Ranches, FL 33331Off Market
Similar homes
- $2,299,9005 bd6 ba3.9k sqft15360 SW 31ST Court, Davie, FL 33331For Sale
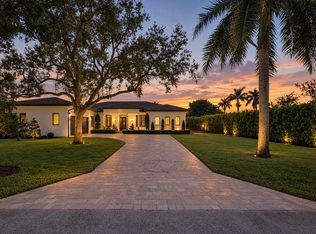
 MLS ID #B26094890, Tommy Crivello, Tommy Crivello Real Estate Group. BeachesMLS
- $1,947,0005 bd4 ba3.5k sqft15311 SW 38th Street, Davie, FL 33331For Sale
 MLS ID #B26089924, Jacqueline J Bacaris, Canvas Real Estate. BeachesMLS
- $2,299,0004 bd5 ba3.6k sqftMillcreek Ranches, Davie, FL 33331For Sale
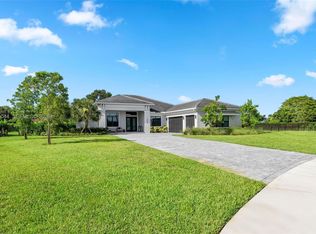
 MLS ID #A12041044, Benjamin Moss, Compass Florida, LLC. MIAMI
- $2,499,0004 bd4 ba3.4k sqft2648 NE 37th Drive, Fort Lauderdale, FL 33308For Sale
 MLS ID #B26099467, Marissa Ralby, Re/Max Rex. BeachesMLS
- $3,475,0005 bd4 ba4.3k sqftCircle S Estates, Southwest Ranches, FL 33331New ConstructionMLS ID #A12057584, Miguel Serrano, Douglas Elliman. MIAMI
- $3,575,0006 bd5 ba4.4k sqftCircle S Estates, Southwest Ranches, FL 33331New ConstructionMLS ID #A12039776, Connie Cabral-Siekierski, BHHS EWM Realty. MIAMI
- $3,299,0005 bd6 ba3.6k sqftEverglades Sugar & Land, Southwest Ranches, FL 33330For SaleMLS ID #A12031842, Sandra Rathe, Real Broker LLC. MIAMI
- $2,495,0005 bd6 ba4k sqft3870 N 31ST Terrace, Hollywood, FL 33021For SaleMLS ID #B26080409, Dayana Susterman, Compass Florida, LLC. BeachesMLS
- $2,495,0006 bd5 ba4.2k sqft3161 N 36TH Street, Hollywood, FL 33021For SaleMLS ID #B26056146, Natalie Aballi, Compass Florida, LLC. BeachesMLS
- $2,750,0003 bd4 ba3.1k sqftCoral Ridge Country Club, Fort Lauderdale, FL 33308For SaleMLS ID #A12121118, Roy Ketchum, Jasal Int'l Realty. MIAMI
- $2,850,0005 bd6 ba3.8k sqftBotaniko At Weston, Weston, FL 33326For SaleMLS ID #A11994660, Roxana Gonzalez, One Sotheby's International Realty. MIAMI
- $1,750,0005 bd6 ba3.9k sqft332 Palm Boulevard, Weston, FL 33326For SaleMLS ID #B26091157, Eric Solomon, Solomon Homes. BeachesMLS
- $1,300,0005 bd3 ba3.3k sqft8651 GATEHOUSE Road, Plantation, FL 33324For SaleMLS ID #B26097423, Shir Levy, Preferred Florida Realty. BeachesMLS
- $1,300,0004 bd3 ba2.7k sqftPebble Creek At Jacaranda, Plantation, FL 33324For SaleMLS ID #A12114432, Maria Gomez, Lifestyle International Realty. MIAMI
- $2,595,0004 bd5 ba2.9k sqft539 NE 10th Avenue, Fort Lauderdale, FL 33301For SaleMLS ID #F10545293, Joy Triglia, Premier Estate Properties Inc.. BeachesMLS
- $1,645,0006 bd5 ba3.8k sqft1879 HIDDEN TRAIL Lane, Weston, FL 33327For SaleMLS ID #B26080555, Daniella Esperanza Cohen, Compass Florida, LLC. BeachesMLS
- $2,495,0003 bd3 ba1.9k sqft2008 Admirals Way, Fort Lauderdale, FL 33316For SaleMLS ID #B26084872, Wm Mobley McClellan, Fisher McClellan Real Estate. BeachesMLS
- $2,490,0003 bd3 ba2.1k sqft901 SE 6TH Street, Fort Lauderdale, FL 33301For SaleMLS ID #B26069674, Rachel C Buemi, Compass Florida, LLC. BeachesMLS
