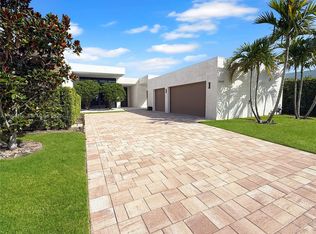
Spectacular modern lakefront estate in prestigious Botaniko Weston. Built in 2019 and designed by world-renowned architect Mateu, this stunning two-story residence offers 5 bedrooms, 5.5 baths and a 3-car garage. The true highlight is the extraordinary backyard created for entertaining and recreation. Enjoy a private oversized pool, summer kitchen, expansive lounge areas & multiple pergolas, including one with a retractable roof. The grounds feature a rare collection of amenities including a pickleball court, bocce court and life-size outdoor chess area, creating a one-of-a-kind lifestyle experience. With its architecture, setting and exceptional outdoor living, this residence represents a remarkable opportunity and one of the most compelling values currently available in Botaniko Weston.
For sale
Price cut: $50K (9/17)
$2,850,000
16631 Sunset Way, Weston, FL 33326
5beds
3,810sqft
Single Family Residence
Built in 2019
0.39 Acres Lot
$2,669,600 Zestimate®
$748/sqft
$1,140/mo HOA
What's special
Modern lakefront estatePrivate oversized poolSummer kitchenTwo-story residenceExpansive lounge areasBocce courtLife-size outdoor chess area
- 197 days
- 420
- 38
Zillow last checked:
Listing updated:
Listed by:
Roxana Gonzalez 954-600-1668,
One Sotheby's International Realty
Source: MIAMI,MLS#: A11994660 Originating MLS: A-Miami Association of REALTORS
Originating MLS: A-Miami Association of REALTORSFacts & features
Interior
Bedrooms & bathrooms
- Bedrooms: 5
- Bathrooms: 6
- Full bathrooms: 5
- 1/2 bathrooms: 1
Rooms
- Room types: Den/Library/Office, Family Room, Media Room, Recreation Room
Heating
- Other
Cooling
- Electric
Appliances
- Included: Trash Compactor, Dishwasher, Disposal, Dryer, Ice Maker, Microwave, Electric Range, Refrigerator, Self Cleaning Oven, Oven, Washer
- Laundry: Sink, Laundry Room
Features
- Kitchen Island, Entrance Foyer, Pantry, Walk-In Closet(s), Wet Bar
- Flooring: Ceramic Tile, Wood
- Windows: Complete Impact Glass, Complete RollDown Shutters, Blinds, High Impact Windows, Impact Glass
Interior area
- Total structure area: 4,800
- Total interior livable area: 3,810 sqft
Video & virtual tour
Property
Parking
- Total spaces: 3
- Parking features: Additional Spaces Available, Driveway, Guest, No Motorcycle, No Rv/Boats, No Trucks/Trailers, Garage Door Opener, Converted Garage
- Attached garage spaces: 3
- Has uncovered spaces: Yes
Features
- Stories: 2
- Entry location: First Floor Entry,Foyer
- Patio & porch: Open Porch
- Exterior features: Barbecue, Built-in Barbecue, Lighting, Tennis Court(s)
- Has private pool: Yes
- Pool features: In Ground, Fenced, Equipment Stays, Other
- Fencing: Fenced
- Has view: Yes
- View description: Garden, Lake
- Has water view: Yes
- Water view: Lake
- Waterfront features: WF/Pool/No Ocean Access, Lake
- Frontage length: 15
Lot
- Size: 0.39 Acres
- Features: 1/4 To Less Than 1/2 Acre Lot
Details
- Additional structures: Extra Building/Shed
- Parcel number: 504005121050
- Zoning: R-3
Construction
Type & style
- Home type: SingleFamily
- Property subtype: Single Family Residence
Materials
- Concrete Block Construction
- Roof: Concrete,Flat Roof With Facade Front
Condition
- Year built: 2019
Details
- Builder model: M7
Utilities & green energy
- Sewer: Public Sewer
- Water: Municipal Water
Community & HOA
Community
- Features: Gated, Management On Site, HOA
- Security: Smoke Detector
- Subdivision: Botaniko At Weston,Botaniko
HOA
- Has HOA: Yes
- HOA fee: $1,140 monthly
Location
- Region: Weston
Financial & listing details
- Price per square foot: $748/sqft
- Tax assessed value: $1,644,380
- Annual tax amount: $29,844
- Date on market: 4/3/2026
- Listing terms: All Cash,Conventional
Estimated market value
$2,669,600
$2.54M - $2.80M
$8,599/mo
Price history
| Date | Event | Price |
|---|---|---|
| 9/17/2026 | Price change | $2,850,000-1.7%$748/sqft |
Source:  MIAMI #A11994660 Report a problem MIAMI #A11994660 Report a problem | ||
| 4/6/2026 | Listed for sale | $2,900,000+104%$761/sqft |
Source: MIAMI #A11994660 Report a problem | ||
| 12/31/2019 | Sold | $1,421,300$373/sqft |
Source: Public Record Report a problem | ||
Public tax history
| Year | Property taxes | Tax assessment |
|---|---|---|
| 2025 | $29,845 +2.8% | $1,595,510 +2.9% |
| 2024 | $29,040 +1.7% | $1,550,550 +5.3% |
| 2023 | $28,567 +6.5% | $1,472,170 +4.7% |
| 2022 | $26,824 +7.1% | $1,406,310 +9% |
| 2021 | $25,043 +2.1% | $1,290,150 +0.9% |
| 2020 | $24,517 +541.6% | $1,279,170 +648% |
| 2019 | $3,821 | $171,010 +0.5% |
| 2018 | $3,821 +1.9% | $170,150 |
| 2017 | $3,750 +17.8% | $170,150 |
| 2016 | $3,183 -1.4% | $170,150 -5.7% |
| 2015 | $3,228 | $180,420 |
Find assessor info on the county website
Monthly payment
Est. payment
Payment breakdown
Explore the cost of this home by adjusting the details. Changes won't be saved.Climate risks
Neighborhood: Bonaventure
Nearby schools
Schools provided by the listing agent
- Elementary: Indian Trace
- Middle: Tequesta Trace
- High: Western
Source: MIAMI. This data may not be complete. We recommend contacting the local school district to confirm school assignments for this home.

Similar homes
- $3,149,0006 bd8 ba5.1k sqftWeston Estates. Botaniko, Weston, FL 33326For Sale

 MLS ID #A12075608, Marisol Merino, RE/MAX Select Group. MIAMI
 - $3,347,0006 bd8 ba5.1k sqft16539 N Botaniko Dr Drive N, Weston, FL 33326For Sale

 MLS ID #B26016457, Mariene G Menin, Coldwell Banker Realty. BeachesMLS
 - $3,470,0006 bd8 ba4.8k sqftWeston Estates, Fort Lauderdale, FL 33326For Sale
 MLS ID #A11964316, Asdrubal Faneite, Xcellence. MIAMI
 - $2,550,0005 bd5 ba3.8k sqftWeston Estates, Weston, FL 33326New Construction
 MLS ID #A12032082, Darcy Santos, Douglas Elliman. MIAMI
 - $2,800,0005 bd5 ba4.5k sqftPlantation Acres Estates, Plantation, FL 33323For SaleMLS ID #A12099262, Judith Flores, Specialist Realty Group Inc. MIAMI
- $3,599,9004 bd4 ba4.4k sqftFla Fruit Lands Co Sub No, Davie, FL 33325For SaleMLS ID #A12107566, Roy Reggev, Miami Real Estate Club. MIAMI
- $2,200,0005 bd5 ba4.3k sqftWeston Hills, Weston, FL 33327For SaleMLS ID #A12035888, Marina Stepensky, United Realty Group Inc. MIAMI
- $3,599,0005 bd5 ba3.7k sqftZona West, Davie, FL 33326For SaleMLS ID #A12075486, Iliana Abella, Compass Florida, LLC. MIAMI
- $3,000,0004 bd5 ba3.2k sqftRolling Oaks Estates, Southwest Ranches, FL 33331For SaleMLS ID #A11979023, Alejandra Restrepo, Weichert Realtors Capella Estates. MIAMI
- $2,590,0006 bd5 ba4.2k sqftBuckhead, Plantation, FL 33325For SaleMLS ID #A12080555, Roie Sasson, Sustainable RE, LLC.. MIAMI
- $3,475,0005 bd4 ba4.3k sqftCircle S Estates, Southwest Ranches, FL 33331New ConstructionMLS ID #A12057584, Miguel Serrano, Douglas Elliman. MIAMI
- $2,200,0006 bd5 ba3.9k sqftBrooks Estates, Fort Lauderdale, FL 33325For SaleMLS ID #A12030796, Fabian Palacios, Palacios RE & Co.. MIAMI
- $1,750,0005 bd4 ba3.6k sqftHunters Pointe Ii, Weston, FL 33327For SaleMLS ID #A12097237, Rose Sklar, Coldwell Banker Realty. MIAMI
- $3,750,0005 bd6 ba5.1k sqft3600 PADDOCK Road, Weston, FL 33331For SaleMLS ID #B26064974, Bing Wang, Rainbow Investment Realty Inc. BeachesMLS
- $3,925,0006 bd5 ba4.4k sqftWindmill Lake Estates, Weston, FL 33332For SaleMLS ID #A12053641, Rose Sklar, Coldwell Banker Realty. MIAMI
- $3,299,0005 bd6 ba3.6k sqftEverglades Sugar & Land, Southwest Ranches, FL 33330For SaleMLS ID #A12031842, Sandra Rathe, Real Broker LLC. MIAMI
- $2,299,0004 bd5 ba3.6k sqftMillcreek Ranches, Davie, FL 33331For SaleMLS ID #A12041044, Benjamin Moss, Compass Florida, LLC. MIAMI
- $2,850,0006 bd5 ba4.7k sqftPreserve At Emerald Hills, Fort Lauderdale, FL 33312For SaleMLS ID #A12056508, Elisheva Levin, Dasa Realty, LLC.. MIAMI
- $2,185,0005 bd4 ba2.9k sqftChambers Sub Sw1/4, Southwest Ranches, FL 33331For SaleMLS ID #A12052552, Sandra Rathe, Real Broker LLC. MIAMI
