Tucked within the exclusive gates of Botaniko Weston, where modern architecture meets the serenity of nature, there is a home that doesn't simply exist, it unfolds like a quiet masterpiece. Set on one of the most coveted, and largest, lots in the community, spanning an impressive 27,362 square feet, this one-story residence stretches gracefully across 7,293 square feet of refined living. From the moment you arrive, the clean lines and bold architectural presence hint at what lies within: a home designed not just to impress, but to elevate everyday living. Step inside, and space reveals itself in breathtaking fashion. Soaring 20-foot ceilings draw your eyes upward, while natural light pours in, reflecting off sleek finishes and framing tranquil lake views that follow you from room to room. The layout flows effortlessly, open, expansive, and intentional, creating a seamless connection between living, dining, and gathering spaces. At the heart of the home, the kitchen becomes a statement of both design and function. Outfitted with world-renowned appliances, Wolf, Sub-Zero, and a built-in Bosch coffee system, it invites everything from quiet morning rituals to vibrant evenings filled with conversation. Every detail has been curated for those who appreciate precision, beauty, and ease. Six beautifully appointed bedrooms, along with a private staff suite, offer comfort and privacy for both family and guests. Each of the 7.5 bathrooms feels like a personal retreat, echoing the home's modern elegance with clean lines and luxurious finishes. And then... the outdoors becomes an extension of the experience. The oversized pool stretches across the backyard like a private resort, reflecting the sky and the water beyond. An expansive outdoor kitchen sets the stage for unforgettable gatherings, weekend celebrations, sunset dinners, or simply the quiet luxury of living well. Thoughtful additions, like electronic window screens and even an in-ground trampoline, bring together sophistication and play in a way that feels effortless. But what truly defines this home is its setting. Living in Weston is about more than just a beautiful address, it's a lifestyle. Known for its tree-lined streets, top-rated schools, and a sense of calm rarely found in South Florida, Weston offers a balance between elegance and ease. From morning walks through peaceful neighborhoods to evenings at nearby parks, golf courses, and the vibrant Weston Town Center, with its dining, boutique shopping, and community events, life here feels curated, intentional, and connected. And within Weston, Botaniko stands apart. A newer, architecturally distinct enclave inspired by modern design, it attracts those who seek privacy, innovation, and a home that reflects a global sense of style. This is more than a property. It's a place where design meets lifestyle... Where every space invites connection... And where arriving home feels like stepping into something truly extraordinary.
For sale
Price cut: $98.7K (6/18)
$3,395,000
16539 N Botaniko Dr Drive N, Weston, FL 33326
6beds
5,178sqft
:
Get pre-qualified$24,883/mo
Single Family Residence
Built in 2019
0.63 Acres Lot
$-- Zestimate®
$656/sqft
$1,177/mo HOA
What's special
Sleek finishesSix beautifully appointed bedroomsNatural light pours inExpansive outdoor kitchenTree-lined streetsIn-ground trampolinePeaceful neighborhoods
- 104 days |
- 263 |
- 9 |
Zillow last checked:
Listing updated:
Listed by:
Mariene G Menin 954-817-2774,
Coldwell Banker Realty,
Giovanna Marino PA 786-277-7957,
Coldwell Banker Realty
Source: BeachesMLS,MLS#: B26016457 Originating MLS: BeachesMLS
Originating MLS: BeachesMLSFacts & features
Interior
Bedrooms & bathrooms
- Bedrooms: 6
- Bathrooms: 8
- Full bathrooms: 7
- 1/2 bathrooms: 1
- Main level bathrooms: 7
- Main level bedrooms: 6
Heating
- Central, Electric
Cooling
- Central Air, Electric
Appliances
- Included: Cooktop, Dryer, Dishwasher, Electric Water Heater, Gas Cooktop, Disposal, Microwave, Oven, Refrigerator, Water Heater, Washer
- Laundry: Laundry Room, Washer Dryer Install Allowed
Features
- Built-in Features, Bathtub, Closet Cabinetry, Dining Area, Separate/Formal Dining Room, High Ceilings, Main Level Primary, Pantry, Soaking Tub, Separate Shower, Vaulted Ceiling(s), Walk-In Closet(s)
- Flooring: Ceramic Tile
- Windows: Blinds, Storm Window(s)
- Has fireplace: No
Interior area
- Total structure area: 7,391
- Total interior livable area: 5,178 sqft
Video & virtual tour
Property
Parking
- Total spaces: 3
- Parking features: Attached, Garage
- Attached garage spaces: 3
Accessibility
- Accessibility features: None
Features
- Levels: One
- Stories: 1
- Patio & porch: Porch
- Exterior features: Outdoor Living Area, Other
- Has private pool: Yes
- Pool features: In Ground
- Fencing: Back Yard
- Has view: Yes
- View description: Lake, Pool, Water
- Has water view: Yes
- Water view: Lake,Water
- Waterfront features: Canal Access, Canal Front, Lake Front
- Frontage type: Waterfront
- Frontage length: 90.00,90.00
Lot
- Size: 0.63 Acres
- Features: Landscaped, Oversized Lot, Sprinklers Automatic
Details
- Additional structures: Other
- Parcel number: 504005120500
- Zoning: R-3
- Special conditions: Standard
- Other equipment: Other
Construction
Type & style
- Home type: SingleFamily
- Architectural style: Contemporary
- Property subtype: Single Family Residence
Materials
- Block
- Roof: Flat,Other
Condition
- Resale
- New construction: No
- Year built: 2019
Utilities & green energy
- Sewer: Public Sewer
- Water: Public
- Utilities for property: Cable Available, Electricity Available, Natural Gas Available, Propane, Sewer Available, Water Available
Community & HOA
Community
- Features: Home Owners Association, Gated
- Security: Gated with Guard, Gated Community, Smoke Detector(s), Security Guard
- Subdivision: WESTON ESTATES
HOA
- Has HOA: Yes
- Amenities included: Other
- Services included: Common Areas
- HOA fee: $1,177 monthly
Location
- Region: Fort Lauderdale
Financial & listing details
- Price per square foot: $656/sqft
- Tax assessed value: $2,642,530
- Annual tax amount: $49,052
- Date on market: 4/16/2026
- Cumulative days on market: 104 days
- Listing terms: Cash,Conventional
- Electric utility on property: Yes
- Road surface type: Asphalt
Foreclosure details
Estimated market value
Not available
Estimated sales range
Not available
Not available
Price history
| Date | Event | Price |
|---|---|---|
| 6/18/2026 | Price change | $3,395,000-2.8%$656/sqft |
Source:  BeachesMLS #B26016457 Report a problem BeachesMLS #B26016457 Report a problem | ||
| 4/16/2026 | Listed for sale | $3,493,7000%$675/sqft |
Source: BeachesMLS #B26016457 Report a problem | ||
| 5/28/2025 | Listing removed | $3,495,000$675/sqft |
Source:  MIAMI #A11732812 Report a problem MIAMI #A11732812 Report a problem | ||
| 5/25/2025 | Listed for sale | $3,495,000$675/sqft |
Source: MIAMI #A11732812 Report a problem | ||
| 4/15/2025 | Listing removed | $16,000$3/sqft |
Source: MIAMI #A11632224 Report a problem | ||
| 3/25/2025 | Price change | $16,000-11.1%$3/sqft |
Source: MIAMI #A11632224 Report a problem | ||
| 2/25/2025 | Listing removed | $3,495,000$675/sqft |
Source: MIAMI #A11732812 Report a problem | ||
| 1/27/2025 | Listed for sale | $3,495,000$675/sqft |
Source: MIAMI #A11732812 Report a problem | ||
| 1/26/2025 | Listing removed | $3,495,000$675/sqft |
Source: MIAMI #A11631117 Report a problem | ||
| 12/13/2024 | Price change | $3,495,000-6.8%$675/sqft |
Source: MIAMI #A11631117 Report a problem | ||
| 10/31/2024 | Price change | $3,750,000-5.1%$724/sqft |
Source: MIAMI #A11631117 Report a problem | ||
| 10/8/2024 | Price change | $18,000-5.3%$3/sqft |
Source: MIAMI #A11632224 Report a problem | ||
| 9/13/2024 | Price change | $19,000-5%$4/sqft |
Source: MIAMI #A11632224 Report a problem | ||
| 9/12/2024 | Price change | $3,950,000-1.3%$763/sqft |
Source: MIAMI #A11631117 Report a problem | ||
| 7/30/2024 | Listed for rent | $20,000+2.6%$4/sqft |
Source: MIAMI #A11632224 Report a problem | ||
| 7/27/2024 | Listed for sale | $4,000,000+0%$772/sqft |
Source: MIAMI #A11631117 Report a problem | ||
| 6/29/2024 | Listing removed | $3,999,999$772/sqft |
Source: MIAMI #A11490477 Report a problem | ||
| 4/29/2024 | Listing removed | -- |
Source: MIAMI #A11484052 Report a problem | ||
| 3/15/2024 | Listed for rent | $19,500-6.7%$4/sqft |
Source: MIAMI #A11484052 Report a problem | ||
| 3/15/2024 | Listing removed | -- |
Source: Zillow Rentals Report a problem | ||
| 3/5/2024 | Listing removed | -- |
Source: MIAMI #A11490477 Report a problem | ||
| 12/20/2023 | Listed for rent | $20,900$4/sqft |
Source: MIAMI #A11484052 Report a problem | ||
| 11/22/2023 | Listed for sale | $3,999,999+97.9%$772/sqft |
Source: MIAMI #A11490477 Report a problem | ||
| 4/15/2019 | Sold | $2,021,200$390/sqft |
Source: Public Record Report a problem | ||
Public tax history
| Year | Property taxes | Tax assessment |
|---|---|---|
| 2025 | $49,053 +7.7% | $2,642,530 +9.7% |
| 2024 | $45,539 +8.2% | $2,409,050 +10% |
| 2023 | $42,083 +13.2% | $2,190,050 +10% |
| 2022 | $37,170 +7.8% | $1,990,960 +8.4% |
| 2021 | $34,493 +1.2% | $1,835,890 +0.9% |
| 2020 | $34,067 +391.6% | $1,819,080 +564.8% |
| 2019 | $6,929 | $273,620 +0.5% |
| 2018 | $6,929 +22.8% | $272,250 |
| 2017 | $5,644 +10.7% | $272,250 |
| 2016 | $5,098 -1.4% | $272,250 -5.7% |
| 2015 | $5,169 | $288,670 |
Find assessor info on the county website
Monthly payment
Est. payment
Payment breakdown
Explore the cost of this home by adjusting the details. Changes won't be saved.Climate risks
Neighborhood: Bonaventure
Nearby schools
GreatSchools rating
- 10/10Eagle Point Elementary SchoolGrades: PK-5Distance: 1.7 mi
- 9/10Tequesta Trace Middle SchoolGrades: 6-8Distance: 1.7 mi
- 6/10Western High SchoolGrades: 9-12Distance: 3.1 mi
Schools provided by the listing agent
- Elementary: Indian Trace
- Middle: Tequesta Trace
- High: Western
Source: BeachesMLS. This data may not be complete. We recommend contacting the local school district to confirm school assignments for this home.
- $3,946,0006 bd8 ba8.1k sqft16549 Botaniko Dr N, Weston, FL 33326Off Market
- $25,0006 bd10 ba6.1k sqft16529 Botaniko Dr N, Weston, FL 33326For Rent
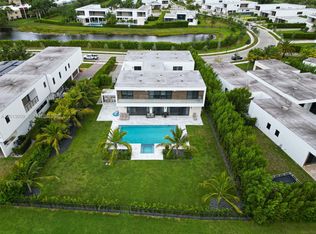
- $25,0006 bd10 ba6.1k sqft16529 N Botaniko Dr N #N, Fort Lauderdale, FL 33326For Rent
- $3,300,0006 bd9 ba7.6k sqft16519 N Botaniko Dr N, Weston, FL 33326Sold

- $3,300,0006 bd8 ba8.2k sqft16519 Botaniko Dr N, Weston, FL 33326Sold
- $2,725,0006 bd6 ba6.2k sqft16559 Botaniko Dr N, Weston, FL 33326Sold
- $2,725,0006 bd7 ba5.3k sqft16559 N Botaniko Dr N, Weston, FL 33326Sold
- $3,781,5008 bd10 ba8.2k sqft16569 Botaniko Dr N, Weston, FL 33326Off Market
A local agent can set up tours, give advice and negotiate with sellers.
Similar homes
- $3,200,0005 bd6 ba4.6k sqft16758 Natures Way, Weston, FL 33326For Sale

 MLS ID #B26011394, Shavendra Roopchand, Compass Florida, LLC. BeachesMLS
 - $2,999,9995 bd7 ba5.3k sqftWeston Estates, Fort Lauderdale, FL 33326For Sale
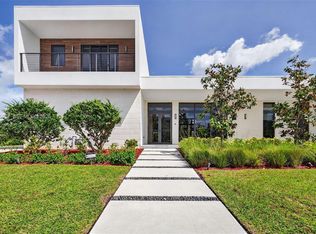
 MLS ID #A11995577, Ramona Bautista PA, The Keyes Company. MIAMI
 - $2,900,0005 bd6 ba3.8k sqftBotaniko At Weston, Weston, FL 33326For Sale
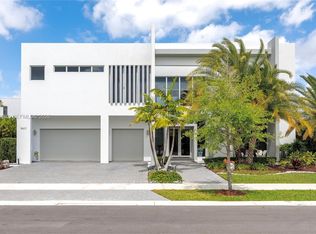 MLS ID #A11994660, Roxana Gonzalez, One Sotheby's International Realty. MIAMI
 - $3,750,0007 bd9 ba7.5k sqft16768 Natures Way, Weston, FL 33326For Sale
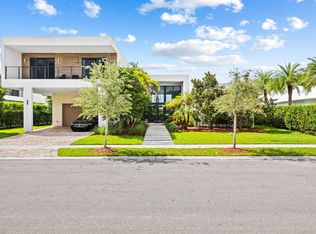 MLS ID #F10517202, Shavendra Roopchand, Compass Florida, LLC. BeachesMLS
 - $2,600,0005 bd7 ba4.3k sqft16570 Sunset Way, Weston, FL 33326For SaleMLS ID #B26024479, Maria Corina Martinez, Keller Williams Legacy. BeachesMLS
- $3,890,0006 bd9 ba7.6k sqft16629 N Botaniko Drive, Weston, FL 33326For SaleMLS ID #F10552639, Enrique Vicente Urdaneta, Engel & Voelkers West Palm Bea. BeachesMLS
- $3,095,0006 bd7 ba5.1k sqft16788 Natures Way, Weston, FL 33326For SaleMLS ID #B26036946, Victoria Robinson, LoKation. BeachesMLS
- $2,400,0005 bd7 ba4.3k sqft16553 Botaniko Drive S, Weston, FL 33326For SaleMLS ID #B26025799, Maria Corina Martinez, Keller Williams Legacy. BeachesMLS
- $2,945,0006 bd7 ba5.3k sqftWeston Estates, Weston, FL 33326For SaleMLS ID #A11951264, Luis Vacca, Sarah Real Estate Group LLC. MIAMI
- $3,575,0006 bd5 ba4.4k sqftCircle S Estates, Southwest Ranches, FL 33331New ConstructionMLS ID #A12039776, Connie Cabral-Siekierski, BHHS EWM Realty. MIAMI
- $3,549,0006 bd6 ba4.7k sqft6451 SW 136th Lane, Southwest Ranches, FL 33330For SaleMLS ID #B26004474, Tommy Crivello, Tommy Crivello Real Estate Group. BeachesMLS
- $3,549,0006 bd6 ba4.7k sqft6451 Rodeo Drive, Southwest Ranches, FL 33330For SaleMLS ID #F10542380, Tommy Crivello, Tommy Crivello Real Estate Group. BeachesMLS
- $4,350,0006 bd7 ba6.7k sqft11350 NW 8th Street, Plantation, FL 33325For SaleMLS ID #B26050311, Lazaro Del Valle Alonso, Rebonus Brokerage LLC. BeachesMLS
- $3,000,0004 bd5 ba3.2k sqftRolling Oaks Estates, Southwest Ranches, FL 33331For SaleMLS ID #A11979023, Alejandra Restrepo, Weichert Realtors Capella Estates. MIAMI
- $4,892,7505 bd7 ba5.7k sqft2825 Hackney Road, Weston, FL 33331For SaleMLS ID #B26041679, Mariene G Menin, Coldwell Banker Realty. BeachesMLS
- $2,799,0007 bd6 ba6k sqft7600 Hyannis Lane, Parkland, FL 33067For SaleMLS ID #B26029779, Joan C Mintz, Re/Max 1st Choice. BeachesMLS
- $4,250,0006 bd4 ba4.1k sqft14800 Marvin Lane, Southwest Ranches, FL 33330For SaleMLS ID #B26031468, Alexander Fernandez, Tommy Crivello Real Estate Group. BeachesMLS
- $2,795,0006 bd5 ba4.2k sqft3161 N 36TH Street, Hollywood, FL 33021For SaleMLS ID #B26056146, Natalie Aballi, Compass Florida, LLC. BeachesMLS
- $3,400,0005 bd5 ba4.2k sqft2719 NE 19th Street, Fort Lauderdale, FL 33305For SaleMLS ID #B26043757, Gabrielle A DiTommaso, Compass Florida, LLC. BeachesMLS
- $2,490,0005 bd4 ba3.5k sqft4197 Finishline Terrace, Davie, FL 33330For SaleMLS ID #B26051134, Saari Cohen, Lifestyle Homes Realty. BeachesMLS
