Hardly ever lived in with over $300K in premium upgrades already done for you. This home is move-in ready with custom landscaping, outdoor media center, whole-home Sonos, motorized shades, built-in closets incl garage, extended driveway for 10+ cars, EV charger, and a mosquito misting system. Designed by Oppenheim Architecture, this 6BD/6.5BA masterpiece features a chef's kitchen, resort-style pool with spa, panoramic lake views, smart home technology, and a 3-car garage. Fully private corner lot no neighbors on one side. 5,293 sqft of luxury living in Weston's most exclusive gated community. 24/7 guard-gated security. A-rated schools and walk to playgroud.
For sale
$3,095,000
16788 Natures Way, Weston, FL 33326
6beds
5,171sqft
:
Get pre-qualified$22,777/mo
Single Family Residence
Built in 2024
0.42 Acres Lot
$2,895,100 Zestimate®
$599/sqft
$1,100/mo HOA
What's special
Panoramic lake viewsOutdoor media centerBuilt-in closets incl garageResort-style pool with spaSmart home technologyWhole-home sonosMosquito misting system
- 61 days |
- 200 |
- 14 |
Zillow last checked:
Listing updated:
Listed by:
Victoria Robinson 561-571-2771,
LoKation
Source: BeachesMLS,MLS#: B26036946 Originating MLS: BeachesMLS
Originating MLS: BeachesMLSFacts & features
Interior
Bedrooms & bathrooms
- Bedrooms: 6
- Bathrooms: 7
- Full bathrooms: 6
- 1/2 bathrooms: 1
- Main level bathrooms: 3
- Main level bedrooms: 3
Heating
- Central
Cooling
- Central Air
Appliances
- Included: Cooktop, Dryer, Dishwasher, ENERGY STAR Qualified Refrigerator, ENERGY STAR Qualified Washer, Electric Cooktop, Electric Water Heater, Microwave, Oven, Refrigerator, Water Heater, Wine Refrigerator, Washer
Features
- Wet Bar, Bathtub, Dual Sinks, High Ceilings, Kitchen Island, Pantry, Sitting Area in Primary, Split Bedrooms, Storage, Soaking Tub, Upper Level Primary, Bar, Walk-In Closet(s)
- Flooring: Ceramic Tile, Engineered Hardwood
- Has fireplace: No
Interior area
- Total structure area: 8,280
- Total interior livable area: 5,171 sqft
Video & virtual tour
Property
Parking
- Total spaces: 9
- Parking features: Attached, Driveway, Garage
- Attached garage spaces: 3
- Has uncovered spaces: Yes
Accessibility
- Accessibility features: None
Features
- Levels: Two
- Stories: 2
- Patio & porch: Covered, Patio, Porch, Balcony
- Exterior features: Balcony, Outdoor Living Area
- Has private pool: Yes
- Pool features: Heated, Pool/Spa Combo
- Has view: Yes
- View description: Lake
- Has water view: Yes
- Water view: Lake
- Waterfront features: Lake Front, None
Lot
- Size: 0.42 Acres
- Features: 1/4 to 1/2 Acre Lot
Details
- Parcel number: 504005120180
- Zoning: R-3
- Special conditions: Standard
Construction
Type & style
- Home type: SingleFamily
- Architectural style: Contemporary
- Property subtype: Single Family Residence
Materials
- Block
- Roof: Flat
Condition
- Resale
- New construction: No
- Year built: 2024
Utilities & green energy
- Sewer: Public Sewer
- Water: Public
- Utilities for property: Cable Available
Green energy
- Energy efficient items: Appliances
Community & HOA
Community
- Features: Home Owners Association, Gated
- Security: Building Security, Gated Community
- Subdivision: WESTON ESTATES
HOA
- Has HOA: Yes
- Amenities included: None
- Services included: Common Areas, Security
- HOA fee: $1,100 monthly
Location
- Region: Fort Lauderdale
Financial & listing details
- Price per square foot: $599/sqft
- Tax assessed value: $2,495,970
- Annual tax amount: $53,204
- Date on market: 6/4/2026
- Cumulative days on market: 62 days
- Listing terms: Cash,Conventional,Contract,1031 Exchange,FHA,VA Loan
Estimated market value
$2,895,100
$2.75M - $3.04M
$7,556/mo
Price history
| Date | Event | Price |
|---|---|---|
| 6/4/2026 | Listed for sale | $3,095,000+11.6%$599/sqft |
Source:  BeachesMLS #B26036946 Report a problem BeachesMLS #B26036946 Report a problem | ||
| 2/24/2025 | Listing removed | $20,000$4/sqft |
Source: BeachesMLS #R11033388 Report a problem | ||
| 11/1/2024 | Listed for rent | $20,000$4/sqft |
Source: BeachesMLS #R11033388 Report a problem | ||
| 10/30/2024 | Sold | $2,773,300$536/sqft |
Source: Public Record Report a problem | ||
Public tax history
| Year | Property taxes | Tax assessment |
|---|---|---|
| 2025 | $53,205 +375.9% | $2,495,970 +1034.2% |
| 2024 | $11,179 +2.8% | $220,060 +10% |
| 2023 | $10,880 +5.8% | $200,060 +10% |
| 2022 | $10,286 +0.1% | $181,880 |
| 2021 | $10,280 +0% | $181,880 |
| 2020 | $10,277 +155.1% | $181,880 |
| 2019 | $4,028 | $181,880 +0.5% |
| 2018 | $4,028 +1.9% | $180,970 |
| 2017 | $3,953 +16.6% | $180,970 |
| 2016 | $3,390 -1.4% | $180,970 -5.7% |
| 2015 | $3,437 | $191,880 |
Find assessor info on the county website
Monthly payment
Est. payment
Payment breakdown
Explore the cost of this home by adjusting the details. Changes won't be saved.Climate risks
Neighborhood: Bonaventure
Nearby schools
GreatSchools rating
- 10/10Eagle Point Elementary SchoolGrades: PK-5Distance: 1.1 mi
- 9/10Tequesta Trace Middle SchoolGrades: 6-8Distance: 1.4 mi
- 6/10Western High SchoolGrades: 9-12Distance: 3.6 mi
Schools provided by the listing agent
- Elementary: Eagle Point
- Middle: Tequesta Trace
- High: Western
Source: BeachesMLS. This data may not be complete. We recommend contacting the local school district to confirm school assignments for this home.
- $--5 bd7 ba5.2k sqft16786 Natures Way #0, Fort Lauderdale, FL 33326Off Market

- $20,0005 bd7 ba5.2k sqft16786 Natures Way, Fort Lauderdale, FL 33326For Rent
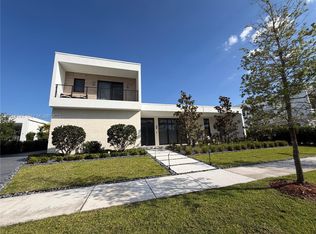
- $--5 bd7 ba5.2k sqft16786 Natures Way #16786, Fort Lauderdale, FL 33326Off Market

- $2,784,0005 bd7 ba5.7k sqft16784 Natures Way, Weston, FL 33326Off Market
- $330,0002 bd2 ba1.2k sqft390 Racquet Club Rd APT 201, Fort Lauderdale, FL 33326Sold
- $315,0002 bd2 ba1.2k sqft390 Racquet Club Rd APT 202, Fort Lauderdale, FL 33326For Sale
- $532,9003 bd2 ba1.4k sqft100 Danielle Ct, Weston, FL 33326Off Market
- $294,1002 bd2 ba1.2k sqft390 Racquet Club Rd APT 101, Weston, FL 33326Off Market
A local agent can set up tours, give advice and negotiate with sellers.
Similar homes
- $3,200,0005 bd6 ba4.6k sqft16758 Natures Way, Weston, FL 33326For Sale

 MLS ID #B26011394, Shavendra Roopchand, Compass Florida, LLC. BeachesMLS
 - $2,999,9995 bd7 ba5.3k sqftWeston Estates, Fort Lauderdale, FL 33326For Sale
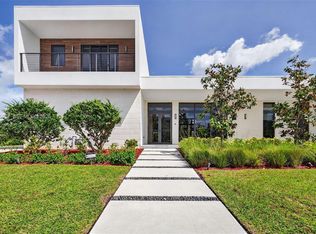
 MLS ID #A11995577, Ramona Bautista PA, The Keyes Company. MIAMI
 - $3,395,0006 bd8 ba5.1k sqft16539 N Botaniko Dr Drive N, Weston, FL 33326For Sale
 MLS ID #B26016457, Mariene G Menin, Coldwell Banker Realty. BeachesMLS
 - $2,600,0005 bd7 ba4.3k sqft16570 Sunset Way, Weston, FL 33326For Sale
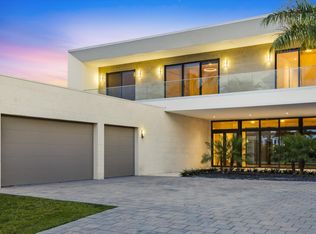 MLS ID #B26024479, Maria Corina Martinez, Keller Williams Legacy. BeachesMLS
 - $3,750,0007 bd9 ba7.5k sqft16768 Natures Way, Weston, FL 33326For SaleMLS ID #F10517202, Shavendra Roopchand, Compass Florida, LLC. BeachesMLS
- $2,400,0005 bd7 ba4.3k sqft16553 Botaniko Drive S, Weston, FL 33326For SaleMLS ID #B26025799, Maria Corina Martinez, Keller Williams Legacy. BeachesMLS
- $3,890,0006 bd9 ba7.6k sqft16629 N Botaniko Drive, Weston, FL 33326For SaleMLS ID #F10552639, Enrique Vicente Urdaneta, Engel & Voelkers West Palm Bea. BeachesMLS
- from $2,194,9905 bd7 ba5.6k sqftKinship Plan, Estates by Turnberry, Davie, FL 33326New ConstructionCC Homes
- $3,549,0006 bd6 ba4.7k sqft6451 SW 136th Lane, Southwest Ranches, FL 33330For SaleMLS ID #B26004474, Tommy Crivello, Tommy Crivello Real Estate Group. BeachesMLS
- $2,995,0004 bd3 ba4.4k sqft9840 BAY LEAF Court, Parkland, FL 33076For SaleMLS ID #B26058812, Jake Maisner, Keller Williams St Pete Realty. BeachesMLS
- $3,549,0006 bd6 ba4.7k sqft6451 Rodeo Drive, Southwest Ranches, FL 33330For SaleMLS ID #F10542380, Tommy Crivello, Tommy Crivello Real Estate Group. BeachesMLS
- $3,975,0006 bd9 ba6.4k sqftPlantation Acres, Plantation, FL 33325For SaleMLS ID #A12027115, Jorge Lopez, Compass Florida, LLC. MIAMI
- from $2,132,9905 bd6 ba5.6k sqftSaratoga Plan, Estates by Turnberry, Davie, FL 33326New ConstructionCC Homes
- $2,795,0006 bd5 ba4.2k sqft3161 N 36TH Street, Hollywood, FL 33021For SaleMLS ID #B26056146, Natalie Aballi, Compass Florida, LLC. BeachesMLS
- $4,350,0006 bd7 ba6.7k sqft11350 NW 8th Street, Plantation, FL 33325For SaleMLS ID #B26050311, Lazaro Del Valle Alonso, Rebonus Brokerage LLC. BeachesMLS
- $2,490,0005 bd4 ba3.5k sqft4197 Finishline Terrace, Davie, FL 33330For SaleMLS ID #B26051134, Saari Cohen, Lifestyle Homes Realty. BeachesMLS
- $3,300,0004 bd4 ba3.5k sqft2517 NE 13TH Street, Fort Lauderdale, FL 33304For SaleMLS ID #B26056684, Larry L Revier, TrustLarry Real Estate. BeachesMLS
- $4,250,0006 bd4 ba4.1k sqft14800 Marvin Lane, Southwest Ranches, FL 33330For SaleMLS ID #B26031468, Alexander Fernandez, Tommy Crivello Real Estate Group. BeachesMLS
- from $2,081,9904 bd5 ba4.2k sqftLongines Plan, Estates by Turnberry, Davie, FL 33326New ConstructionCC Homes
- from $1,830,9905 bd5 ba3.7k sqftMajestic Plan, Estates by Turnberry, Davie, FL 33326New ConstructionCC Homes
