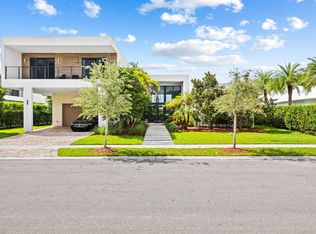
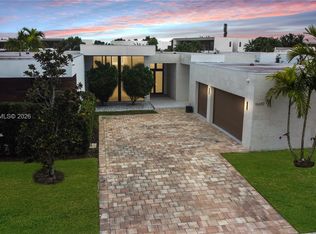
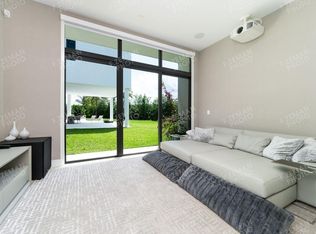
Botaniko Weston | Oppenheim Architecture | Residence O5A. 9,534 SF estate within a 121-acre gated community. 6 ensuite BR, 8.5 BA, media room, staff quarters, 4-car garage. Chef's kitchen with Sub-Zero 48" refrigerator, Wolf gas cooktop, Wolf oven, built-in coffee system, quartz countertops, European cabinetry. Owner's suite with Roman tub, frameless glass shower, bidet. Private pool, covered terrace, summer kitchen with grill, sink, ice maker. Impact windows, smart-home ready. Weston offers A-rated public schools including Eagle Point Elementary, Tequesta Trace Middle, and Western High. Ranked among the best places to live in the U.S. with 15 parks, 46 miles of bike lanes, and one of the lowest crime rates in Broward County. Private showing by appointment. There is a particular stillness that greets you when you pass through the gates of Botaniko Weston—a sense that the world outside has been thoughtfully filtered away. Residence O5A, designed by the award-winning Oppenheim Architecture studio, occupies this stillness with intention. Across 9,534 square feet, the home unfolds with clean, minimalist lines and an architecture that draws the subtropical landscape indoors. Six ensuite bedrooms, eight and a half bathrooms, a private media room, dedicated staff quarters, and a four-car garage compose a floor plan built for both ceremony and everyday living. The material palette speaks quietly and well: porcelain tile flows through the main living areas, engineered hardwood warms the bedrooms and stairways, and European cabinetry lines the kitchen and every bath. The kitchen itself is a serious room—Sub-Zero refrigeration, Wolf gas cooktop, Wolf oven, built-in coffee system, quartz surfaces—designed not merely to impress but to be used, morning after morning, dinner after dinner.Step through to the covered terrace and the home reveals its second act: a private pool, a fully appointed summer kitchen, and a landscaped yard enclosed for complete privacy. Impact windows wrap the structure, and a smart-home backbone allows the residence to evolve with its owner. But a home of this caliber asks for more than architecture—it asks for context. And Weston provides it in ways few South Florida cities can. Ranked among the best places to live in the country, Weston offers 46 miles of bike lanes, 15 maintained parks, and one of the lowest per-capita crime rates in Broward County. For families arriving from the Northeast, California, or Latin America, the city’s A-rated public school system is often the deciding factor—with Eagle Point Elementary, Tequesta Trace Middle, and Western High School all serving the community. Over 2,200 acres of Everglades wetland preserves sit at the city’s edge, and Sawgrass Mills and the region’s finest dining are minutes away. This is not simply a property. It is a long-term position in one of Broward County’s most stable, desirable, and appreciating markets. Private showings are available by appointment.
For sale
$3,890,000
16629 N Botaniko Drive, Weston, FL 33326
6beds
7,681sqft
:
Get pre-qualified$28,240/mo
Single Family Residence
Built in 2023
0.41 Acres Lot
$-- Zestimate®
$506/sqft
$1,078/mo HOA
What's special
Private poolQuartz countertopsCovered terraceMedia roomEuropean cabinetrySmart-home readyRoman tub
- 168 days |
- 284 |
- 12 |
Zillow last checked:
Listing updated:
Listed by:
Enrique Vicente Urdaneta 561-245-0634,
Engel & Voelkers West Palm Bea
Source: BeachesMLS,MLS#: F10552639 Originating MLS: BeachesMLS
Originating MLS: BeachesMLSFacts & features
Interior
Bedrooms & bathrooms
- Bedrooms: 6
- Bathrooms: 9
- Full bathrooms: 8
- 1/2 bathrooms: 1
- Main level bathrooms: 3
- Main level bedrooms: 2
Heating
- Central, Electric
Cooling
- Central Air
Appliances
- Included: Dryer, Dishwasher, Electric Water Heater, Disposal, Ice Maker, Microwave, Refrigerator, Water Heater, Washer
Features
- Wet Bar, Bidet, Breakfast Area, Bathtub, Dining Area, Separate/Formal Dining Room, Dual Sinks, Entrance Foyer, Eat-in Kitchen, High Ceilings, Kitchen Island, Main Level Primary, Multiple En Suite Bathrooms, Pantry, Soaking Tub, Separate Shower, Upper Level Primary, Walk-In Closet(s)
- Flooring: Ceramic Tile, Wood
- Windows: Blinds
Interior area
- Total interior livable area: 7,681 sqft
Video & virtual tour
Property
Parking
- Total spaces: 4
- Parking features: Attached, Covered, Driveway, Garage, Garage Door Opener, Guest
- Attached garage spaces: 4
- Has uncovered spaces: Yes
Features
- Levels: Two
- Stories: 2
- Entry location: First Floor Entry,Kitchen Island,Foyer Entry,Pantr
- Patio & porch: Open, Patio, Balcony
- Exterior features: Built-in Barbecue, Balcony, Barbecue, Outdoor Living Area
- Has private pool: Yes
- Pool features: In Ground, Pool Equipment
- Has spa: Yes
- Fencing: Fenced
- Has view: Yes
- View description: Canal, Lake
- Has water view: Yes
- Water view: Canal,Lake
- Waterfront features: Canal Front, Lake Front, None
- Frontage type: Waterfront
- Frontage length: 100.00,100.00
Lot
- Size: 0.41 Acres
Details
- Parcel number: 504005120410
- Zoning: R-3
- Special conditions: Listed As-Is
- Other equipment: Intercom
Construction
Type & style
- Home type: SingleFamily
- Property subtype: Single Family Residence
Materials
- Block
- Roof: Concrete
Condition
- Resale
- New construction: No
- Year built: 2023
Details
- Builder model: Oppenheim 5A
Utilities & green energy
- Sewer: Public Sewer
- Water: Public
- Utilities for property: Cable Available
Community & HOA
Community
- Features: Home Owners Association, Gated, Street Lights
- Security: Fire Alarm, Gated Community, Smoke Detector(s)
- Subdivision: Weston Estates 181-168 B
HOA
- Has HOA: Yes
- Amenities included: Gated, Maintenance
- HOA fee: $1,078 monthly
Location
- Region: Weston
Financial & listing details
- Price per square foot: $506/sqft
- Tax assessed value: $2,569,140
- Annual tax amount: $53,400
- Date on market: 2/11/2026
- Cumulative days on market: 169 days
- Listing terms: Cash,Conventional,FHA
Estimated market value
Not available
Estimated sales range
Not available
Not available
Price history
| Date | Event | Price |
|---|---|---|
| 2/18/2026 | Listed for sale | $3,890,000+30.8%$506/sqft |
Source:  BeachesMLS #F10552639 Report a problem BeachesMLS #F10552639 Report a problem | ||
| 6/4/2024 | Listing removed | -- |
Source:  Douglas Elliman Report a problem Douglas Elliman Report a problem | ||
| 11/6/2023 | Pending sale | $2,975,000+4.2%$387/sqft |
Source: Douglas Elliman #F10277690 Report a problem | ||
| 11/3/2023 | Sold | $2,854,600-4%$372/sqft |
Source: Public Record Report a problem | ||
| 1/22/2022 | Pending sale | $2,975,000$387/sqft |
Source: Douglas Elliman #F10277690 Report a problem | ||
| 1/21/2022 | Listing removed | -- |
Source: Douglas Elliman Report a problem | ||
| 8/23/2021 | Pending sale | $2,975,000+5.3%$387/sqft |
Source: Douglas Elliman #F10277690 Report a problem | ||
| 5/21/2021 | Listing removed | -- |
Source: Douglas Elliman Report a problem | ||
| 3/30/2021 | Listed for sale | $2,825,900$368/sqft |
Source: Douglas Elliman #F10277690 Report a problem | ||
Public tax history
| Year | Property taxes | Tax assessment |
|---|---|---|
| 2025 | $53,577 +0.3% | $2,623,560 +2.9% |
| 2024 | $53,400 +393.6% | $2,549,630 +1193.7% |
| 2023 | $10,818 +5.7% | $197,080 +10% |
| 2022 | $10,233 +0.1% | $179,170 |
| 2021 | $10,227 +0% | $179,170 |
| 2020 | $10,225 +157.2% | $179,170 |
| 2019 | $3,975 | $179,170 +0.5% |
| 2018 | $3,975 +1.9% | $178,270 |
| 2017 | $3,901 +16.9% | $178,270 |
| 2016 | $3,336 -1.4% | $178,270 -5.7% |
| 2015 | $3,383 | $189,020 |
Find assessor info on the county website
Monthly payment
Est. payment
Payment breakdown
Explore the cost of this home by adjusting the details. Changes won't be saved.Climate risks
Neighborhood: Bonaventure
Nearby schools
GreatSchools rating
- 10/10Eagle Point Elementary SchoolGrades: PK-5Distance: 1.5 mi
- 9/10Tequesta Trace Middle SchoolGrades: 6-8Distance: 1.6 mi
- 6/10Western High SchoolGrades: 9-12Distance: 3.2 mi
Schools provided by the listing agent
- Elementary: Eagle Point
- Middle: Tequesta Trace
- High: Western
Source: BeachesMLS. This data may not be complete. We recommend contacting the local school district to confirm school assignments for this home.
- $2,854,5536 bd9 ba7.1k sqft16629 Botaniko Dr, Weston, FL 33326Sold

- $2,667,9006 bd8 ba8.2k sqft16619 Botaniko Dr N, Fort Lauderdale, FL 33326Sold
- $2,321,9004 bd5 ba4.6k sqft16639 Botaniko Dr N, Weston, FL 33326Off Market
- $2,479,200-- bd-- ba-- sqft16609 Botaniko Dr N, Fort Lauderdale, FL 33326Sold
- $1,863,4005 bd6 ba3.8k sqft16644 Botaniko Dr N, Fort Lauderdale, FL 33326Sold
- $1,388,5005 bd6 ba3.8k sqft16644 Botaniko Dr N #16644, Fort Lauderdale, FL 33326Off Market
- $902,2005 bd6 ba-- sqft16644 Botaniko Dr, Fort Lauderdale, FL 33326Off Market
- $--5 bd6 ba3.8k sqft16644 Botaniko Dr #16644, Fort Lauderdale, FL 33326Off Market
A local agent can set up tours, give advice and negotiate with sellers.
Similar homes
- $3,750,0007 bd9 ba7.5k sqft16768 Natures Way, Weston, FL 33326For Sale
 MLS ID #F10517202, Shavendra Roopchand, Compass Florida, LLC. BeachesMLS
 - $3,395,0006 bd8 ba5.1k sqft16539 N Botaniko Dr Drive N, Weston, FL 33326For Sale
 MLS ID #B26016457, Mariene G Menin, Coldwell Banker Realty. BeachesMLS
 - $3,470,0006 bd8 ba4.8k sqftWeston Estates, Fort Lauderdale, FL 33326For Sale
 MLS ID #A11964316, Asdrubal Faneite, Xcellence. MIAMI
 - $4,290,0006 bd7 ba6.3k sqft16550 Sunset Way, Weston, FL 33326For Sale
 MLS ID #B26033749, Suzana L Vidal, ION Real Estate Group Inc.. BeachesMLS
 - $3,149,0006 bd8 ba5.1k sqftWeston Estates. Botaniko, Weston, FL 33326For SaleMLS ID #A12021856, Marisol Merino, RE/MAX Select Group LLC. MIAMI
- $3,150,0005 bd7 ba7.4k sqftBotaniko Weston Estates, Weston, FL 33326For SaleMLS ID #A11991125, Vivian Macias, Principal Properties, Inc.. MIAMI
- $2,999,9995 bd7 ba5.3k sqftWeston Estates, Fort Lauderdale, FL 33326For SaleMLS ID #A11995577, Ramona Bautista PA, The Keyes Company. MIAMI
- $3,200,0005 bd6 ba4.6k sqft16758 Natures Way, Weston, FL 33326For SaleMLS ID #B26011394, Shavendra Roopchand, Compass Florida, LLC. BeachesMLS
- $2,400,0005 bd7 ba4.3k sqft16553 Botaniko Drive S, Weston, FL 33326For SaleMLS ID #B26025799, Maria Corina Martinez, Keller Williams Legacy. BeachesMLS
- $2,600,0005 bd7 ba4.3k sqft16570 Sunset Way, Weston, FL 33326For SaleMLS ID #B26024479, Maria Corina Martinez, Keller Williams Legacy. BeachesMLS
- $3,100,0005 bd7 ba5.3k sqftWeston Estates, Fort Lauderdale, FL 33326New ConstructionMLS ID #A12029081, Rozita Rafat PA, Keller Williams Legacy. MIAMI
- $3,095,0006 bd7 ba5.1k sqft16788 Natures Way, Weston, FL 33326For SaleMLS ID #B26036946, Victoria Robinson, LoKation. BeachesMLS
- $2,945,0006 bd7 ba5.3k sqftWeston Estates, Weston, FL 33326For SaleMLS ID #A11951264, Luis Vacca, Sarah Real Estate Group LLC. MIAMI
- $3,150,0005 bd7 ba5.3k sqftWeston Estates, Fort Lauderdale, FL 33326New ConstructionMLS ID #A11872540, Eduardo Bocanegra, Luxe Properties. MIAMI
- $3,975,0006 bd9 ba6.4k sqftPlantation Acres, Plantation, FL 33325For SaleMLS ID #A12027115, Jorge Lopez, Compass Florida, LLC. MIAMI
- $4,350,0006 bd7 ba6.7k sqft11350 NW 8th Street, Plantation, FL 33325For SaleMLS ID #B26050311, Lazaro Del Valle Alonso, Rebonus Brokerage LLC. BeachesMLS
- $2,575,0005 bd6 ba4.8k sqftSector 7-Parcel W, Weston, FL 33327For SaleMLS ID #A12054828, Melissa Bustillo, Potential Property Group. MIAMI
- $4,750,0005 bd7 ba6k sqftWindmill Ranch Estates, Weston, FL 33331For SaleMLS ID #A11977029, Julieta Casanas Pitte, C W V Realty Group LLC. MIAMI
- $2,575,0006 bd5 ba5.3k sqftWeston Hills, Fort Lauderdale, FL 33327For SaleMLS ID #A12043393, Rose Sklar, Coldwell Banker Realty. MIAMI
- $4,250,0006 bd4 ba4.1k sqft14800 Marvin Lane, Southwest Ranches, FL 33330For SaleMLS ID #B26031468, Alexander Fernandez, Tommy Crivello Real Estate Group. BeachesMLS
