Welcome to Botaniko Weston Estates—modern luxury living in Weston. This Oppenheim Architecture O1 model sits on a prime corner lot with over 200 ft of lakefront, offering breathtaking sunrise and sunset views. Floor-to-ceiling windows fill the home with natural light, highlighting the spacious open-concept great room with a fireplace. The chef’s kitchen features Wolf appliances, a Sub-Zero refrigerator, and a Bosch espresso machine. This smart home includes integrated speakers, electronic blinds, a security system, cameras, and keyless entry. Enjoy 5 bedrooms, each with its own full bath, plus a media room/office or maid’s quarters, and a laundry room with sink. The 4-car customized garage and large paver driveway provide parking for 6-9 vehicles. Step outside to a resort-style backyard with an oversized 20x40 pool, outdoor kitchen, and expansive patio overlooking the lake. Full-house generator included. Located in a gated community with 24-hour security. Designed for comfort, style, and unforgettable living.
For sale
Price cut: $100K (6/13)
$3,150,000
16772 Botaniko Dr S, Weston, FL 33326
5beds
7,451sqft
:
Get pre-qualified$23,102/mo
Single Family Residence
Built in 2019
0.5 Acres Lot
$2,918,400 Zestimate®
$423/sqft
$1,141/mo HOA
What's special
Outdoor kitchenFloor-to-ceiling windowsResort-style backyardSpacious open-concept great roomPrime corner lotElectronic blindsWolf appliances
- 130 days |
- 288 |
- 19 |
Zillow last checked:
Listing updated:
Listed by:
Vivian Macias 305-300-4425,
Principal Properties, Inc.,
Juan Macias 786-389-9471,
Principal Properties, Inc.
Source: MIAMI,MLS#: A11991125 Originating MLS: A-Miami Association of REALTORS
Originating MLS: A-Miami Association of REALTORSFacts & features
Interior
Bedrooms & bathrooms
- Bedrooms: 5
- Bathrooms: 7
- Full bathrooms: 6
- 1/2 bathrooms: 1
Rooms
- Room types: Den/Library/Office, Family Room, Media Room
Other
- Area: 151.2 Square Feet
- Dimensions: 12 x 12.6
Other
- Area: 180 Square Feet
- Dimensions: 12 x 15
Other
- Area: 200.64 Square Feet
- Dimensions: 17.6 x 11.4
Other
- Area: 168 Square Feet
- Dimensions: 12 x 14
Other
- Area: 209.44 Square Feet
- Dimensions: 17.6 x 11.9
Other
- Area: 900 Square Feet
- Dimensions: 30 x 30
Other
- Area: 344.53 Square Feet
- Dimensions: 26.3 x 13.10
Other
- Area: 177.6 Square Feet
- Dimensions: 12 x 14.8
Other
- Area: 330.78 Square Feet
- Dimensions: 11.10 x 29.8
Other
- Area: 592.95 Square Feet
- Dimensions: 20.10 x 29.5
Other
- Area: 306 Square Feet
- Dimensions: 18 x 17
Heating
- Central, Electric
Cooling
- Ceiling Fan(s), Central Air, Electric
Appliances
- Included: Dishwasher, Disposal, Dryer, Gas Water Heater, Microwave, Gas Range, Refrigerator, Self Cleaning Oven, Washer
- Laundry: Sink, Laundry Room
Features
- Closet Cabinetry, Kitchen Island, Pantry, Vaulted Ceiling(s), Walk-In Closet(s)
- Doors: High Impact Doors
- Windows: Clear Impact Glass, Blinds, High Impact Windows
- Has fireplace: Yes
Interior area
- Total structure area: 7,451
- Total interior livable area: 7,451 sqft
Video & virtual tour
Property
Parking
- Total spaces: 4
- Parking features: Driveway, Paver Block, Garage Door Opener
- Attached garage spaces: 4
- Has uncovered spaces: Yes
Accessibility
- Accessibility features: Accessible Doors
Features
- Stories: 2
- Entry location: First Floor Entry
- Patio & porch: Open Porch, Patio
- Exterior features: Barbecue, Lighting, Balcony
- Has private pool: Yes
- Pool features: In Ground
- Fencing: Fenced
- Has view: Yes
- View description: Lake
- Has water view: Yes
- Water view: Lake
- Waterfront features: WF/Pool/No Ocean Access, Lake, Lake Privileges
- Frontage length: 200
Lot
- Size: 0.5 Acres
- Features: 1/2 To Less Than 3/4 Acre Lot, Corner Lot, Oversized Lot
Details
- Parcel number: 504005120870
- Zoning: R-3
- Other equipment: Whole House Permanent Generator
Construction
Type & style
- Home type: SingleFamily
- Architectural style: Modern/Contemporary
- Property subtype: Single Family Residence
Materials
- Concrete Block Construction, CBS Construction
- Roof: Concrete
Condition
- Year built: 2019
Details
- Builder model: O1
Utilities & green energy
- Gas: Natural Gas
- Sewer: Public Sewer
- Water: Municipal Water
Green energy
- Energy efficient items: Appliances, Construction, HVAC, Insulation, Thermostat, Water Heater
Community & HOA
Community
- Features: Gated, Management On Site, HOA
- Subdivision: Botaniko Weston Estates,Botaniko Weston Esta
HOA
- Has HOA: Yes
- HOA fee: $1,141 monthly
Location
- Region: Weston
Financial & listing details
- Price per square foot: $423/sqft
- Tax assessed value: $2,159,430
- Annual tax amount: $32,055
- Date on market: 3/29/2026
- Listing terms: All Cash,Conventional
Estimated market value
$2,918,400
$2.77M - $3.06M
$7,787/mo
Price history
| Date | Event | Price |
|---|---|---|
| 6/13/2026 | Price change | $3,150,000-3.1%$423/sqft |
Source:  MIAMI #A11991125 Report a problem MIAMI #A11991125 Report a problem | ||
| 3/29/2026 | Listed for sale | $3,250,000+4.8%$436/sqft |
Source: MIAMI #A11991125 Report a problem | ||
| 8/10/2024 | Listing removed | $3,100,000$416/sqft |
Source: MIAMI #A11627432 Report a problem | ||
| 7/21/2024 | Listed for sale | $3,100,000-4.6%$416/sqft |
Source: MIAMI #A11627432 Report a problem | ||
| 6/29/2024 | Listing removed | $3,250,000$436/sqft |
Source: MIAMI #A11499201 Report a problem | ||
| 4/10/2024 | Price change | $3,250,000-3%$436/sqft |
Source: MIAMI #A11499201 Report a problem | ||
| 12/12/2023 | Listed for sale | $3,350,000+78%$450/sqft |
Source: MIAMI #A11499201 Report a problem | ||
| 4/4/2019 | Sold | $1,882,000$253/sqft |
Source: Public Record Report a problem | ||
Public tax history
| Year | Property taxes | Tax assessment |
|---|---|---|
| 2025 | $33,649 +2.7% | $1,807,670 +2.9% |
| 2024 | $32,750 +2.2% | $1,756,730 +3% |
| 2023 | $32,055 +5% | $1,705,570 +3% |
| 2022 | $30,525 +2.7% | $1,655,900 +3% |
| 2021 | $29,714 +1.7% | $1,607,670 +1.4% |
| 2020 | $29,211 +399.4% | $1,585,480 +623.7% |
| 2019 | $5,849 | $219,090 +0.5% |
| 2018 | $5,849 +26.2% | $217,990 |
| 2017 | $4,636 +13.7% | $217,990 |
| 2016 | $4,078 -1.4% | $217,990 -5.7% |
| 2015 | $4,135 | $231,140 |
Find assessor info on the county website
Monthly payment
Est. payment
Payment breakdown
Explore the cost of this home by adjusting the details. Changes won't be saved.Climate risks
Neighborhood: Bonaventure
Nearby schools
GreatSchools rating
- 10/10Eagle Point Elementary SchoolGrades: PK-5Distance: 1.3 mi
- 9/10Tequesta Trace Middle SchoolGrades: 6-8Distance: 1.2 mi
- 6/10Western High SchoolGrades: 9-12Distance: 3.4 mi
- $2,728,2005 bd6 ba5.5k sqft16762 Botaniko Dr S, Weston, FL 33326Off Market
- $2,600,0005 bd7 ba5.2k sqft16752 Botaniko Dr, Weston, FL 33326Pending
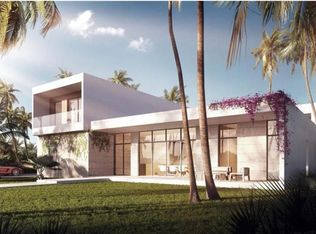
- $2,638,5005 bd7 ba5.2k sqft16752 Botaniko Dr S, Fort Lauderdale, FL 33326Off Market

- $1,714,3006 bd10 ba6.1k sqft16783 Botaniko Dr S, Fort Lauderdale, FL 33326Sold
- $2,434,7005 bd7 ba5.2k sqft16773 Botaniko Dr S, Fort Lauderdale, FL 33326Sold
- $2,574,2004 bd7 ba5.3k sqft16793 Botaniko Dr, Weston, FL 33326Off Market
- $243,880-- bd-- ba-- sqft16793 Botaniko Dr S, Fort Lauderdale, FL 33326Off Market
- $2,945,0006 bd7 ba5.3k sqft16773 S Botaniko Dr S, Weston, FL 33326For Sale
A local agent can set up tours, give advice and negotiate with sellers.
Similar homes
- $2,999,9995 bd7 ba5.3k sqftWeston Estates, Fort Lauderdale, FL 33326For Sale
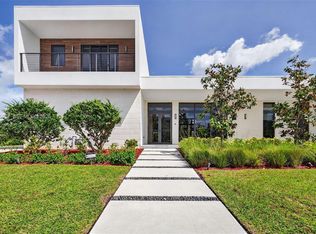
 MLS ID #A11995577, Ramona Bautista PA, The Keyes Company. MIAMI
 - $3,200,0005 bd6 ba4.6k sqft16758 Natures Way, Weston, FL 33326For Sale

 MLS ID #B26011394, Shavendra Roopchand, Compass Florida, LLC. BeachesMLS
 - $2,900,0005 bd6 ba3.8k sqftBotaniko At Weston, Weston, FL 33326For Sale
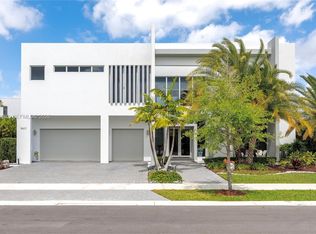 MLS ID #A11994660, Roxana Gonzalez, One Sotheby's International Realty. MIAMI
 - $3,470,0006 bd8 ba4.8k sqftWeston Estates, Fort Lauderdale, FL 33326For Sale
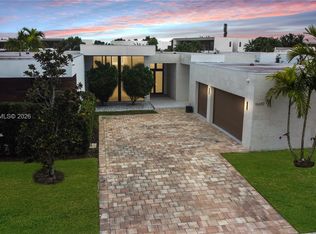 MLS ID #A11964316, Asdrubal Faneite, Xcellence. MIAMI
 - $3,395,0006 bd8 ba5.1k sqft16539 N Botaniko Dr Drive N, Weston, FL 33326For SaleMLS ID #B26016457, Mariene G Menin, Coldwell Banker Realty. BeachesMLS
- $2,600,0005 bd7 ba4.3k sqft16570 Sunset Way, Weston, FL 33326For SaleMLS ID #B26024479, Maria Corina Martinez, Keller Williams Legacy. BeachesMLS
- $3,095,0006 bd7 ba5.1k sqft16788 Natures Way, Weston, FL 33326For SaleMLS ID #B26036946, Victoria Robinson, LoKation. BeachesMLS
- $2,400,0005 bd7 ba4.3k sqft16553 Botaniko Drive S, Weston, FL 33326For SaleMLS ID #B26025799, Maria Corina Martinez, Keller Williams Legacy. BeachesMLS
- $2,945,0006 bd7 ba5.3k sqftWeston Estates, Weston, FL 33326For SaleMLS ID #A11951264, Luis Vacca, Sarah Real Estate Group LLC. MIAMI
- $3,750,0007 bd9 ba7.5k sqft16768 Natures Way, Weston, FL 33326For SaleMLS ID #F10517202, Shavendra Roopchand, Compass Florida, LLC. BeachesMLS
- $3,890,0006 bd9 ba7.6k sqft16629 N Botaniko Drive, Weston, FL 33326For SaleMLS ID #F10552639, Enrique Vicente Urdaneta, Engel & Voelkers West Palm Bea. BeachesMLS
- $3,150,0006 bd5 ba5.6k sqftIndian Pond, Cooper City, FL 33328For SaleMLS ID #A12062334, Chelsey Parrish, United Realty Group Inc. MIAMI
- $2,100,0005 bd4 ba4.8k sqftPalm Island, Weston, FL 33326For SaleMLS ID #A12047276, Patty Da Silva, Green Realty Properties Inc.. MIAMI
- $2,575,0005 bd6 ba4.8k sqftSector 7-Parcel W, Weston, FL 33327For SaleMLS ID #A12054828, Melissa Bustillo, Potential Property Group. MIAMI
- $3,575,0006 bd5 ba5.1k sqftLas Entradas, Plantation, FL 33323For SaleMLS ID #A12062432, Andrea Goldstein, Related General Realty, LLC.. MIAMI
- $2,499,9995 bd5 ba3.9k sqftSector 7 - Parcels F G H, Weston, FL 33327For SaleMLS ID #A12055671, Jonathan Minerick, HomeCoin.com. MIAMI
- $2,575,0006 bd5 ba5.3k sqftWeston Hills, Fort Lauderdale, FL 33327For SaleMLS ID #A12043393, Rose Sklar, Coldwell Banker Realty. MIAMI
- $3,199,0008 bd7 ba5.2k sqftFla Fruit Lands Co, Fort Lauderdale, FL 33325For SaleMLS ID #A11936137, Levi Tennenhaus, Joshua Realty Services, LLC.. MIAMI
- $3,650,0005 bd4 ba4.3k sqftCircle S Estates, Southwest Ranches, FL 33331New ConstructionMLS ID #A12057584, Miguel Serrano, Douglas Elliman. MIAMI
- $3,950,0006 bd5 ba4.4k sqftWindmill Lake Estates, Weston, FL 33332For SaleMLS ID #A12053641, Rose Sklar, Coldwell Banker Realty. MIAMI
