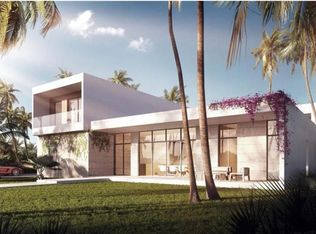
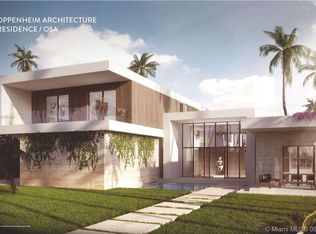
Be the very first to reside in this brand-new, Oppenheim Architecture Residence O3, masterpiece within the exclusive gated community of Botaniko Weston. This spectacular luxury estate perfectly blends ultra-modern sophistication with breathtaking, unobstructed lake views. Thoughtfully designed for grand-scale living, the expansive floor plan features 5 generous bedroom suites, 6.5 bathrooms, a private executive office, and a separate nanny/guest suite with its own full bath. At the heart of the home, the gourmet chef's kitchen is a culinary dream, equipped with top-of-the-line Wolf & Sub-Zero appliances, a gas cooktop, and custom European cabinetry. Dramatic open-concept living areas feature soaring ceilings and floor-to-ceiling impact windows that bathe the home in natural light while framing the serene water views. Step outside to your private resort-inspired oasis, where a sparkling pool, fully equipped summer kitchen, and lush tropical landscaping meet the edge of the lake creating an idyllic setting for year-round entertaining. Additional highlights include elegant designer finishes, abundant storage, and a spacious 3-car garage. Located in Weston's most prestigious community with top-rated schools. Truly a rare opportunity to own a brand-new lakefront estate. Easy to show.
New construction
$3,250,000
16752 Botaniko Dr S, Fort Lauderdale, FL 33326
6beds
5,293sqft
:
Get pre-qualified$24,065/mo
Single Family Residence
Built in 2026
0.39 Acres Lot
$-- Zestimate®
$614/sqft
$1,390/mo HOA
What's special
Ultra-modern sophisticationPrivate resort-inspired oasisPrivate executive officeSparkling poolExpansive floor planFully equipped summer kitchenLush tropical landscaping
- 2 hours |
- 17 |
- 3 |
Zillow last checked:
Listing updated:
Listed by:
Marysol Aguirre 954-661-0408,
TDG Realty
Source: MIAMI,MLS#: A12067710 Originating MLS: A-Miami Association of REALTORS
Originating MLS: A-Miami Association of REALTORSFacts & features
Interior
Bedrooms & bathrooms
- Bedrooms: 6
- Bathrooms: 7
- Full bathrooms: 6
- 1/2 bathrooms: 1
Rooms
- Room types: Den/Library/Office, Family Room, Media Room
Heating
- Central, Electric
Cooling
- Central Air, Electric
Appliances
- Included: Dishwasher, Disposal, Dryer, Gas Range, Gas Water Heater, Microwave, Refrigerator, Washer
- Laundry: Laundry Room
Features
- Kitchen Island, Other, Pantry, Volume Ceilings, Walk-In Closet(s), Wet Bar, Separate Guest/In-Law Quarters, Maid/In-Law Quarters
- Flooring: Tile, Wood
- Doors: High Impact Doors
- Windows: High Impact Windows, Impact Glass
Interior area
- Total interior livable area: 5,293 sqft
Property
Parking
- Total spaces: 3
- Parking features: Additional Spaces Available, Covered, Guest
- Garage spaces: 3
Features
- Stories: 2
- Entry location: First Floor Entry
- Patio & porch: Patio
- Exterior features: Barbecue, Built-in Barbecue
- Has private pool: Yes
- Pool features: In Ground, Screen Enclosure
- Has view: Yes
- View description: Lake
- Has water view: Yes
- Water view: Lake
- Waterfront features: WF/Pool/No Ocean Access, Lake
- Frontage length: 94
Lot
- Size: 0.39 Acres
- Features: 1/4 To Less Than 1/2 Acre Lot
Details
- Parcel number: 504005120850
- Zoning: R-3
Construction
Type & style
- Home type: SingleFamily
- Property subtype: Single Family Residence
Materials
- Concrete Block Construction, CBS Construction
- Roof: Concrete
Condition
- New Construction
- New construction: Yes
- Year built: 2026
Utilities & green energy
- Gas: Natural Gas
- Sewer: Public Sewer
- Water: Municipal Water
Community & HOA
Community
- Features: Gated, Maintained Community, Security Patrol, Card/Electric Gate
- Subdivision: Weston Estates
HOA
- Has HOA: Yes
- HOA fee: $1,390 monthly
Location
- Region: Fort Lauderdale
Financial & listing details
- Price per square foot: $614/sqft
- Tax assessed value: $230,300
- Annual tax amount: $10,066
- Date on market: 8/8/2026
- Listing terms: All Cash,Conventional
Estimated market value
Not available
Estimated sales range
Not available
Not available
Price history
| Date | Event | Price |
|---|---|---|
| 8/8/2026 | Listed for sale | $3,250,000+25%$614/sqft |
Source:  MIAMI #A12067710 Report a problem MIAMI #A12067710 Report a problem | ||
| 11/6/2023 | Listing removed | -- |
Source:  Douglas Elliman Report a problem Douglas Elliman Report a problem | ||
| 11/24/2022 | Pending sale | $2,600,000$491/sqft |
Source: Douglas Elliman #F10343919 Report a problem | ||
| 8/14/2022 | Listed for sale | $2,600,000$491/sqft |
Source: Douglas Elliman #F10343919 Report a problem | ||
Public tax history
| Year | Property taxes | Tax assessment |
|---|---|---|
| 2025 | $11,303 +3.6% | $227,040 +10% |
| 2024 | $10,910 +2.6% | $206,400 +10% |
| 2023 | $10,631 +5.5% | $187,640 +10% |
| 2022 | $10,072 +0.1% | $170,590 |
| 2021 | $10,067 +0% | $170,590 |
| 2020 | $10,064 +163.9% | $170,590 |
| 2019 | $3,814 | $170,590 +0.5% |
| 2018 | $3,814 +1.9% | $169,740 |
| 2017 | $3,743 +17.8% | $169,740 |
| 2016 | $3,176 -1.4% | $169,740 -5.7% |
| 2015 | $3,221 | $179,970 |
Find assessor info on the county website
Monthly payment
Est. payment
Payment breakdown
Explore the cost of this home by adjusting the details. Changes won't be saved.Climate risks
Neighborhood: Bonaventure
Nearby schools
GreatSchools rating
- 10/10Eagle Point Elementary SchoolGrades: PK-5Distance: 1.3 mi
- 9/10Tequesta Trace Middle SchoolGrades: 6-8Distance: 1.2 mi
- 6/10Western High SchoolGrades: 9-12Distance: 3.4 mi
- $2,600,0005 bd7 ba5.2k sqft16752 Botaniko Dr, Weston, FL 33326Pending
- $2,728,2005 bd6 ba5.5k sqft16762 Botaniko Dr S, Weston, FL 33326Off Market
- $3,306,2006 bd9 ba7.1k sqft16742 Botaniko Dr S, Fort Lauderdale, FL 33326Off Market
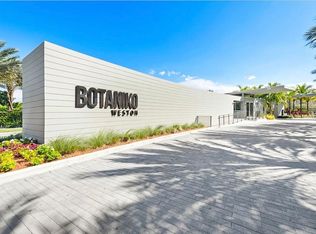
- $2,082,2005 bd5 ba3.2k sqft14713 Botaniko Dr S, Weston, FL 33326Off Market
- $3,150,0005 bd7 ba7.4k sqft16772 Botaniko Dr S, Weston, FL 33326For Sale
- $2,348,7005 bd6 ba4.3k sqft16732 Botaniko Dr S, Weston, FL 33326Off Market
- $219,550-- bd-- ba-- sqft16763 Botaniko Dr S, Fort Lauderdale, FL 33326Off Market
- $1,756,8005 bd7 ba4.3k sqft16753 Botaniko Dr S, Fort Lauderdale, FL 33326Sold
A local agent can set up tours, give advice and negotiate with sellers.
Similar homes
- $2,999,9995 bd7 ba5.3k sqftWeston Estates, Fort Lauderdale, FL 33326For Sale
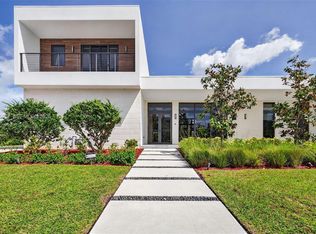
 MLS ID #A11995577, Ramona Bautista PA, The Keyes Company. MIAMI
 - $2,945,0006 bd7 ba5.3k sqftWeston Estates, Weston, FL 33326For Sale
 MLS ID #A11951264, Luis Vacca, Sarah Real Estate Group LLC. MIAMI
 - $2,900,0005 bd6 ba3.8k sqftBotaniko At Weston, Weston, FL 33326For Sale
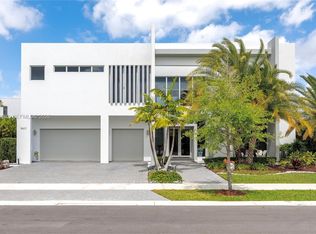 MLS ID #A11994660, Roxana Gonzalez, One Sotheby's International Realty. MIAMI
 - $2,600,0005 bd7 ba4.3k sqft16570 Sunset Way, Weston, FL 33326For Sale
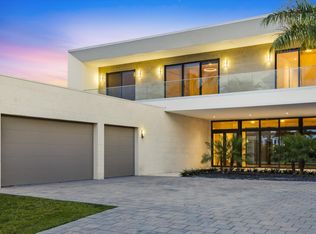
 MLS ID #B26024479, Maria Corina Martinez, Keller Williams Legacy. BeachesMLS
 - $4,290,0006 bd7 ba6.3k sqft16550 Sunset Way, Weston, FL 33326For SaleMLS ID #B26033749, Suzana L Vidal, ION Real Estate Group Inc.. BeachesMLS
- $3,890,0006 bd9 ba7.6k sqft16629 N Botaniko Drive, Weston, FL 33326For SaleMLS ID #F10552639, Enrique Vicente Urdaneta, Engel & Voelkers West Palm Bea. BeachesMLS
- $2,550,0005 bd5 ba3.8k sqftWeston Estates, Weston, FL 33326New ConstructionMLS ID #A12032082, Darcy Santos, Douglas Elliman. MIAMI
- $3,950,0006 bd5 ba4.4k sqftWindmill Lake Estates, Weston, FL 33332For SaleMLS ID #A12053641, Rose Sklar, Coldwell Banker Realty. MIAMI
- $2,399,0005 bd6 ba3.8k sqftWeston Estates, Fort Lauderdale, FL 33326New ConstructionMLS ID #A11929994, Marcelo Kohen, One Sotheby's International Realty. MIAMI
- $4,450,0006 bd9 ba7.4k sqftBonaventure, Fort Lauderdale, FL 33326New ConstructionMLS ID #A11974649, Cristobal Paez, Canvas Real Estate. MIAMI
- $3,450,0005 bd6 ba5.3k sqftFlamingo Ranch Estates, Fort Lauderdale, FL 33325New ConstructionMLS ID #A12007209, Patti Ceccherini, Lowell International Rlty LLC. MIAMI
- $3,975,0006 bd9 ba6.4k sqftPlantation Acres, Plantation, FL 33325For SaleMLS ID #A12027115, Jorge Lopez, Compass Florida, LLC. MIAMI
- $3,000,0004 bd5 ba3.2k sqftRolling Oaks Estates, Southwest Ranches, FL 33331For SaleMLS ID #A11979023, Alejandra Restrepo, Weichert Realtors Capella Estates. MIAMI
- $2,200,0005 bd5 ba3.6k sqftWeston Hills, Fort Lauderdale, FL 33327For SaleMLS ID #A11859560, Edna Talavera Torres, EXP Realty LLC. MIAMI
- $2,475,0006 bd5 ba5.6k sqftCircle S Estates, Southwest Ranches, FL 33331For SaleMLS ID #A11955630, Bianca Guevara, Luxe Properties. MIAMI
- $3,750,0006 bd7 ba3.9k sqftOak Forest, Miami, FL 33179For SaleMLS ID #A12061004, Karen Benzaquen Klein PA, RKC Realty LLC. MIAMI
- $3,095,0005 bd7 ba3.8k sqft¤skylake, Miami, FL 33179For SaleMLS ID #A11991348, Patricia Genis, One Sotheby's International Realty. MIAMI
- $3,999,9996 bd6 ba4.2k sqftLos Jardines Estates, Hialeah Gardens, FL 33018For SaleMLS ID #A12040607, Luis Dominguez, The Lab Realty Group, LLC. MIAMI
- $3,600,0006 bd7 ba5.9k sqftOak Hammock Estates, Miami, FL 33179For SaleMLS ID #A11983092, Patricia Genis, One Sotheby's International Realty. MIAMI
- $3,500,0005 bd6 ba4.2k sqftVictoria Highlands Amd Pl, Fort Lauderdale, FL 33304New ConstructionMLS ID #A12059248, Amit Drore, REI By Zip LLC. MIAMI
