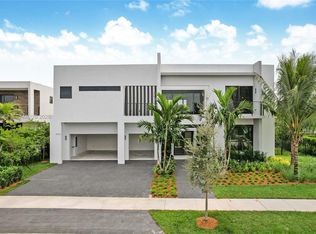
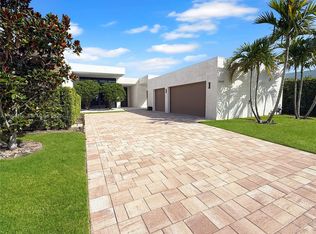
Discover this stunning contemporary home located in one of Weston's most desirable areas, set on a spacious lot offering privacy and tranquility. Bult in 2020, this residency blends modern architecture, and functionality in every detail. The home futures 6 bedrooms, and 6 full bathrooms, and a half bathroom, offering an ideal layout entertaining, The open-concept design seamlessly connects indoor and outdoor spaces, creating a bright and inviting atmosphere throughout, Interior highlights include: Modern Kitchen with center island Pantry Bar and wet bar Expansive walk-in closets Impressive first floor entry The outdoor area showcases a large private backyard with a resort-style pool, perfect for entertaining, relaxing, and enjoying the South Florida lifestyle.
For sale
Price cut: $300K (10/20)
$3,690,000
16550 Sunset Way, Weston, FL 33326
6beds
5,368sqft
Single Family Residence
Built in 2020
0.98 Acres Lot
$3,465,300 Zestimate®
$687/sqft
$1,390/mo HOA
What's special
Resort-style poolImpressive first floor entryBar and wet barLarge private backyardExpansive walk-in closets
- 146 days
- 300
- 20
Zillow last checked:
Listing updated:
Listed by:
Suzana L Vidal 772-519-0422,
ION Real Estate Group Inc.
Source: BeachesMLS,MLS#: B26033749 Originating MLS: BeachesMLS
Originating MLS: BeachesMLSFacts & features
Interior
Bedrooms & bathrooms
- Bedrooms: 6
- Bathrooms: 7
- Full bathrooms: 6
- 1/2 bathrooms: 1
- Main level bathrooms: 3
- Main level bedrooms: 2
Heating
- Central, Electric
Cooling
- Central Air, Electric
Appliances
- Included: Cooktop, Dryer, Dishwasher, Electric Water Heater, Freezer, Gas Cooktop, Disposal, Gas Range, Ice Maker, Microwave, Oven, Water Purifier Owned, Refrigerator, Water Heater, Water Purifier, Wine Refrigerator, Washer
- Laundry: Inside, Lower Level, Laundry Room, Laundry Tub, Sink
Features
- Wet Bar, Breakfast Bar, Bedroom on Main Level, Breakfast Area, Bathtub, Closet Cabinetry, Dining Area, Separate/Formal Dining Room, Eat-in Kitchen, Kitchen Island, Living/Dining Room, Main Level Primary, Pantry, Soaking Tub, Separate Shower, Upper Level Primary, Bar, Walk-In Closet(s)
- Flooring: Ceramic Tile, Tile, Wood
- Doors: French Doors
- Windows: Storm Window(s)
- Has fireplace: No
Interior area
- Total structure area: 6,302
- Total interior livable area: 5,368 sqft
Video & virtual tour
Property
Parking
- Total spaces: 3
- Parking features: Attached, Covered, Driveway, Electric Vehicle Charging Station(s), Garage, Garage Door Opener, Guest, Open
- Attached garage spaces: 3
- Has uncovered spaces: Yes
Accessibility
- Accessibility features: None
Features
- Levels: Two
- Stories: 2
- Patio & porch: Covered, Open, Patio, Balcony
- Exterior features: Built-in Barbecue, Balcony, Barbecue, Lighting, Outdoor Living Area
- Has private pool: Yes
- Pool features: Concrete, Gas Heat, In Ground, Private, Salt Water
- Has spa: Yes
- Spa features: Heated
- Fencing: Fenced
- Has view: Yes
- View description: Lake
- Has water view: Yes
- Water view: Lake
- Waterfront features: Lake Front, Other
- Frontage type: Waterfront
- Frontage length: 50.00,50.00
Lot
- Size: 0.98 Acres
- Features: Sprinklers Automatic
Details
- Parcel number: 504005121090
- Zoning: R-3
- Special conditions: Standard,Listed As-Is
Construction
Type & style
- Home type: SingleFamily
- Property subtype: Single Family Residence
Materials
- Block, Concrete
- Roof: Concrete
Condition
- Resale,Updated/Remodeled
- New construction: No
- Year built: 2020
Utilities & green energy
- Sewer: Public Sewer
- Water: Public
- Utilities for property: Cable Available, Electricity Available, Natural Gas Connected, Water Available
Green energy
- Energy efficient items: Construction, Roof, Thermostat, Windows
Community & HOA
Community
- Features: Home Owners Association, Gated
- Security: Gated Community, Smoke Detector(s)
- Subdivision: WESTON ESTATES
HOA
- Has HOA: Yes
- Amenities included: Gated
- Services included: Maintenance Grounds, Maintenance Structure, Security
- HOA fee: $1,390 monthly
Location
- Region: Weston
Financial & listing details
- Price per square foot: $687/sqft
- Tax assessed value: $2,485,190
- Annual tax amount: $45,922
- Date on market: 5/28/2026
- Cumulative days on market: 146 days
- Listing terms: Cash,Conventional
- Electric utility on property: Yes
Estimated market value
$3,465,300
$3.29M - $3.64M
Not available
Price history
| Date | Event | Price |
|---|---|---|
| 10/20/2026 | Price change | $3,690,000-7.5%$687/sqft |
Source:  BeachesMLS #B26033749 Report a problem BeachesMLS #B26033749 Report a problem | ||
| 9/10/2026 | Price change | $3,990,000-7%$743/sqft |
Source: BeachesMLS #B26033749 Report a problem | ||
| 5/28/2026 | Listed for sale | $4,290,000+61.9%$799/sqft |
Source: BeachesMLS #B26033749 Report a problem | ||
| 6/8/2021 | Sold | $2,650,000-14.5%$494/sqft |
Source:  MIAMI #A10988746 Report a problem MIAMI #A10988746 Report a problem | ||
| 1/19/2021 | Listing removed | -- |
Source:  MIAMI Report a problem MIAMI Report a problem | ||
| 11/6/2020 | Price change | $3,100,000+6.9%$577/sqft |
Source: Terra Realty LLC #A10908899 Report a problem | ||
| 8/23/2020 | Listed for sale | $2,900,000+25.4%$540/sqft |
Source: Terra Realty LLC #A10908899 Report a problem | ||
| 8/6/2020 | Sold | $2,312,200$431/sqft |
Source: Public Record Report a problem | ||
Public tax history
| Year | Property taxes | Tax assessment |
|---|---|---|
| 2025 | $45,922 +2.7% | $2,485,190 +2.9% |
| 2024 | $44,711 +2.3% | $2,415,160 +3% |
| 2023 | $43,690 +5.3% | $2,344,820 +3.4% |
| 2022 | $41,486 +5.2% | $2,268,160 +9% |
| 2021 | $39,419 +334.8% | $2,080,980 +387.5% |
| 2020 | $9,065 +5% | $426,890 |
| 2019 | $8,631 | $426,890 +0.5% |
| 2018 | $8,631 +1.9% | $424,760 |
| 2017 | $8,468 +6.5% | $424,760 |
| 2016 | $7,951 -1.4% | $424,760 -5.7% |
| 2015 | $8,063 | $450,370 |
Find assessor info on the county website
Monthly payment
Est. payment
Payment breakdown
Explore the cost of this home by adjusting the details. Changes won't be saved.Climate risks
Neighborhood: Bonaventure
Nearby schools
Schools provided by the listing agent
- Elementary: Eagle Point
- Middle: Tequesta Trace
- High: Western
Source: BeachesMLS. This data may not be complete. We recommend contacting the local school district to confirm school assignments for this home.
Similar homes
- $3,470,0006 bd8 ba4.8k sqftWeston Estates, Fort Lauderdale, FL 33326For Sale
 MLS ID #A11964316, Asdrubal Faneite, Xcellence. MIAMI
 - $3,347,0006 bd8 ba5.1k sqft16539 N Botaniko Dr Drive N, Weston, FL 33326For Sale

 MLS ID #B26016457, Mariene G Menin, Coldwell Banker Realty. BeachesMLS
 - $3,149,0006 bd8 ba5.1k sqftWeston Estates. Botaniko, Weston, FL 33326For Sale
 MLS ID #A12075608, Marisol Merino, RE/MAX Select Group. MIAMI
 - $3,200,0005 bd6 ba4.6k sqft16758 Natures Way, Weston, FL 33326For Sale
 MLS ID #B26011394, Shavendra Roopchand, Compass Florida, LLC. BeachesMLS
 - $3,475,0005 bd7 ba7.8k sqftWeston Estates, Weston, FL 33326For SaleMLS ID #A12081695, Maria Massa, London Foster Realty. MIAMI
- $2,850,0005 bd6 ba3.8k sqftBotaniko At Weston, Weston, FL 33326For SaleMLS ID #A11994660, Roxana Gonzalez, One Sotheby's International Realty. MIAMI
- $2,895,0006 bd7 ba5.1k sqft16788 Natures Way, Weston, FL 33326For SaleMLS ID #B26036946, Victoria Robinson, LoKation. BeachesMLS
- $3,925,0006 bd5 ba4.4k sqftWindmill Lake Estates, Weston, FL 33332For SaleMLS ID #A12053641, Rose Sklar, Coldwell Banker Realty. MIAMI
- $3,599,0005 bd5 ba3.7k sqftZona West, Davie, FL 33326For SaleMLS ID #A12075486, Iliana Abella, Compass Florida, LLC. MIAMI
- $3,350,0006 bd9 ba6.4k sqftPlantation Acres, Plantation, FL 33325For SaleMLS ID #A12027115, Jorge Lopez, Compass Florida, LLC. MIAMI
- $3,849,0005 bd6 ba4.8k sqft4851 SW 111TH Terrace, Davie, FL 33328For SaleMLS ID #B26071061, Federico D Martin, Coldwell Banker Realty. BeachesMLS
- $3,475,0005 bd4 ba4.3k sqftCircle S Estates, Southwest Ranches, FL 33331New ConstructionMLS ID #A12057584, Miguel Serrano, Douglas Elliman. MIAMI
- $3,500,0005 bd6 ba5.9k sqftLong Lake Ranches Plat Th, Fort Lauderdale, FL 33330For SaleMLS ID #A12071938, Fabiola Valle, The Keyes Company. MIAMI
- $4,350,0006 bd8 ba6.7k sqft11350 NW 8th Street, Plantation, FL 33325For SaleMLS ID #B26050311, Lazaro Del Valle Alonso, Rebonus Brokerage LLC. BeachesMLS
- $3,300,0005 bd6 ba5.1k sqft2663 BIRCH Terrace, Davie, FL 33330For SaleMLS ID #B26071543, Robson Noel, Charles Rutenberg Realty FTL. BeachesMLS
- $2,500,0004 bd5 ba5.1k sqft1203 NW 121st Avenue, Plantation, FL 33323For SaleMLS ID #B26088193, Chad D Bishop, Serhant Florida LLC. BeachesMLS
- $4,950,0005 bd6 ba6.7k sqftZona West, Davie, FL 33326For SaleMLS ID #A12054015, Vernon Ubico, Real Estate Sales Force. MIAMI
- $4,250,0005 bd4 ba4.1k sqft14800 Marvin Lane, Southwest Ranches, FL 33330For SaleMLS ID #B26031468, Alexander Fernandez, Tommy Crivello Real Estate Group. BeachesMLS
- $5,485,0006 bd8 ba6.5k sqftZona West, Fort Lauderdale, FL 33326For SaleMLS ID #A12033024, Benjamin Moss, Compass Florida, LLC. MIAMI
- $3,949,9996 bd6 ba4.2k sqftLos Jardines Estates, Hialeah Gardens, FL 33018For SaleMLS ID #A12040607, Luis Dominguez, The Lab Realty Group, LLC. MIAMI
