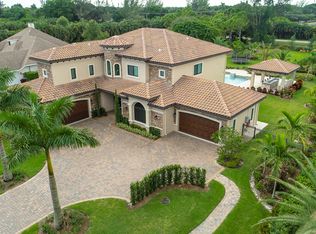
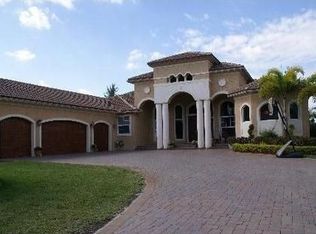
Luxury Living at Its Finest! This exceptional & Unique residence in Davie, showcases sophisticated interior design, impeccable craftsmanship, and an uncompromising selection of high-end finishes and materials. Every detail has been thoughtfully curated to create an elegant & comfortable living environment, featuring designer appointments, MIA Cucina, premium flooring & beautifully appointed living spaces. The spectacular backyard is designed to rival a private resort, the oversized swimming pool creates the perfect setting for relaxation and entertainment. A stylish tiki bar adds an incredible outdoor experience, ideal for hosting and friends. The combination of refined interiors & resort-style outdoor oasis, offers a truly elevated lifestyle rarely found in Today's market. This home offers many more upgrades & features that will be included in an additional Home Features supplement.
For sale
$3,849,000
4851 SW 111TH Terrace, Davie, FL 33328
5beds
4,827sqft
Single Family Residence
Built in 2006
1 Acres Lot
$3,566,400 Zestimate®
$797/sqft
$-- HOA
What's special
Oversized swimming poolResort-style outdoor oasisDesigner appointmentsImpeccable craftsmanshipSpectacular backyardBeautifully appointed living spacesMia cucina
- 43 days
- 1,418
- 152
Zillow last checked:
Listing updated:
Listed by:
Federico D Martin 954-274-0928,
Coldwell Banker Realty
Source: BeachesMLS,MLS#: B26071061 Originating MLS: BeachesMLS
Originating MLS: BeachesMLSFacts & features
Interior
Bedrooms & bathrooms
- Bedrooms: 5
- Bathrooms: 6
- Full bathrooms: 5
- 1/2 bathrooms: 1
- Main level bathrooms: 6
- Main level bedrooms: 5
Heating
- Central, Electric
Cooling
- Central Air, Ceiling Fan(s), Electric, ENERGY STAR Qualified Equipment
Appliances
- Included: Cooktop, Dryer, Dishwasher, ENERGY STAR Qualified Dishwasher, ENERGY STAR Qualified Dryer, ENERGY STAR Qualified Freezer, ENERGY STAR Qualified Refrigerator, ENERGY STAR Qualified Washer, Free-Standing Freezer, Freezer, Gas Cooktop, Disposal, Gas Range, Gas Water Heater, Ice Maker, Microwave, Oven, Refrigerator, Water Softener Owned, Water Softener, Water Heater, Owned Water Heater
- Laundry: Inside, Laundry Closet, Main Level, Laundry Room, Laundry Tub, In Unit, Sink
Features
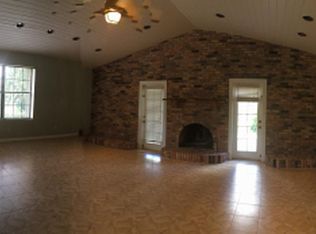
- Breakfast Bar, Bidet, Built-in Features, Breakfast Area, Closet Cabinetry, Central Vacuum, Dining Area, Separate/Formal Dining Room, Dual Sinks, Entrance Foyer, Eat-in Kitchen, High Ceilings, Kitchen Island, Main Level Primary, Other, Pantry, Split Bedrooms, Storage, Separate Shower, Walk-In Closet(s), Instant Hot Water
- Flooring: Marble
- Doors: French Doors
- Windows: Arched, Blinds, Bay Window(s), ENERGY STAR Qualified Windows, Insulated Windows, Sliding, Storm Window(s)
- Has fireplace: Yes
- Fireplace features: Decorative, Electric
Interior area
- Total structure area: 6,680
- Total interior livable area: 4,827 sqft
Video & virtual tour
Property
Parking
- Total spaces: 16
- Parking features: Attached, Driveway, Garage, Garage Door Opener, Paver Block
- Attached garage spaces: 4
- Uncovered spaces: 12
Accessibility
- Accessibility features: None
Features
- Levels: One
- Stories: 1
- Entry location: Front
- Patio & porch: Covered, Deck, Patio, Terrace
- Exterior features: Awning(s), Barbecue, Lighting, Outdoor Kitchen, Outdoor Living Area, Outdoor Shower, Other, Storage, Room For Pool
- Has private pool: Yes
- Pool features: Automatic Chlorination, Fenced, Free Form, Gas Heat, Heated, In Ground, Lap, Other, Pool Equipment, Private, Pool/Spa Combo, Salt Water, Outside Bath Access
- Has spa: Yes
- Spa features: Heated, In Ground
- Fencing: Back Yard,Fenced,Front Yard,Gate,Other,Perimeter
- Has view: Yes
- View description: Canal, Other, Pool
- Has water view: Yes
- Water view: Canal
- Waterfront features: Canal Access, Canal Front, None
- Frontage type: Waterfront
- Frontage length: 125.00,125.00
Lot
- Size: 1 Acres
- Dimensions: 348 x 126
- Features: 1-2 Acres, Landscaped, Oversized Lot, Many Trees, Sprinklers Automatic, Sprinkler System
Details
- Additional structures: Cabana, Guest House, Gazebo, Outbuilding, Pergola, Pool House, Storage
- Parcel number: 504037030020
- Zoning: RE (County)
- Special conditions: Standard
- Other equipment: Generator, Irrigation Equipment, Negotiable, Other
Construction
Type & style
- Home type: SingleFamily
- Architectural style: Mediterranean
- Property subtype: Single Family Residence
Materials
- CBS (Concrete Block Structure), Block, Concrete, Stucco
- Roof: Barrel,Spanish Tile
Condition
- Updated/Remodeled
- New construction: No
- Year built: 2006
Utilities & green energy
- Electric: Circuit Breakers, Generator
- Sewer: Septic Tank
- Water: Well
- Utilities for property: Cable Available, Electricity Available, Propane, Other, Phone Connected, Sewer Not Available, Water Not Available
Green energy
- Energy efficient items: Appliances
Community & HOA
Community
- Features: Sidewalks
- Security: Security System Owned, Security System, Closed Circuit Camera(s), Security Gate, Motion Detectors, Phone Entry, Smoke Detector(s), Security Fence, Security Lights
- Subdivision: UNITED RANCHES
HOA
- Has HOA: No
Location
- Region: Davie
Financial & listing details
- Price per square foot: $797/sqft
- Tax assessed value: $1,434,820
- Annual tax amount: $26,229
- Date on market: 9/1/2026
- Cumulative days on market: 44 days
- Listing terms: Cash,Conventional
- Electric utility on property: Yes
- Road surface type: Asphalt
Estimated market value
$3,566,400
$3.39M - $3.74M
Not available
Price history
| Date | Event | Price |
|---|---|---|
| 9/1/2026 | Listed for sale | $3,849,000+234.7%$797/sqft |
Source:  BeachesMLS #B26071061 Report a problem BeachesMLS #B26071061 Report a problem | ||
| 3/7/2012 | Listing removed | $1,150,000$238/sqft |
Source: Homes.com Report a problem | ||
| 3/6/2012 | Listed for sale | $1,150,000$238/sqft |
Source: Homes.com Report a problem | ||
| 9/24/2011 | Listing removed | $1,150,000$238/sqft |
Source: Keyes Realty Report a problem | ||
| 11/26/2010 | Listed for sale | $1,150,000$238/sqft |
Source: Keyes Realty Report a problem | ||
| 10/9/2010 | Listing removed | $1,150,000$238/sqft |
Source: Keyes Realty Report a problem | ||
| 9/18/2010 | Listed for sale | $1,150,000+11400%$238/sqft |
Source: Keyes Realty Report a problem | ||
| 11/13/2009 | Sold | $10,000-99.1%$2/sqft |
Source: Public Record Report a problem | ||
| 8/31/2009 | Price change | $1,100,000-4.3%$228/sqft |
Source: London Realty Corp. Report a problem | ||
| 6/7/2009 | Listed for sale | $1,150,000+375.2%$238/sqft |
Source: London Realty Corp. Report a problem | ||
| 2/26/2004 | Sold | $242,000+18%$50/sqft |
Source: Public Record Report a problem | ||
| 10/2/2003 | Sold | $205,000$42/sqft |
Source: Public Record Report a problem | ||
Public tax history
| Year | Property taxes | Tax assessment |
|---|---|---|
| 2025 | $26,229 +2.9% | $1,397,100 +2.9% |
| 2024 | $25,486 +2.2% | $1,357,730 +3% |
| 2023 | $24,933 +6.1% | $1,318,190 +3% |
| 2022 | $23,500 +1% | $1,279,800 +3% |
| 2021 | $23,267 +0.6% | $1,242,530 +1.4% |
| 2020 | $23,117 +1.3% | $1,225,380 +2.3% |
| 2019 | $22,822 | $1,197,830 +1.9% |
| 2018 | $22,822 +3.3% | $1,175,500 +2.1% |
| 2017 | $22,101 +2.3% | $1,151,330 +2.1% |
| 2016 | $21,614 +0.9% | $1,127,650 +0.7% |
| 2015 | $21,425 -2.8% | $1,119,820 +0.8% |
| 2014 | $22,033 | $1,110,940 +20% |
| 2013 | $22,033 +23.6% | $926,100 +2.7% |
| 2012 | $17,832 +2.8% | $901,980 +0.6% |
| 2011 | $17,340 -3.5% | $896,830 +4.3% |
| 2010 | $17,969 +2% | $859,670 -0.3% |
| 2009 | $17,618 -19.5% | $862,680 -22.7% |
| 2008 | $21,893 -4.2% | $1,115,800 -3.9% |
| 2007 | $22,857 -7.7% | $1,161,370 +2.5% |
| 2006 | $24,760 | $1,133,050 |
Find assessor info on the county website
Monthly payment
Est. payment
Payment breakdown
Explore the cost of this home by adjusting the details. Changes won't be saved.Climate risks
Neighborhood: United Ranches
Nearby schools
Schools provided by the listing agent
- Elementary: Griffin
- Middle: Pioneer
- High: Cooper City
Source: BeachesMLS. This data may not be complete. We recommend contacting the local school district to confirm school assignments for this home.
Similar homes
- $3,300,0005 bd6 ba5.1k sqft2663 BIRCH Terrace, Davie, FL 33330For Sale

 MLS ID #B26071543, Robson Noel, Charles Rutenberg Realty FTL. BeachesMLS
 - $3,750,0005 bd6 ba5.1k sqft3600 PADDOCK Road, Weston, FL 33331For Sale
 MLS ID #B26064974, Bing Wang, Rainbow Investment Realty Inc. BeachesMLS
 - $2,500,0004 bd5 ba5.1k sqft1203 NW 121st Avenue, Plantation, FL 33323For Sale
 MLS ID #B26088193, Chad D Bishop, Serhant Florida LLC. BeachesMLS
 - $3,925,0006 bd5 ba4.4k sqftWindmill Lake Estates, Weston, FL 33332For Sale
 MLS ID #A12053641, Rose Sklar, Coldwell Banker Realty. MIAMI
 - $3,195,0006 bd6 ba5.7k sqftVista Del Lago, Davie, FL 33330For SaleMLS ID #A11978840, Miguel Serrano, Douglas Elliman. MIAMI
- $4,250,0005 bd4 ba4.1k sqft14800 Marvin Lane, Southwest Ranches, FL 33330For SaleMLS ID #B26031468, Alexander Fernandez, Tommy Crivello Real Estate Group. BeachesMLS
- $3,475,0005 bd4 ba4.3k sqftCircle S Estates, Southwest Ranches, FL 33331New ConstructionMLS ID #A12057584, Miguel Serrano, Douglas Elliman. MIAMI
- $2,800,0005 bd5 ba4.5k sqftPlantation Acres Estates, Plantation, FL 33323For SaleMLS ID #A12099262, Judith Flores, Specialist Realty Group Inc. MIAMI
- $4,350,0006 bd8 ba6.7k sqft11350 NW 8th Street, Plantation, FL 33325For SaleMLS ID #B26050311, Lazaro Del Valle Alonso, Rebonus Brokerage LLC. BeachesMLS
- $2,350,0005 bd6 ba6.8k sqftFla Fruit Lands Co Sub No, Davie, FL 33325For SaleMLS ID #A11989460, Tremayne Williams, Grant and Associates Real Estate INC. MIAMI
- $3,347,0006 bd8 ba5.1k sqft16539 N Botaniko Dr Drive N, Weston, FL 33326For SaleMLS ID #B26016457, Mariene G Menin, Coldwell Banker Realty. BeachesMLS
- $3,450,0004 bd3 ba3.9k sqft607 INTRACOASTAL Drive, Fort Lauderdale, FL 33304For SaleMLS ID #B26086554, Sandra Tagliamonte, One Sotheby's International Realty. BeachesMLS
- $3,949,9996 bd6 ba4.2k sqftLos Jardines Estates, Hialeah Gardens, FL 33018For SaleMLS ID #A12040607, Luis Dominguez, The Lab Realty Group, LLC. MIAMI
- $3,800,0005 bd5 ba5.1k sqft4700 NE 29th Avenue, Fort Lauderdale, FL 33308For SaleMLS ID #B26017944, John R O'Flaherty, Compass Florida, LLC. BeachesMLS
- $3,200,0005 bd6 ba4.6k sqft16758 Natures Way, Weston, FL 33326For SaleMLS ID #B26011394, Shavendra Roopchand, Compass Florida, LLC. BeachesMLS
- $3,799,0005 bd6 ba4k sqftDiplomat Golf Estates, Hallandale, FL 33009For SaleMLS ID #A12010869, Ronn Glanz, Brown Harris Stevens. MIAMI
- $2,990,0005 bd6 ba5.1k sqft6924 N STILLWATER SHORES Drive, Davie, FL 33314New ConstructionMLS ID #B26063454, Svetlana Voloshin, SVS Realty Group Inc. BeachesMLS
- $3,599,9994 bd5 ba3.4k sqft3316 NE 37TH Street, Fort Lauderdale, FL 33308For SaleMLS ID #B26088162, Cameron Roth, Coldwell Banker. BeachesMLS
- $3,499,9995 bd4 ba4.3k sqft738 MIDDLE RIVER Drive, Fort Lauderdale, FL 33304For SaleMLS ID #B26073767, Jonathan Keith, One Sotheby's International Realty. BeachesMLS
- $4,900,0007 bd7 ba5.6k sqft11201 SW 3rd Street, Plantation, FL 33325For SaleMLS ID #B26030259, Lilli Schipper, LoKation. BeachesMLS
