Custom-built modern estate in the exclusive gated enclave of Zona West, one of Davie’s most sought-after new-construction communities. This 5-bedroom, 6-bath modern residence offers 5,100 SF of living space (6,776 SF total) on a private 33,413 SF lot, blending high design with cutting-edge smart-home technology. The open-concept interior showcases a custom upgraded lighting package throughout the entire house. Experience relaxing sounds with your whole-home, state-of-the-art speaker system, and electronic roller shades to set the mood. A custom-built bar anchors the entertaining space, the bedrooms include designer closets, and the rest of the home features upgraded finishes throughout. Outside, the resort-caliber backyard delivers a heated pool, putting green, outdoor kitchen, and a brand-new pergola with fans, lighting, and dedicated dining and lounge areas, all accented by custom landscape lighting. A newly extended concrete driveway and manicured front landscaping complete the curb appeal. A 3-car garage with epoxy flooring rounds out the offering. Minutes to top-rated American Heritage School, Nova Southeastern University, Sawgrass Mills, and I-595/I-75/Florida Turnpike access. A rare Vastu-compliant, turnkey opportunity in one of Davie’s premier gated communities.
For sale
$4,950,000
1500 SW 149th Ter, Davie, FL 33326
5beds
6,776sqft
Single Family Residence
Built in 2023
0.77 Acres Lot
$-- Zestimate®
$731/sqft
$890/mo HOA
What's special
- 69 days
- 419
- 37
Zillow last checked:
Listing updated:
Listed by:
Vernon Ubico 305-323-4269,
Real Estate Sales Force
Source: MIAMI,MLS#: A12054015 Originating MLS: A-Miami Association of REALTORS
Originating MLS: A-Miami Association of REALTORSFacts & features
Interior
Bedrooms & bathrooms
- Bedrooms: 5
- Bathrooms: 6
- Full bathrooms: 6
Rooms
- Room types: Den/Library/Office, Family Room, Florida Room, Great Room
Heating
- Central, Electric
Cooling
- Ceiling Fan(s), Central Air, Electric
Appliances
- Included: Dishwasher, Disposal, Dryer, Microwave, Other, Refrigerator, Oven, Washer
- Laundry: Laundry Room
Features
- Bar, Entrance Foyer, Pantry, Volume Ceilings, Walk-In Closet(s)
- Flooring: Tile
- Doors: High Impact Doors, French Doors
- Windows: Complete Impact Glass, Blinds, High Impact Windows, Impact Glass
Interior area
- Total structure area: 6,776
- Total interior livable area: 6,776 sqft
Video & virtual tour
Property
Parking
- Total spaces: 3
- Parking features: Driveway, Golf Cart Parking, Other, Slab/Strip, Garage Door Opener
- Attached garage spaces: 3
- Has uncovered spaces: Yes
Features
- Stories: 2
- Entry location: First Floor Entry,Foyer
- Patio & porch: Patio
- Exterior features: Barbecue, Built-in Barbecue, Lighting, Balcony
- Has private pool: Yes
- Pool features: In Ground, Equipment Stays, Heated, Pool/Spa Combo, Pool Only
- Has spa: Yes
- Fencing: Fenced
- Has view: Yes
- View description: Garden
Lot
- Size: 0.77 Acres
- Features: 3/4 To Less Than 1 Acre Lot
Details
- Parcel number: 504016100090
- Zoning: AG
- Other equipment: Other
- Horses can be raised: Yes
- Horse amenities: Riding Trail
Construction
Type & style
- Home type: SingleFamily
- Architectural style: Modern/Contemporary
- Property subtype: Single Family Residence
Materials
- CBS Construction
- Roof: Flat Tile
Condition
- Year built: 2023
Details
- Builder model: Sunset
Utilities & green energy
- Sewer: Public Sewer
- Water: Municipal Water
Green energy
- Energy efficient items: Lighting, Thermostat
Community & HOA
Community
- Features: Additional Amenities, Gated, Horses Permitted, Maintained Community, Street Lights, Card/Electric Gate
- Security: Smoke Detector
- Subdivision: Zona West
HOA
- Has HOA: Yes
- HOA fee: $890 monthly
Location
- Region: Davie
Financial & listing details
- Price per square foot: $731/sqft
- Tax assessed value: $2,466,850
- Annual tax amount: $49,940
- Date on market: 8/5/2026
- Listing terms: All Cash,Conventional
- Road surface type: Paved Road
Estimated market value
Not available
Estimated sales range
Not available
Not available
Price history
| Date | Event | Price |
|---|---|---|
| 8/11/2026 | Listed for sale | $4,950,000+82.6%$731/sqft |
Source:  MIAMI #A12054015 Report a problem MIAMI #A12054015 Report a problem | ||
| 11/6/2023 | Sold | $2,711,000$400/sqft |
Source: Public Record Report a problem | ||
Public tax history
| Year | Property taxes | Tax assessment |
|---|---|---|
| 2025 | $49,941 +10.5% | $2,466,850 +9.1% |
| 2024 | $45,182 +972.7% | $2,261,790 +1028.2% |
| 2023 | $4,212 -6.9% | $200,480 -7.7% |
| 2022 | $4,524 +5.7% | $217,180 +5.5% |
| 2021 | $4,280 +0.1% | $205,820 |
| 2020 | $4,273 | $205,820 |
Find assessor info on the county website
Monthly payment
Est. payment
Payment breakdown
Explore the cost of this home by adjusting the details. Changes won't be saved.Climate risks
Neighborhood: 33326
Nearby schools
Schools provided by the listing agent
- Elementary: Country Isles
- Middle: Indian Ridge
- High: Western
Source: MIAMI. This data may not be complete. We recommend contacting the local school district to confirm school assignments for this home.
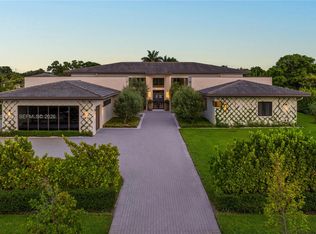
Similar homes
- $5,599,9995 bd6 ba6.2k sqftZona West, Fort Lauderdale, FL 33326New Construction
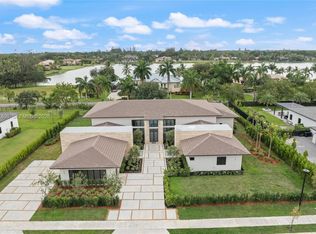
 MLS ID #A12047406, Elizabeth Fernandez, Privee Real Estate INC. MIAMI
 - $5,485,0006 bd8 ba6.5k sqftZona West, Fort Lauderdale, FL 33326For Sale
 MLS ID #A12033024, Benjamin Moss, Compass Florida, LLC. MIAMI
 - $5,695,0006 bd7 ba5.3k sqftZona West, Fort Lauderdale, FL 33326New Construction
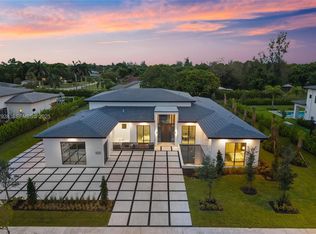 MLS ID #A11827928, Elizabeth Fernandez, Privee Real Estate INC. MIAMI
 - $3,599,0005 bd5 ba3.7k sqftZona West, Davie, FL 33326For Sale
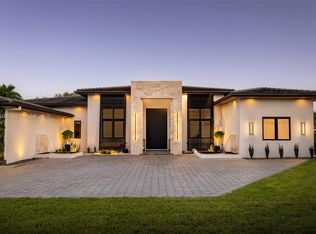 MLS ID #A12075486, Iliana Abella, Compass Florida, LLC. MIAMI
 - $4,710,0005 bd7 ba6k sqftWindmill Ranch Estates, Weston, FL 33331For SaleMLS ID #A11977029, Julieta Casanas Pitte, C W V Realty Group LLC. MIAMI
- $3,695,0006 bd9 ba7.6k sqftWeston Estates, Weston, FL 33326For SaleMLS ID #A12091579, Gladys Martinelli, The Keyes Company. MIAMI
- $4,900,0007 bd7 ba5.6k sqft11201 SW 3rd Street, Plantation, FL 33325For Sale
 MLS ID #B26030259, Lilli Schipper, LoKation. BeachesMLS
 - $3,795,0006 bd9 ba7.4k sqftBonaventure, Fort Lauderdale, FL 33326For SaleMLS ID #A11974649, Cristobal Paez, Canvas Real Estate. MIAMI
- $3,149,0006 bd8 ba5.1k sqftWeston Estates. Botaniko, Weston, FL 33326For SaleMLS ID #A12075608, Marisol Merino, RE/MAX Select Group. MIAMI
- $3,475,0005 bd7 ba7.8k sqftWeston Estates, Weston, FL 33326For SaleMLS ID #A12081695, Maria Massa, London Foster Realty. MIAMI
- $5,650,0006 bd6 ba6.1k sqftEverglades Sugar & Land, Fort Lauderdale, FL 33330For SaleMLS ID #A11990830, Caleb Seraphin, Caleb Seraphin Inc. MIAMI
- $3,347,0006 bd8 ba5.1k sqft16539 N Botaniko Dr Drive N, Weston, FL 33326For SaleMLS ID #B26016457, Mariene G Menin, Coldwell Banker Realty. BeachesMLS
- $3,500,0005 bd6 ba5.9k sqftLong Lake Ranches Plat Th, Fort Lauderdale, FL 33330For SaleMLS ID #A12071938, Fabiola Valle, The Keyes Company. MIAMI
- $3,750,0005 bd6 ba5.1k sqft3600 PADDOCK Road, Weston, FL 33331For SaleMLS ID #B26064974, Bing Wang, Rainbow Investment Realty Inc. BeachesMLS
- $2,850,0005 bd6 ba3.8k sqftBotaniko At Weston, Weston, FL 33326For SaleMLS ID #A11994660, Roxana Gonzalez, One Sotheby's International Realty. MIAMI
- $3,470,0006 bd8 ba4.8k sqftWeston Estates, Fort Lauderdale, FL 33326For SaleMLS ID #A11964316, Asdrubal Faneite, Xcellence. MIAMI
- $3,350,0006 bd9 ba6.4k sqftPlantation Acres, Plantation, FL 33325For SaleMLS ID #A12027115, Jorge Lopez, Compass Florida, LLC. MIAMI
- $3,925,0006 bd5 ba4.4k sqftWindmill Lake Estates, Weston, FL 33332For SaleMLS ID #A12053641, Rose Sklar, Coldwell Banker Realty. MIAMI
- $3,475,0005 bd4 ba4.3k sqftCircle S Estates, Southwest Ranches, FL 33331New ConstructionMLS ID #A12057584, Miguel Serrano, Douglas Elliman. MIAMI
- $2,800,0005 bd5 ba4.5k sqftPlantation Acres Estates, Plantation, FL 33323For SaleMLS ID #A12099262, Judith Flores, Specialist Realty Group Inc. MIAMI
