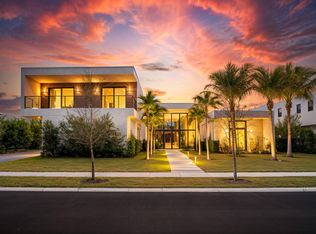
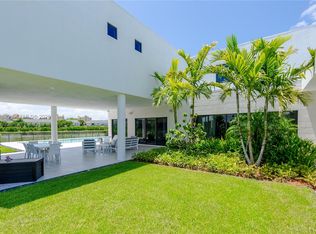
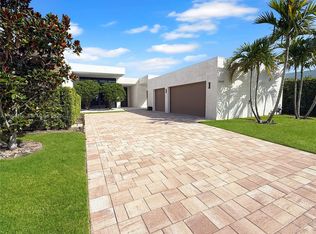
STUNNING, SPACIOUS & BRIGHT! This beautiful residence in Botaniko, Weston — Oppenheim Architecture — is a true gem for a buyer who loves harmonious modern design: soaring glass, high ceilings, tropical landscape, water views, and clean lines. Come see it in person! This two-story home (Model O5A) offers 7,681 SF under AC, a 4-Car Garage, and an ample Covered Terrace with a fully equipped Summer Kitchen overlooking the Swimming Pool— totaling 9,534 SF of construction. It features 6 Ensuite Bedrooms, 8.5 Bathrooms, Office/Media Room, Staff Quarters, Pantry & Butler's Pantry, Storage Room for luggage & holiday décor, and Laundry Room. Elegant finishes include porcelain tile throughout the main living areas and hardwood flooring in the bedrooms, sitting area and stairways. The first floor offers volume ceilings and beautiful views of the side garden, pool, and canal. The left wing leads to the Kitchen, Family Room, and Staff Quarters; the right wing to the Office/Media Room and two Ensuite Bedrooms. Upstairs, a large sitting area leads to the Master Suite and three more Ensuite Bedrooms. The Kitchen features a Sub-Zero Refrigerator, Wolf Cooktop, Wolf Oven & Built-In Coffee System, Quartz Countertops, and European Cabinetry. Outside, enjoy the Covered Terrace, Summer Kitchen, and Swimming Pool — a private retreat of your own. Impact Windows. Smart-Home Ready. Electric Vehicle Charger. List of features available upon request. Come see it —schedule a private showing.
For sale
$3,695,000
16629 Botaniko Dr, Weston, FL 33326
6beds
7,681sqft
Single Family Residence
Built in 2023
0.41 Acres Lot
$-- Zestimate®
$481/sqft
$1,140/mo HOA
What's special
Swimming poolSoaring glassQuartz countertopsHigh ceilingsElegant finishesFully equipped summer kitchenTropical landscape
- 25 days
- 510
- 63
Zillow last checked:
Listing updated:
Listed by:
Gladys Martinelli 305-300-5377,
The Keyes Company
Source: MIAMI,MLS#: A12091579 Originating MLS: A-Miami Association of REALTORS
Originating MLS: A-Miami Association of REALTORSFacts & features
Interior
Bedrooms & bathrooms
- Bedrooms: 6
- Bathrooms: 9
- Full bathrooms: 8
- 1/2 bathrooms: 1
Rooms
- Room types: Den/Library/Office, Family Room
Heating
- Central, Electric
Cooling
- Ceiling Fan(s), Central Air, Electric
Appliances
- Included: Dishwasher, Disposal, Dryer, Gas Range, Microwave, Other, Refrigerator, Oven, Washer
- Laundry: Sink, Laundry Room
Features
- Built-in Features, Kitchen Island, Other, Pantry, Volume Ceilings, Walk-In Closet(s), Maid/In-Law Quarters, Storage
- Flooring: Other, Tile, Wood
- Windows: Complete Impact Glass, Blinds, High Impact Windows, Impact Glass
Interior area
- Total structure area: 9,761
- Total interior livable area: 7,681 sqft
Video & virtual tour
Property
Parking
- Total spaces: 4
- Parking features: Additional Spaces Available, Driveway, Electric Vehicle Charging Station(s), Guest, Other, No Rv/Boats, No Trucks/Trailers, Garage Door Opener
- Attached garage spaces: 4
- Has uncovered spaces: Yes
Features
- Stories: 2
- Entry location: First Floor Entry
- Patio & porch: Patio
- Exterior features: Barbecue, Built-in Barbecue, Lighting, Balcony, Other
- Has private pool: Yes
- Pool features: In Ground, Heated, Other
- Fencing: Fenced
- Has view: Yes
- View description: Canal, Pool
- Has water view: Yes
- Water view: Canal
- Waterfront features: WF/Pool/No Ocean Access, Canal Front
- Frontage length: 87
Lot
- Size: 0.41 Acres
- Features: 1/4 To Less Than 1/2 Acre Lot
Details
- Parcel number: 504005120410
- Zoning: R-3
- Other equipment: Other
Construction
Type & style
- Home type: SingleFamily
- Architectural style: Modern/Contemporary
- Property subtype: Single Family Residence
Materials
- CBS Construction, Other
- Roof: Concrete,Other
Condition
- Year built: 2023
Details
- Builder model: O5a
Utilities & green energy
- Gas: Natural Gas
- Sewer: Public Sewer
- Water: Municipal Water
Community & HOA
Community
- Features: Gated, HOA, Security Patrol, Street Lights, Subdivision Restrictions, Card/Electric Gate
- Security: Owned Burglar Alarm, Smoke Detector
- Subdivision: Weston Estates,Botaniko
HOA
- Has HOA: Yes
- HOA fee: $1,140 monthly
Location
- Region: Weston
Financial & listing details
- Price per square foot: $481/sqft
- Annual tax amount: $53,577
- Date on market: 9/21/2026
- Listing terms: All Cash,Conventional
Estimated market value
Not available
Estimated sales range
Not available
Not available
Price history
| Date | Event | Price |
|---|---|---|
| 9/21/2026 | Listed for sale | $3,695,000+29.4%$481/sqft |
Source:  MIAMI #A12091579 Report a problem MIAMI #A12091579 Report a problem | ||
| 11/1/2023 | Sold | $2,854,553-4%$372/sqft |
Source:  BeachesMLS #F10277690 Report a problem BeachesMLS #F10277690 Report a problem | ||
| 8/23/2021 | Pending sale | $2,975,000+5.3%$387/sqft |
Source: BeachesMLS #F10277690 Report a problem | ||
| 5/19/2021 | Listing removed | -- |
Source: BeachesMLS #F10277690 Report a problem | ||
| 3/29/2021 | Listed for sale | $2,825,900$368/sqft |
Source: BeachesMLS #F10277690 Report a problem | ||
Public tax history
Tax history is unavailable.
Monthly payment
Est. payment
Payment breakdown
Explore the cost of this home by adjusting the details. Changes won't be saved.Climate risks
Neighborhood: Bonaventure
Nearby schools
Schools provided by the listing agent
- Elementary: Eagle Point
- Middle: Tequesta Trace
- High: Western
Source: MIAMI. This data may not be complete. We recommend contacting the local school district to confirm school assignments for this home.
Similar homes
- $3,475,0005 bd7 ba7.8k sqftWeston Estates, Weston, FL 33326For Sale
 MLS ID #A12081695, Maria Massa, London Foster Realty. MIAMI
 - $3,347,0006 bd8 ba5.1k sqft16539 N Botaniko Dr Drive N, Weston, FL 33326For Sale

 MLS ID #B26016457, Mariene G Menin, Coldwell Banker Realty. BeachesMLS
 - $3,470,0006 bd8 ba4.8k sqftWeston Estates, Fort Lauderdale, FL 33326For Sale
 MLS ID #A11964316, Asdrubal Faneite, Xcellence. MIAMI
 - $3,795,0006 bd9 ba7.4k sqftBonaventure, Fort Lauderdale, FL 33326For Sale
 MLS ID #A11974649, Cristobal Paez, Canvas Real Estate. MIAMI
 - $3,149,0006 bd8 ba5.1k sqftWeston Estates. Botaniko, Weston, FL 33326For SaleMLS ID #A12075608, Marisol Merino, RE/MAX Select Group. MIAMI
- $3,200,0005 bd6 ba4.6k sqft16758 Natures Way, Weston, FL 33326For SaleMLS ID #B26011394, Shavendra Roopchand, Compass Florida, LLC. BeachesMLS
- $3,100,0005 bd7 ba5.3k sqftWeston Estates, Fort Lauderdale, FL 33326New ConstructionMLS ID #A12029081, Rozita Rafat PA, Keller Williams Legacy. MIAMI
- $3,599,9004 bd4 ba4.4k sqftFla Fruit Lands Co Sub No, Davie, FL 33325For SaleMLS ID #A12107566, Roy Reggev, Miami Real Estate Club. MIAMI
- $3,575,0006 bd7 ba8.2k sqftFla Fruit Lands Co, Fort Lauderdale, FL 33325For SaleMLS ID #A12063254, Andrea Goldstein, Related General Realty, LLC.. MIAMI
- $3,750,0005 bd6 ba5.1k sqft3600 PADDOCK Road, Weston, FL 33331For SaleMLS ID #B26064974, Bing Wang, Rainbow Investment Realty Inc. BeachesMLS
- $3,925,0006 bd5 ba4.4k sqftWindmill Lake Estates, Weston, FL 33332For SaleMLS ID #A12053641, Rose Sklar, Coldwell Banker Realty. MIAMI
- $2,400,0006 bd7 ba5.6k sqftBonaventure, Fort Lauderdale, FL 33326For SaleMLS ID #A12041926, Rose Sklar, Coldwell Banker Realty. MIAMI
- $3,699,9995 bd6 ba4.3k sqftWindmill Ranch Estates, Weston, FL 33331For SaleMLS ID #A11971853, Brooke Porte, One Sotheby's International Realty. MIAMI
- $3,750,0005 bd6 ba6.3k sqft2691 SW 139TH Terrace, Davie, FL 33330For SaleMLS ID #B26081249, Rayan Abdullah, Icon Realty Advisors FTL. BeachesMLS
- $3,450,0006 bd7 ba4.8k sqftEnclave 2nd Section, Plantation, FL 33324For SaleMLS ID #A12101441, Eric Mann, The Mann Organization, Inc.. MIAMI
- $3,350,0006 bd9 ba6.4k sqftPlantation Acres, Plantation, FL 33325For SaleMLS ID #A12027115, Jorge Lopez, Compass Florida, LLC. MIAMI
- $3,575,0006 bd5 ba5.1k sqftLas Entradas, Plantation, FL 33323For SaleMLS ID #A12062432, Andrea Goldstein, Related General Realty, LLC.. MIAMI
- $3,425,0006 bd5 ba4.8k sqftFla Fruit Lands Co Sub No, Fort Lauderdale, FL 33331For SaleMLS ID #A12098782, Carmen Pino, London Foster Realty. MIAMI
- $4,950,0005 bd6 ba6.7k sqftZona West, Davie, FL 33326For SaleMLS ID #A12054015, Vernon Ubico, Real Estate Sales Force. MIAMI
- $3,475,0005 bd4 ba4.3k sqftCircle S Estates, Southwest Ranches, FL 33331New ConstructionMLS ID #A12057584, Miguel Serrano, Douglas Elliman. MIAMI
