***COMPLETELY RENOVATED FROM HEAD TO TOE—EVERYTHING IS BRAND NEW!!!*** SITUATED ON NEARLY 2 ACRES IN THE HEART OF SUNSHINE RANCHES, THIS EXCEPTIONAL ESTATE OFFERS 6 BEDROOMS, 5 FULL BATHS PLUS A POWDER ROOM, WITH 4,786 SF OF A/C SPACE AND 6,667 SF UNDER ROOF, INCLUDING A 3-CAR OVERSIZED GARAGE, PATIO, AND COVERED ENTRY. A STRIKING 10'9'' WOOD PIVOT DOOR OPENS TO SOARING CEILINGS, A TRIPLE-SPLIT LAYOUT, AND OPEN-CONCEPT DESIGN. THE TWO-TONE MODERN KITCHEN FEATURES EXTENSIVE FLOOR TO CEILING CABINETRY, QUARTZ WATERFALL COUNTERTOP W/STOOLS, THERMADOR APPLIANCE PACKAGE W/GAS COOKTOP. PORCLAIN FLOORS ON FIRST FLOOR WITH WOOD TILE ON SECOND FLOOR. A PRIVATE OUTDOOR OASIS INCLUDES COVERED PATIO W/WOOD CEILINGS, SUMMER KITCHEN, POOL/SPA, TANNING SHELVE AND LUSH GREENERY. CITY WATER!
For sale
Price cut: $101K (6/8)
$3,549,000
6451 SW 136th Lane, Southwest Ranches, FL 33330
6beds
4,786sqft
:
Get pre-qualified$24,799/mo
Single Family Residence
Built in 2008
1.93 Acres Lot
$-- Zestimate®
$742/sqft
$-- HOA
What's special
Lush greenerySummer kitchenCovered entrySoaring ceilingsOpen-concept designTanning shelveTwo-tone modern kitchen
- 131 days |
- 749 |
- 75 |
Zillow last checked:
Listing updated:
Listed by:
Tommy Crivello 954-650-1766,
Tommy Crivello Real Estate Group
Source: BeachesMLS,MLS#: B26004474 Originating MLS: BeachesMLS
Originating MLS: BeachesMLSFacts & features
Interior
Bedrooms & bathrooms
- Bedrooms: 6
- Bathrooms: 6
- Full bathrooms: 5
- 1/2 bathrooms: 1
- Main level bathrooms: 3
- Main level bedrooms: 3
Primary bedroom
- Level: First
- Area: 47061
- Dimensions: 249 X 189
Bedroom 2
- Level: First
- Area: 15707
- Dimensions: 139 X 113
Bedroom 3
- Level: First
- Area: 19950
- Dimensions: 150 X 133
Bedroom 4
- Level: Second
- Area: 18144
- Dimensions: 144 X 126
Bedroom 5
- Level: Second
- Area: 19350
- Dimensions: 150 X 129
Dining room
- Level: First
- Area: 20296
- Dimensions: 172 X 118
Family room
- Level: First
- Area: 38480
- Dimensions: 208 X 185
Kitchen
- Level: First
- Area: 32625
- Dimensions: 225 X 145
Living room
- Level: First
- Area: 30090
- Dimensions: 177 X 170
Other
- Description: 6TH BEDROOM
- Level: Second
- Area: 12648
- Dimensions: 124 X 102
Heating
- Central, Electric
Cooling
- Central Air, Ceiling Fan(s), Electric
Appliances
- Included: Cooktop, Dryer, Dishwasher, Electric Water Heater, Freezer, Gas Cooktop, Disposal, Gas Range, Ice Maker, Microwave, Oven, Range, Refrigerator, Water Heater, Washer
- Laundry: Lower Level, Laundry Room
Features
- Bidet, Built-in Features, Bedroom on Main Level, Breakfast Area, Bathtub, Closet Cabinetry, Dining Area, Separate/Formal Dining Room, Dual Sinks, Entrance Foyer, High Ceilings, Kitchen Island, Main Level Primary, Pantry, Split Bedrooms, Storage, Soaking Tub, Separate Shower, Tub Shower, Vaulted Ceiling(s)
- Flooring: Carpet, Concrete, Marble, Tile, Wood
- Doors: French Doors
- Windows: Skylight(s), Sliding, Storm Window(s)
- Has fireplace: No
Interior area
- Total structure area: 6,667
- Total interior livable area: 4,786 sqft
Video & virtual tour
Property
Parking
- Total spaces: 3
- Parking features: Attached, Garage
- Attached garage spaces: 3
Accessibility
- Accessibility features: None
Features
- Levels: Two
- Stories: 2
- Patio & porch: Covered, Open, Patio, Porch, Balcony
- Exterior features: Built-in Barbecue, Balcony, Barbecue, Garden, Lighting, Outdoor Kitchen, Outdoor Living Area
- Has private pool: Yes
- Pool features: Fenced, Heated, In Ground, Pool Equipment, Private, Pool/Spa Combo, Salt Water, Outside Bath Access
- Has spa: Yes
- Spa features: In Ground
- Fencing: Back Yard
- Has view: Yes
- View description: Garden, Pool
- Waterfront features: None
Lot
- Size: 1.93 Acres
- Dimensions: 265' x 329'
- Features: 1-2 Acres, Interior Lot
Details
- Additional structures: Gazebo, Outbuilding
- Parcel number: 514003020021
- Zoning: RR
- Special conditions: Standard
- Other equipment: Other
Construction
Type & style
- Home type: SingleFamily
- Architectural style: Other
- Property subtype: Single Family Residence
Materials
- Block, Stucco
- Foundation: Slab
- Roof: Flat,Tile
Condition
- Resale,Updated/Remodeled
- New construction: No
- Year built: 2008
Utilities & green energy
- Sewer: Septic Tank
- Water: Public
- Utilities for property: Cable Available, Electricity Available, Propane, Phone Available
Community & HOA
Community
- Security: Smoke Detector(s)
- Subdivision: SUNSHINE RANCHES
HOA
- Has HOA: No
Location
- Region: Fort Lauderdale
Financial & listing details
- Price per square foot: $742/sqft
- Tax assessed value: $2,197,530
- Annual tax amount: $39,502
- Date on market: 3/19/2026
- Cumulative days on market: 131 days
- Listing terms: Cash,Conventional
- Electric utility on property: Yes
- Road surface type: Paved
Estimated market value
Not available
Estimated sales range
Not available
$17,297/mo
Price history
| Date | Event | Price |
|---|---|---|
| 6/8/2026 | Price change | $3,549,000-2.8%$742/sqft |
Source:  BeachesMLS #B26004474 Report a problem BeachesMLS #B26004474 Report a problem | ||
| 6/5/2026 | Price change | $3,650,000-2.7%$763/sqft |
Source: BeachesMLS #B26004474 Report a problem | ||
| 5/31/2026 | Price change | $3,749,900-1.3%$784/sqft |
Source: BeachesMLS #B26004474 Report a problem | ||
| 4/28/2026 | Price change | $3,799,900-2.6%$794/sqft |
Source: BeachesMLS #B26004474 Report a problem | ||
| 4/22/2026 | Price change | $3,899,900-2.5%$815/sqft |
Source: BeachesMLS #B26004474 Report a problem | ||
| 3/27/2026 | Price change | $3,999,900-3.6%$836/sqft |
Source: BeachesMLS #B26004474 Report a problem | ||
| 3/19/2026 | Listed for sale | $4,149,900+88.6%$867/sqft |
Source: BeachesMLS #B26004474 Report a problem | ||
| 3/27/2025 | Sold | $2,200,000-15.2%$460/sqft |
Source:  MIAMI #A11725317 Report a problem MIAMI #A11725317 Report a problem | ||
| 3/12/2010 | Listing removed | $2,595,000$542/sqft |
Source: RE/MAX Consultants Realty (Southeast Florida) #M1135084 Report a problem | ||
| 12/23/2009 | Listed for sale | $2,595,000+30.7%$542/sqft |
Source: RE/MAX Consultants Realty (Southeast Florida) #M1135084 Report a problem | ||
| 10/19/2009 | Listing removed | $1,985,000$415/sqft |
Source: Joe Caprio and Co. #M1135084 Report a problem | ||
| 8/1/2009 | Price change | $1,985,000-5.5%$415/sqft |
Source: Joe Caprio and Co. #M1135084 Report a problem | ||
| 6/28/2009 | Price change | $2,100,000-8.5%$439/sqft |
Source: Joe Caprio and Co. #M1135084 Report a problem | ||
| 1/7/2009 | Listed for sale | $2,295,000+317.3%$480/sqft |
Source: NCI #M1135084 Report a problem | ||
| 9/5/1997 | Sold | $550,000+49.7%$115/sqft |
Source: Public Record Report a problem | ||
| 5/23/1996 | Sold | $367,500$77/sqft |
Source: Public Record Report a problem | ||
Public tax history
| Year | Property taxes | Tax assessment |
|---|---|---|
| 2025 | $39,503 +24.1% | $2,197,530 +34.2% |
| 2024 | $31,830 +6.9% | $1,637,000 +10% |
| 2023 | $29,781 +19.7% | $1,488,190 +10% |
| 2022 | $24,876 +8.6% | $1,352,900 +10% |
| 2021 | $22,902 +7.7% | $1,229,910 +8.5% |
| 2020 | $21,272 -0.8% | $1,133,840 +2.4% |
| 2019 | $21,433 | $1,107,160 +7.4% |
| 2018 | $21,433 +7.3% | $1,031,140 +7% |
| 2017 | $19,967 +9.2% | $963,540 +1.4% |
| 2016 | $18,286 +0.4% | $949,800 +4.9% |
| 2015 | $18,216 +2.9% | $905,320 +3.2% |
| 2014 | $17,702 +2.1% | $876,860 +2.9% |
| 2013 | $17,340 +14% | $851,950 +11.4% |
| 2012 | $15,212 +2.5% | $764,780 -2.9% |
| 2011 | $14,841 -10.3% | $787,910 +0.5% |
| 2010 | $16,549 -15.7% | $783,860 -18.4% |
| 2009 | $19,629 -11.4% | $960,280 -16.1% |
| 2008 | $22,155 | $1,144,880 |
Find assessor info on the county website
Monthly payment
Est. payment
Payment breakdown
Explore the cost of this home by adjusting the details. Changes won't be saved.Climate risks
Neighborhood: 33330
Nearby schools
GreatSchools rating
- 9/10Hawkes Bluff Elementary SchoolGrades: PK-5Distance: 1.9 mi
- 8/10Silver Trail Middle SchoolGrades: 6-8Distance: 3.8 mi
- 7/10Cooper City High SchoolGrades: 9-12Distance: 3.6 mi
Schools provided by the listing agent
- Elementary: Hawkes Bluff
- Middle: Silver Trail
- High: West Broward
Source: BeachesMLS. This data may not be complete. We recommend contacting the local school district to confirm school assignments for this home.
- $3,549,0006 bd6 ba4.7k sqft6451 Rodeo Dr, Fort Lauderdale, FL 33330For Sale

- $5,469,1008 bd10 ba11k sqft6401 SW 136th Ln, Southwest Ranches, FL 33330Off Market

- $2,176,0004 bd3 ba5.8k sqft6511 SW 136th Ln, Fort Lauderdale, FL 33330Off Market
- $1,844,3004 bd5 ba5.8k sqft6511 SW 136th Ln, Southwest Ranches, FL 33330Off Market
- $535,540-- bd-- ba-- sqft6407 Holatee Trl, Fort Lauderdale, FL 33330Off Market
- $1,800,0002.05 Acres13801 Luray Rd, Fort Lauderdale, FL 33330Sold
- $1,800,0002.05 Acres13821 Luray Rd, Fort Lauderdale, FL 33330Sold
- $1,843,4006 bd5 ba4k sqft6511 Holatee Trl, Southwest Ranches, FL 33330Off Market
A local agent can set up tours, give advice and negotiate with sellers.
Similar homes
- $3,549,0006 bd6 ba4.7k sqft6451 Rodeo Drive, Southwest Ranches, FL 33330For Sale
 MLS ID #F10542380, Tommy Crivello, Tommy Crivello Real Estate Group. BeachesMLS
 - $3,399,0005 bd6 ba3.6k sqftEverglades Sugar & Land, Southwest Ranches, FL 33330For Sale
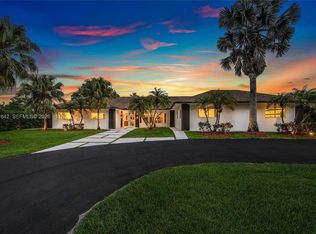
 MLS ID #A12031842, Sandra Rathe, Real Broker LLC. MIAMI
 - $4,250,0006 bd4 ba4.1k sqft14800 Marvin Lane, Southwest Ranches, FL 33330For Sale
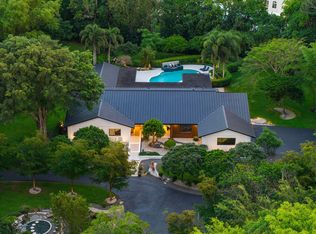 MLS ID #B26031468, Alexander Fernandez, Tommy Crivello Real Estate Group. BeachesMLS
 - $3,575,0006 bd5 ba4.4k sqftCircle S Estates, Southwest Ranches, FL 33331New Construction
 MLS ID #A12039776, Connie Cabral-Siekierski, BHHS EWM Realty. MIAMI
 - $4,500,0004 bd6 ba4.1k sqft14600 Sunset Lane, Southwest Ranches, FL 33330For SaleMLS ID #B26000784, Alexander Fernandez, Tommy Crivello Real Estate Group. BeachesMLS
- $2,490,0005 bd4 ba3.5k sqft4197 Finishline Terrace, Davie, FL 33330For SaleMLS ID #B26051134, Saari Cohen, Lifestyle Homes Realty. BeachesMLS
- $3,395,0006 bd8 ba5.1k sqft16539 N Botaniko Dr Drive N, Weston, FL 33326For SaleMLS ID #B26016457, Mariene G Menin, Coldwell Banker Realty. BeachesMLS
- $2,795,0006 bd5 ba4.2k sqft3161 N 36TH Street, Hollywood, FL 33021For SaleMLS ID #B26056146, Natalie Aballi, Compass Florida, LLC. BeachesMLS
- $3,975,0006 bd9 ba6.4k sqftPlantation Acres, Plantation, FL 33325For SaleMLS ID #A12027115, Jorge Lopez, Compass Florida, LLC. MIAMI
- $3,200,0005 bd6 ba4.6k sqft16758 Natures Way, Weston, FL 33326For SaleMLS ID #B26011394, Shavendra Roopchand, Compass Florida, LLC. BeachesMLS
- $4,350,0006 bd7 ba6.7k sqft11350 NW 8th Street, Plantation, FL 33325For SaleMLS ID #B26050311, Lazaro Del Valle Alonso, Rebonus Brokerage LLC. BeachesMLS
- $4,750,0005 bd7 ba6k sqftWindmill Ranch Estates, Weston, FL 33331For SaleMLS ID #A11977029, Julieta Casanas Pitte, C W V Realty Group LLC. MIAMI
- $4,495,0006 bd6 ba5.1k sqftHollywood Hills North Sec, Hollywood, FL 33021For SaleMLS ID #A12056847, Yaakov Waldman, Compass Florida, LLC. MIAMI
- $4,892,7505 bd7 ba5.7k sqft2825 Hackney Road, Weston, FL 33331For SaleMLS ID #B26041679, Mariene G Menin, Coldwell Banker Realty. BeachesMLS
- $3,095,0006 bd7 ba5.1k sqft16788 Natures Way, Weston, FL 33326For SaleMLS ID #B26036946, Victoria Robinson, LoKation. BeachesMLS
- $3,480,0006 bd4 ba2.6k sqftHollywood Lakes Section, Hollywood, FL 33019For SaleMLS ID #A12057997, Andrew Rotondaro, Compass Florida, LLC. MIAMI
- $4,395,0006 bd5 ba5k sqftHollywood Hills North Sec, Hollywood, FL 33021For SaleMLS ID #A12028084, Lawrence Frisch, LoKation. MIAMI
- $2,600,0005 bd7 ba4.3k sqft16570 Sunset Way, Weston, FL 33326For SaleMLS ID #B26024479, Maria Corina Martinez, Keller Williams Legacy. BeachesMLS
- $3,500,0004 bd3 ba3.9k sqft607 Intracoastal Drive, Fort Lauderdale, FL 33304For SaleMLS ID #B26006759, Sandra Tagliamonte, One Sotheby's Int'l Realty. BeachesMLS
- $2,400,0005 bd7 ba4.3k sqft16553 Botaniko Drive S, Weston, FL 33326For SaleMLS ID #B26025799, Maria Corina Martinez, Keller Williams Legacy. BeachesMLS
