Skip main navigation
Sold for $980,000
  • $980,000

    11602 Blackhawk Ct, Pasco, WA 99301

    3beds
    2,817sqft
    Single Family Residence
    Built in 2023
    0.66 Acres Lot
    $999,600 Zestimate®
    $348/sqft
    $3,820 Estimated rent

    Home value

    $999,600

    $950,000 - $1.05M

    $3,820/mo

    Zestimate® history
    Loading
    Loading...

    Owner options

    List your home for rent

    $3,820/mo

    Rent Zestimate®

    Find your next renter with Zillow Rental Manager. Plus, with online applications, you can quickly screen prospective tenants – for free.

    Learn more

    $3,820/mo

    Rent Zestimate®

    Refinance and save

    $5,863/mo

    Est. payment

    Refinancing to a lower rate could help reduce your monthly payments and save thousands over the life of the loan.

    See today's rates

    $5,863/mo

    Est. payment

    Explore your selling options

    Work with a Zillow partner agent

    Leverage their expertise and Zillow's premium Showcase listings to get your home seen by more buyers.

    Get started

    List with your own agent

    Get your home in front of millions of buyers by listing it on Zillow.

    Learn how to do it

    Sell it yourself

    Take full control of how buyers see your home on Zillow by listing For Sale by Owner (FSBO).

    List your home

    What's special

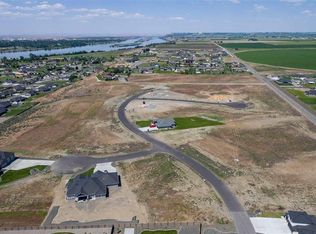
    Spacious half-acre lotSpacious islandModern gas fireplaceSoft close hardwareAdjacent custom cabinetsLarge pass-thru butler pantryGuest suite
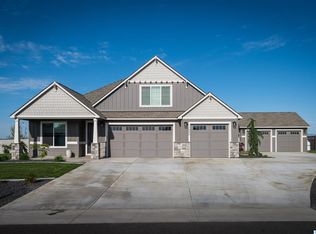
    MLS# 266945 Located in the sought after Eagle Crest Estates, your brand new home by Greg Senger Construction is situated on a spacious half-acre lot. The exterior boasts a custom colored stucco finish, cultured stone, and exposed timber posts and beams. All highlighted by the inviting soffit lighting. As you step inside, the natural pine tongue and groove entrance ceiling leads you to the main foyer. The great room is wired for surround sound, and the patio is wired for speakers and TV; perfect for entertaining. The modern gas fireplace with the floor to ceiling cultured stone and adjacent custom cabinets (or floating shelving) creates a cozy ambience. The kitchen features all quartz countertops, a full tile backsplash and custom-built maple stained cabinetry and soft close hardware with designer pulls. The spacious island is custom painted. There is a large pass-thru butler pantry with sink, cabinets and counter area with barn doors on each end. The split bedroom design includes both master and junior suites, providing generous sized rooms. Included is a guest suite with its own bathroom. The master suite boasts a large walk-in tile shower, stand-alone tub, dual sinks, separate water closet, and an extra-large master closet with built-in custom shelving and laundry center access. The vinyl plank flooring flows throughout most of the home while the master bathroom features tile flooring. This newly built 2023 custom floor plan includes three bedrooms and an office with a closet. Three full baths plus a powder room and spacious 2817 SF of living space. The ceiling height varies from 9 feet to 11 feet. The laundry center has a sink, cabinets, drawers, a folding counter, a built-in ironing board, and master closet access. The expansive, dual covered patios have private access to the barbecue area, and the front yard is beautifully landscaped. Finally, the 1,012 SF, three car garage includes mechanical and storage rooms, an EV charging connector, and electric hybrid water heater and a Carrier High Efficiency heat pump with a 10 year parts and compressor warranty. Includes solar panels for energy efficiency. Greg Senger construction has been known for true quality craftsmanship for over 35 years and can build your dream home on any available lot in Eagle Crest.

    Zillow last checked:

    Listing updated:

    Listed by:

    Theresa Seidl 509-430-2755,

    John L Scott Tri-Cities Pasco

    Bought with:

    Windermere Group One/Tri-Cities

    Source: PACMLS,MLS#: 266945MLS Logo

    Facts & features

    Interior

    Bedrooms & bathrooms
    • Bedrooms: 3
    • Bathrooms: 4
    • Full bathrooms: 3
    • 1/2 bathrooms: 1
    Heating
    • Heat Pump
    Cooling
    • Heat Pump
    Appliances
    • Included: Cooktop, Dishwasher, Disposal, Microwave, Oven
    • Laundry: Sink
    Features
    • Raised Ceiling(s), Storage, Utility Closet, Ceiling Fan(s)
    • Flooring: See Remarks, Tile, Vinyl
    • Windows: Wood Frames
    • Basement: None
    • Number of fireplaces: 1
    • Fireplace features: 1, Gas
    Interior area
    • Total structure area: 2,817
    • Total interior livable area: 2,817 sqft

    Property

    Parking
    • Total spaces: 3
    • Parking features: Attached, Garage Door Opener, See Remarks, 3 car
    • Attached garage spaces: 3
    Features
    • Levels: 1 Story
    • Stories: 1
    • Patio & porch: Patio/Covered, Porch
    • Exterior features: Lighting
    Lot
    • Size: 0.66 Acres
    • Features: Building Restrictions, Located in County, Cul-De-Sac
    Details
    • Parcel number: 126151016
    • Zoning description: Residential

    Construction

    Type & style
    • Home type: SingleFamily
    • Property subtype: Single Family Residence
    Materials
    • Masonry, Stucco
    • Foundation: Crawl Space
    • Roof: Comp Shingle
    Condition
    • New Construction
    • New construction: Yes
    • Year built: 2023

    Utilities & green energy

    • Sewer: Septic - Installed
    • Water: Public

    Community & HOA

    Community
    • Subdivision: Eagle Crest Estates
    Location
    • Region: Pasco

    Financial & listing details

    • Price per square foot: $348/sqft
    • Tax assessed value: $833,200
    • Annual tax amount: $1,474
    • Date on market: 8/23/2023
    • Listing terms: Cash,Conventional
    • Electric utility on property: Yes
    • Road surface type: Paved

    Price history

    DateEventPrice
    8/23/2023Sold$980,000-1%$348/sqft
    Source: PACMLS #266945 Report a problem
    2/23/2023Price change$989,999+407.7%$351/sqft
    Source: PACMLS #266945 Report a problem
    8/30/2022Pending sale$195,000+11.4%$69/sqft
    Source: John L Scott Real Estate #227554 Report a problem
    2/27/2021Listing removed--
    Source: John L Scott Real Estate Report a problem
    12/8/2020Price change$175,000+16.7%$62/sqft
    Source: John L Scott Real Estate #227554 Report a problem
    12/1/2020Listed for sale$150,000$53/sqft
    Source: John L Scott Real Estate #227554 Report a problem

    Public tax history

    YearProperty taxesTax assessment
    2024$7,679 -8.5%$833,200 -15.1%
    2023$8,391 +469.3%$980,900 +536.5%
    2022$1,474 +17.9%$154,100 +28.1%
    2021$1,250 +12.5%$120,300 +18.2%
    2019$1,111 +1%$101,800
    2018$1,101 --
    Find assessor info on the county website

    Neighborhood: 99301

    Nearby schools

    GreatSchools rating
    Get pre-qualified for a loan
    At Zillow Home Loans, we can pre-qualify you in as little as 5 minutes with no impact to your credit score.

    An equal housing lender. NMLS #10287.

    Sell for more on Zillow
    Get a Zillow Showcase℠ listing at no additional cost and you could sell for .
    $999,600
    2% more
    +$19,992
    With Zillow Showcase(estimated)
    $1,019,592