Skip main navigation
Sold for $1,525,000
  • $1,525,000

    11626 Blackhawk Ct, Pasco, WA 99301

    4beds
    3,532sqft
    Single Family Residence
    Built in 2021
    0.78 Acres Lot
    $1,432,600 Zestimate®
    $432/sqft
    $4,018 Estimated rent

    Home value

    $1,432,600

    $1.35M - $1.50M

    $4,018/mo

    Zestimate® history
    Loading
    Loading...

    Owner options

    List your home for rent

    $4,018/mo

    Rent Zestimate®

    Find your next renter with Zillow Rental Manager. Plus, with online applications, you can quickly screen prospective tenants – for free.

    Learn more

    $4,018/mo

    Rent Zestimate®

    Refinance and save

    $9,312/mo

    Est. payment

    Refinancing to a lower rate could help reduce your monthly payments and save thousands over the life of the loan.

    See today's rates

    $9,312/mo

    Est. payment

    Explore your selling options

    Work with a Zillow partner agent

    Leverage their expertise and Zillow's premium Showcase listings to get your home seen by more buyers.

    Get started

    List with your own agent

    Get your home in front of millions of buyers by listing it on Zillow.

    Learn how to do it

    Sell it yourself

    Take full control of how buyers see your home on Zillow by listing For Sale by Owner (FSBO).

    List your home

    What's special

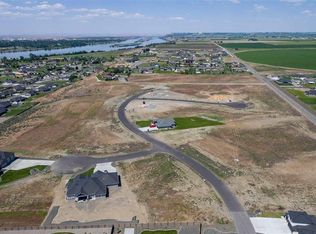
    MLS# 268655 Why Build or Buy New when you can have it all NOW? This one is a must see! Former Titan Model Home! The owner has done all the Heavy Lifting so this home is ready for you to enjoy now. No stone was left unturned as you will see on your Private Tour. Luxurious in every detail. 12' coffered ceilings with accent lighting in Foyer and Great Room. You will be proud to entertain guests in this gourmet kitchen featuring custom white cabinets, large walk in pantry, large quartz island with stainless steel farm sink, professional grade appliances, 2 dishwashers and more! Main living Room is highlighted with a modern gas fireplace surrounded by beautiful built-ins with lighting. The Master Suite features its own executive office, coffered ceilings with accent lighting, and walk out french doors leading to your private patio pre-wired for a hot tub. The master bath is highlighted with a gorgeous tile shower, free standing soaker tub, his and her vanities with lighting, and a walk-in closet with custom built shelving & drawers. Office/Den is warm and inviting with Barn Doors and Wainscot walls. Wine/Coffee Bar has wine chiller and potable water faucet. The Oversized Bonus room has it's own Mini-Split Heat Pump/Ac unit to insure maximum comfort and an AWESOME Projector with surround sound! Sit back and enjoy movie night with the Family! The Private Casita is perfect for multigenerational living or Guests! Caution they may not want to leave so don't give them a key. The Back Patio is phenomenal with built in BBQ/Kegerator/and More! There are even Electronic solar powered sun shades where You can see out but they can't see in. Also, Great for keeping the elements out in the winter so you can continue to enjoy all year round. Arizona RESORT type feel in this back yard! WHAT A SETTING THIS IS! Oversized Gunite BAJA style pool, Heated,Waterfall,and 4 color lighting!! The pool is Set up to have chairs/umbrellas &cooler in the WATER! Beyond Spectacular 450 Sq Ft Pool house with WiFi/changing room/microwave/mini fridge/1/2 bath/outdoor shower/ and non-slip Epoxy floor (pre-plumbed for indoor shower-ask for details). Pergola has electricity and a gas fire pit! The rock landscaping giving the AZ look is crushed GRANITE. It is compact and heavy, saving it from blowing around in the wind! 4 car oversized garage featuring EPOXY Floor and Custom Cabinets! Again, the owner has DONE EVERYTHING imaginable. Room for SHOP/or Sport Court!

    Zillow last checked:

    Listing updated:

    Listed by:

    Scott Johnson 509-438-7805,

    Berkshire Hathaway Homeservices TC

    Bought with:

    Laura Harris-Hodges, 29463

    Coldwell Banker Tomlinson

    Source: PACMLS,MLS#: 271046MLS Logo

    Facts & features

    Interior

    Bedrooms & bathrooms
    • Bedrooms: 4
    • Bathrooms: 4
    • Full bathrooms: 2
    • 3/4 bathrooms: 1
    • 1/2 bathrooms: 1
    Dining room
    • Level: M
    Living room
    • Level: M
    Office
    • Level: M
    Heating
    • Heat Pump, See Remarks, Furnace
    Cooling
    • Heat Pump, See Remarks
    Appliances
    • Included: Dishwasher, Disposal, Microwave, Oven, Refrigerator, See Remarks, Range, Wine Cooler, Water Heater
    Features
    • Coffered Ceiling(s), Raised Ceiling(s), Surround Snd - Equip Incl, See Remarks, Ceiling Fan(s)
    • Flooring: Carpet, Laminate, Tile
    • Doors: French Doors
    • Windows: Double Pane Windows, Windows - Vinyl, Windows - Wood Wrapped, Drapes/Curtains/Blinds
    • Basement: None
    • Number of fireplaces: 1
    • Fireplace features: 1, Gas, Living Room
    Interior area
    • Total structure area: 3,532
    • Total interior livable area: 3,532 sqft

    Property

    Parking
    • Total spaces: 4
    • Parking features: Attached, Garage Door Opener, Finished, Off Street, See Remarks, 4 car
    • Attached garage spaces: 4
    Features
    • Levels: 1 Story w/ bonus room
    • Stories: 1
    • Patio & porch: Patio/Covered
    • Exterior features: Lighting, See Remarks
    • Has private pool: Yes
    • Pool features: Gunite/Concrete, Heated Other, In Ground, See Remarks
    • Fencing: Fenced
    Lot
    • Size: 0.78 Acres
    • Features: Located in City Limits, See Remarks, Professionally Landscaped, Cul-De-Sac
    Details
    • Parcel number: 126151018
    • Zoning description: Residential

    Construction

    Type & style
    • Home type: SingleFamily
    • Property subtype: Single Family Residence
    Materials
    • Stucco
    • Foundation: Crawl Space
    • Roof: Comp Shingle
    Condition
    • Existing Construction (Not New)
    • New construction: No
    • Year built: 2021

    Utilities & green energy

    • Sewer: Septic - Installed
    • Water: Public

    Community & HOA

    Community
    • Security: Security System
    • Subdivision: Eagle Crest Estates,Pasco West
    Location
    • Region: Pasco

    Financial & listing details

    • Price per square foot: $432/sqft
    • Tax assessed value: $1,043,700
    • Annual tax amount: $7,954
    • Date on market: 9/6/2023
    • Listing terms: Cash,Conventional
    • Inclusions: Home / Pool House / Casita / Pergola
    • Electric utility on property: Yes
    • Road surface type: Paved

    Price history

    DateEventPrice
    6/4/2024Listing removed--
    Source: BHHS broker feed Report a problem
    10/27/2023Sold$1,525,000-7.6%$432/sqft
    Source: PACMLS #271046 Report a problem
    9/6/2023Pending sale$1,650,000$467/sqft
    Source: PACMLS #271046 Report a problem
    9/2/2023Listing removed--
    Source: BHHS broker feed Report a problem
    5/18/2023Listed for sale$1,650,000+84.4%$467/sqft
    Source: PACMLS #268655 Report a problem
    5/28/2021Sold$895,000$253/sqft
    Source: PACMLS #252233 Report a problem
    3/12/2021Listed for sale$895,000+517.2%$253/sqft
    Source: John L Scott Real Estate #252233 Report a problem
    6/10/2020Listing removed$145,000$41/sqft
    Source: John L Scott Real Estate #227557 Report a problem
    3/24/2020Listed for sale$145,000$41/sqft
    Source: John L Scott Real Estate #227557 Report a problem

    Public tax history

    YearProperty taxesTax assessment
    2024$9,605 +7.6%$1,043,700
    2023$8,925 +12.2%$1,043,700 +21.9%
    2022$7,955 +15%$856,200 +593.3%
    2021$6,918 +507.1%$123,500 +18.2%
    2019$1,140 +1%$104,500
    2018$1,129 --
    Find assessor info on the county website

    Neighborhood: 99301

    Nearby schools

    GreatSchools rating
    Schools provided by the listing agent
    • District: Pasco

    Source: PACMLS. This data may not be complete. We recommend contacting the local school district to confirm school assignments for this home.

    Get pre-qualified for a loan
    At Zillow Home Loans, we can pre-qualify you in as little as 5 minutes with no impact to your credit score.

    An equal housing lender. NMLS #10287.

    Sell for more on Zillow
    Get a Zillow Showcase℠ listing at no additional cost and you could sell for .
    $1,432,600
    2% more
    +$28,652
    With Zillow Showcase(estimated)
    $1,461,252