Skip main navigation
Sold for $2,150,000
  • $2,150,000

    11602 Bridle Path Ln, Placida, FL 33946

    4beds
    4,620sqft
    Single Family Residence
    Built in 2015
    5.5 Acres Lot
    $2,031,000 Zestimate®
    $465/sqft
    $14,230 Estimated rent

    Home value

    $2,031,000

    $1.85M - $2.23M

    $14,230/mo

    Zestimate® history
    Loading
    Loading...

    Owner options

    List your home for rent

    $14,230/mo

    Rent Zestimate®

    Find your next renter with Zillow Rental Manager. Plus, with online applications, you can quickly screen prospective tenants – for free.

    Learn more

    $14,230/mo

    Rent Zestimate®

    Refinance and save

    $14,478/mo

    Est. payment

    Refinancing to a lower rate could help reduce your monthly payments and save thousands over the life of the loan.

    See today's rates

    $14,478/mo

    Est. payment

    Explore your selling options

    Work with a Zillow partner agent

    Leverage their expertise and Zillow's premium Showcase listings to get your home seen by more buyers.

    Get started

    List with your own agent

    Get your home in front of millions of buyers by listing it on Zillow.

    Learn how to do it

    Sell it yourself

    Take full control of how buyers see your home on Zillow by listing For Sale by Owner (FSBO).

    List your home

    What's special

    Private officeGourmet kitchenMedia roomLarge outdoor living spaceBunk roomPool viewsCoral creek golf club
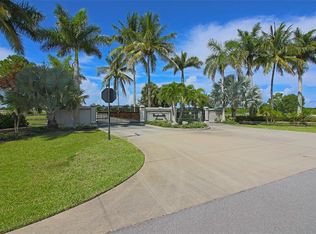
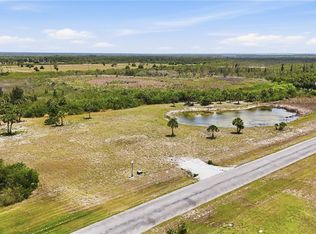
    This luxury estate home is situated on 5.5 beautifully manicured acres of privacy in the gated community, Estates of Gasparilla Preserve. Offering the perfect layout for family and friends to relax amongst 4 Bedrooms + bunk room, 3.5 baths, elegant and comfortable great room with wood burning fireplace, dining room and gourmet kitchen featuring Subzero, Bosch, and Wolf appliances. Entertain to your hearts delight with a large outdoor living space with fire pit, serene pool & spa, and built in outdoor grill, while gazing out over the peaceful Charlotte Harbor Preserve State Park. For the hobby enthusiast enjoy the game room, media room, and attached 4 car garage. The spacious pool side Master suite has an oversized walk in shower, separate soaking tub, walk in closet and private office or gym while Guest reside in their own private wing of the home with media room and pool views, all protected by Impact glass doors and windows. The Estates of Gasparilla Preserve is a private gated community of 29 large home sites permitting horses. Located just minutes from the pristine beaches of Boca Grande, the Coral Creek Airport and Coral Creek Golf Club, both private membership to enhance your coastal lifestyle experience.

    Zillow last checked:

    Listing updated:

    Listing Provided by:

    Kristin O'Connor 941-457-9553,

    GULF TO BAY SOTHEBY'S INTERNAT 941-964-0115,

    Scott O'Connor 941-830-1888,

    GULF TO BAY SOTHEBY'S INTERNAT

    Bought with:

    Brian Corcoran, 3092529

    THE BRC GROUP, LLC

    Source: Stellar MLS,MLS#: D6133088MLS LogoOriginating MLS: Englewood

    Facts & features

    Interior

    Bedrooms & bathrooms
    • Bedrooms: 4
    • Bathrooms: 4
    • Full bathrooms: 3
    • 1/2 bathrooms: 1
    Primary bedroom
    • Features: Walk-In Closet(s)
    • Level: First
    • Dimensions: 17x24
    Bedroom 1
    • Features: Walk-In Closet(s)
    • Level: First
    • Dimensions: 15x14
    Bedroom 2
    • Features: Walk-In Closet(s)
    • Level: First
    • Dimensions: 14x17
    Bedroom 3
    • Features: Walk-In Closet(s)
    • Level: First
    • Dimensions: 14x15
    Primary bathroom
    • Level: First
    • Dimensions: 19x21
    Bonus room
    • Level: First
    • Dimensions: 6x9
    Bonus room
    • Level: First
    • Dimensions: 14x14
    Foyer
    • Level: First
    • Dimensions: 6x11
    Game room
    • Level: First
    • Dimensions: 23x15
    Great room
    • Features: Other
    • Level: First
    • Dimensions: 35x23
    Kitchen
    • Features: Pantry
    • Level: First
    • Dimensions: 24x17
    Laundry
    • Level: First
    • Dimensions: 14x10
    Office
    • Level: First
    • Dimensions: 13x10
    Heating
    • Central, Electric, Heat Pump, Propane, Zoned
    Cooling
    • Central Air, Humidity Control, Zoned
    Appliances
    • Included: Dishwasher, Disposal, Dryer, Exhaust Fan, Freezer, Gas Water Heater, Kitchen Reverse Osmosis System, Microwave, Range, Range Hood, Refrigerator, Tankless Water Heater, Washer, Water Softener
    • Laundry: Inside, Laundry Closet, Laundry Room
    Features
    • Built-in Features, Ceiling Fan(s), Central Vacuum, Eating Space In Kitchen, High Ceilings, Living Room/Dining Room Combo, Primary Bedroom Main Floor, Open Floorplan, Pest Guard System, Solid Surface Counters, Solid Wood Cabinets, Stone Counters, Thermostat, Tray Ceiling(s), Vaulted Ceiling(s), Walk-In Closet(s)
    • Flooring: Engineered Hardwood, Tile
    • Doors: French Doors, Outdoor Grill, Outdoor Shower
    • Windows: ENERGY STAR Qualified Windows, Storm Window(s), Shades, Window Treatments
    • Has fireplace: Yes
    • Fireplace features: Living Room, Masonry, Wood Burning
    • Furnished: Yes
    Interior area
    • Total structure area: 7,966
    • Total interior livable area: 4,620 sqft

    Property

    Parking
    • Total spaces: 4
    • Parking features: Driveway, Garage Door Opener, Ground Level, Off Street
    • Attached garage spaces: 4
    • Has uncovered spaces: Yes
    • Details: Garage Dimensions: 67x27
    Features
    • Levels: One
    • Stories: 1
    • Patio & porch: Covered, Patio, Rear Porch, Screened
    • Exterior features: Irrigation System, Lighting, Outdoor Grill, Outdoor Shower, Rain Gutters
    • Has private pool: Yes
    • Pool features: Child Safety Fence, Chlorine Free, Fiber Optic Lighting, Gunite, Heated, In Ground, Lighting, Salt Water, Self Cleaning, Tile
    • Has spa: Yes
    • Spa features: Heated, In Ground
    • Has view: Yes
    • View description: Water, Pond
    • Has water view: Yes
    • Water view: Water,Pond
    • Waterfront features: Pond, Pond Access
    Lot
    • Size: 5.50 Acres
    • Features: Flood Insurance Required, FloodZone, In County, Landscaped, Level, Oversized Lot, Private, Street Dead-End, Zoned for Horses
    • Residential vegetation: Mature Landscaping, Trees/Landscaped
    Details
    • Parcel number: 422105126001
    • Zoning: RE1
    • Special conditions: None

    Construction

    Type & style
    • Home type: SingleFamily
    • Architectural style: Coastal,Contemporary,Florida
    • Property subtype: Single Family Residence
    Materials
    • Block, Metal Frame, Stucco
    • Foundation: Slab
    • Roof: Tile
    Condition
    • Completed
    • New construction: No
    • Year built: 2015
    Details
    • Builder name: Sovan Contracting

    Utilities & green energy

    • Sewer: Septic Tank
    • Water: Canal/Lake For Irrigation, Public
    • Utilities for property: BB/HS Internet Available, Propane, Public, Street Lights, Underground Utilities, Water Connected
    Green energy
    • Indoor air quality: Moisture Control, No Smoking-Interior Buildg, Whole House Vacuum System
    • Water conservation: Efficient Hot Water Distribution

    Community & neighborhood

    Security
    • Security features: Closed Circuit Camera(s), Gated Community, Smoke Detector(s)
    Location
    • Region: Placida
    • Subdivision: ESTATES GASPARILLA PRESERVE

    HOA & financial

    HOA
    • Has HOA: Yes
    • HOA fee: $230 monthly
    • Association name: Tim Freeman Grande Property Services
    • Association phone: 941-697-9722
    Other fees
    • Pet fee: $0 monthly
    Other financial information
    • Total actual rent: 0

    Other

    Other facts
    • Listing terms: Cash,Conventional
    • Ownership: Fee Simple
    • Road surface type: Paved, Asphalt

    Price history

    DateEventPrice
    7/12/2024Listing removed$1,700,000-20.9%$368/sqft
    Source: Stellar MLS #D6117728 Report a problem
    1/12/2024Sold$2,150,000-6.3%$465/sqft
    Source: Stellar MLS #D6133088 Report a problem
    11/22/2023Pending sale$2,295,000$497/sqft
    Source: Stellar MLS #D6133088 Report a problem
    10/30/2023Listed for sale$2,295,000+31.1%$497/sqft
    Source: Stellar MLS #D6133088 Report a problem
    5/20/2021Sold$1,750,000+2.9%$379/sqft
    Source: Stellar MLS #D6117728 Report a problem
    4/9/2021Pending sale$1,700,000$368/sqft
    Source: Stellar MLS #D6117728 Report a problem
    4/6/2021Listed for sale$1,700,000+900%$368/sqft
    Source: Stellar MLS #D6117728 Report a problem
    6/3/2004Sold$170,000$37/sqft
    Source: Public Record Report a problem

    Public tax history

    YearProperty taxesTax assessment
    2025$20,834 -24.7%$1,342,041 -24.5%
    2024$27,666 -1.5%$1,778,148 +3%
    2023$28,082 +3.5%$1,726,357 +3%
    2022$27,130 +117.2%$1,676,075 +126.5%
    2021$12,490 +0.9%$740,044 +1.4%
    2020$12,379 +1.7%$729,826 +2.3%
    2019$12,174 +8.2%$713,417 +1.9%
    2018$11,252 $700,115 +2.1%
    2017$11,252 +0.5%$685,715 +2.1%
    2016$11,192 +0.1%$671,611 +797.9%
    2015$11,184 +559.5%$74,800 +10%
    2014$1,696 +115.7%$68,000 +192.3%
    2013$786 +96.6%$23,261 -27%
    2012$400 -26.4%$31,865
    2011$543 -35.1%$31,865 -34%
    2010$836 -58%$48,280 -60.8%
    2009$1,989 $123,250

    Find assessor info on the county website

    Neighborhood: 33946

    Nearby schools

    GreatSchools rating
    Schools provided by the listing agent
    • Elementary: Vineland Elementary
    • Middle: L.A. Ainger Middle
    • High: Lemon Bay High

    Source: Stellar MLS. This data may not be complete. We recommend contacting the local school district to confirm school assignments for this home.

    Sell for more on Zillow
    Get a Zillow Showcase℠ listing at no additional cost and you could sell for .
    $2,031,000
    2% more
    +$40,620
    With Zillow Showcase(estimated)
    $2,071,620