Skip main navigation
Off market
  • $628,800

    11602 Macallano Dr, Charlotte, NC 28215

    5beds
    3,980sqft
    2 Story
    Built in 2015
    0.26 Acres Lot
    $628,800 Zestimate®
    $158/sqft
    $3,534 Estimated rent

    Home value

    $628,800

    $597,000 - $660,000

    $3,534/mo

    Zestimate® history
    Loading
    Loading...

    Owner options

    List your home for rent

    $3,534/mo

    Rent Zestimate®

    Find your next renter with Zillow Rental Manager. Plus, with online applications, you can quickly screen prospective tenants – for free.

    Learn more

    $3,534/mo

    Rent Zestimate®

    Refinance and save

    $3,791/mo

    Est. payment

    Refinancing to a lower rate could help reduce your monthly payments and save thousands over the life of the loan.

    See today's rates

    $3,791/mo

    Est. payment

    Explore your selling options

    Work with a Zillow partner agent

    Leverage their expertise and Zillow's premium Showcase listings to get your home seen by more buyers.

    Get started

    List with your own agent

    Get your home in front of millions of buyers by listing it on Zillow.

    Learn how to do it

    Sell it yourself

    Take full control of how buyers see your home on Zillow by listing For Sale by Owner (FSBO).

    List your home

    What's special

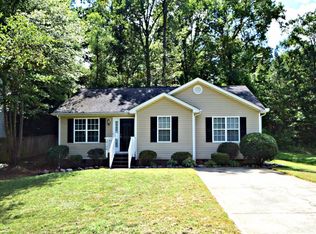
    Immaculate home in Peach Orchard Estates! Why wait for new construction when this gorgeous open floor plan, 5 bedroom, two-story home is ready now! Rocking chair front porch overlooks quiet green space across the street. Upon entering you'll notice gleaming hardwood floors that greet you at the door and run through the main living spaces. Home hosts large windows throughout, providing lots of natural light. French doors close off the private front study. Kitchen hosts over-sized island with at counter seating, cream cabinets, granite counters with gas range, and stainless steel appliances. Guest suite downstairs is complete with full bath. Upstairs features four bedrooms, spacious loft, and a separate bonus room! Other features include lots of closet space and water softening system. Ready to enjoy summer in style? The back patio has plenty of room to entertain and the community pool is just a short walk away. Neighborhood is small, friendly, and close to shops and restaurants!

    This property is off market, which means it's not currently listed for sale or rent on Zillow. This may be different from what's available on other websites or public sources.

    Facts & features

    Interior

    Bedrooms & bathrooms
    • Bedrooms: 5
    • Bathrooms: 5
    • Full bathrooms: 4
    • 1/2 bathrooms: 1
    Heating
    • Forced air, Electric, Gas
    Cooling
    • Central
    Appliances
    • Included: Dishwasher, Microwave, Refrigerator
    Features
    • Attic Stairs Pulldown, GardenTub, Kitchen Island, Pantry, Tray Ceiling, Breakfast Bar, Open Floorplan
    • Flooring: Tile, Carpet, Hardwood
    • Has fireplace: Yes
    Interior area
    • Total interior livable area: 3,980 sqft

    Property

    Parking
    • Parking features: Garage - Attached
    Features
    • Exterior features: Cement / Concrete
    Lot
    • Size: 0.26 Acres
    Details
    • Parcel number: 55151250420000

    Construction

    Type & style
    • Home type: SingleFamily
    • Architectural style: Transitional
    • Property subtype: 2 Story
    Materials
    • Other
    • Foundation: Footing
    • Roof: Composition
    Condition
    • Year built: 2015

    Community & HOA

    HOA
    • Has HOA: Yes
    • HOA fee: $58 monthly
    Location
    • Region: Charlotte

    Financial & listing details

    • Price per square foot: $158/sqft
    • Tax assessed value: $575,280
    • Annual tax amount: $4,177

    Price history

    DateEventPrice
    8/15/2018Sold$374,000-3.9%$94/sqft
    Source: Canopy MLS as distributed by MLS GRID #3394652 Report a problem
    6/18/2018Pending sale$389,000$98/sqft
    Source: The W Realty Group Inc. #3394652 Report a problem
    6/14/2018Price change$389,000-1.5%$98/sqft
    Source: The W Realty Group Inc. #3394652 Report a problem
    5/23/2018Listed for sale$395,000+7.5%$99/sqft
    Source: The W Realty Group Inc. #3394652 Report a problem
    12/31/2015Sold$367,500$92/sqft
    Source: Public Record Report a problem

    Public tax history

    YearProperty taxesTax assessment
    2025$4,177 $575,280
    2024$4,177 +19.5%$575,280 +46.5%
    2023$3,494 $392,550
    2022$3,494 $392,550
    2021$3,494 +8.9%$392,550 +8.9%
    2019$3,208 +7%$360,400
    2018$2,997 $360,400
    2017$2,997 $360,400 +801%
    2016$2,997 $40,000
    2015$2,997 +823.2%$40,000
    2014$325 $40,000
    2013-- $40,000
    2012-- $40,000 -41.2%
    2011-- $68,000
    2010-- $68,000
    2009-- $68,000
    2008-- $68,000
    Find assessor info on the county website

    Neighborhood: Bellegrove

    Nearby schools

    GreatSchools rating
    Schools provided by the listing agent
    • Elementary: Patriots
    • Middle: Hickory Ridge
    • High: Hickory Ridge

    Source: The MLS. This data may not be complete. We recommend contacting the local school district to confirm school assignments for this home.

    Get a cash offer in 3 minutes
    Find out how much your home could sell for in as little as 3 minutes with a no-obligation cash offer.
    Estimated market value
    $628,800
    Get a cash offer in 3 minutes
    Find out how much your home could sell for in as little as 3 minutes with a no-obligation cash offer.
    Estimated market value
    $628,800