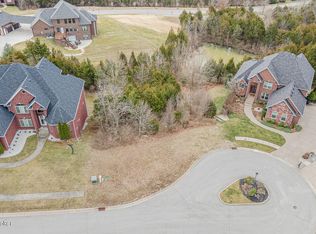
You will be impressed by the homes immaculate quality, condition & many upgrades, as well as extensive molding, 9 ft/10ft and 22 ft ceiling designs & the Open Floor Plan w/lots of windows allowing for natural lighting. The views from the pool & 2 elevated rear decks are incredible of the trees & the hillsides. This home has 5 bedrooms (potential 6th bedroom in the lower level), 4.5 baths, 3+ Car Garage & shlvng, 6 person hot tub to remain, Brazilian Cherry Hardwood Flooring, Granite Counter Tops, Wet Bar, 2-story Entry Foyer, Guest Suite, Dual HVAC, arched doorways, multiple fireplaces, full complement of kitchen appliances, a partially finished lower level, security system & a complete property sprinkler system!! Louisville?s Parklands of Floyds Fork Park System starts in Middletown & the canoe dock ends at the foot of Oakland Hills at Bardstown Rd. As you arrive at the home, you will be impressed by the stature of the home & hills upon hills & trees set in the background of this home. When you walk thru the front door, you will notice the hardwood entry foyer with a 22?ceilings, and the eye-catching arched doorways throughout. The stunning Inground gas heated pool has an outdoor bar that includes built-in grill, fridge, kegorator, sink, surrounded by professional landscaping w/complete privacy - beyond the fence line is the common area of the entrance to the subdivision. Lower Level of home walks out to the pool & there is a winding stone stairway from the first level down to the pool. The stunning gourmet Eat-In Kitchen has all granite counter tops, center cook island w/seating, recessed lighting & drop lighting, Jenn Air appliances to include, a double oven, cooktop stove, fridge and dishwasher. Double sinks, one of which is a vegetable washing sink, over-the-window sink with an incredible view down to the pool, ceramic tile flooring, planning desk, tons of cabinets & counter top space, crown molding and wide open to the Family Room and the Formal Living Room. The Family Room has an approx. 19' wide opening to the Eat-In Kitchen, hardwood flooring, 18' arched ceiling, recessed lighting, gas fireplace trimmed in tile w/TV inset, sliding glass door to elevated rear deck & triple doors to elevated side deck w/stunning views of the trees and hillsides!! The Formal Living Room has hardwood flooring, 2 large paladium windows w/electronic blinds, 22' coffered ceiling and a 10ft wide entry way to Eat-In Kitchen trimmed w/2 pillars. The Formal Dining Room has hardwood flooring, trey ceiling, crown molding, wainscoting, 2-pillar entry from foyer, arched doorway to Formal Living Room, recessed lighting and insert in the wall for your china cabinet. The incredible Mstr Suite has hardwood flring, recessed lighting, double windows w/incredible view, door to rear deck, double trey ceiling w/lighting & crown molding & a private hall leading to the STUNNING Mstr Suite Bath!! The Mstr Suite Bath has His & Her Closets, H & H sinks & counters, ceramic tile flring, granite counter tops w/tiled backsplash, 2 step-up jacuzzi tub trimmed in tile, 1/2 ceramic tiled wall, recessed lighting, tiled walk in shower, dual shower heads, linen closet, sep toilet area w/door & a 15' vaulted ceiling. Completing the 1st floor is a spacious Laundry Room as well as the incredible ? Bath. On the 2nd Floor there are 3 large bedrooms w/walk-in closets & 2 Full Baths. One of the Bedrooms is set up as a Guest Suite 2/ its own full bath.
This property is not currently displayed as for sale or rent on Zillow. This may be different from what's on other websites or public sources.