Skip main navigation
Off market
  • $721,900

    11606 Oakland Overlook Trl, Louisville, KY 40291

    5beds
    5,228sqft
    SingleFamily
    Built in 2005
    0.34 Acres Lot
    $721,900 Zestimate®
    $138/sqft
    $4,573 Estimated rent

    Home value

    $721,900

    $686,000 - $765,000

    $4,573/mo

    Zestimate® history
    Loading
    Loading...

    Owner options

    List your home for rent

    $4,573/mo

    Rent Zestimate®

    Find your next renter with Zillow Rental Manager. Plus, with online applications, you can quickly screen prospective tenants – for free.

    Learn more

    $4,573/mo

    Rent Zestimate®

    Refinance and save

    $4,455/mo

    Est. payment

    Refinancing to a lower rate could help reduce your monthly payments and save thousands over the life of the loan.

    See today's rates

    $4,455/mo

    Est. payment

    Explore your selling options

    Work with a Zillow partner agent

    Leverage their expertise and Zillow's premium Showcase listings to get your home seen by more buyers.

    Get started

    List with your own agent

    Get your home in front of millions of buyers by listing it on Zillow.

    Learn how to do it

    Sell it yourself

    Take full control of how buyers see your home on Zillow by listing For Sale by Owner (FSBO).

    List your home

    What's special

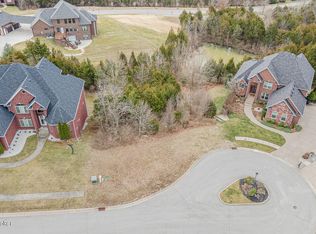
    WOW!Factor is a 10! Beautifully appointed 2-story walk-out (5,228 sq ft of living space) with a view that will remind you of Gatlinburg! Five bedrooms, 5 1/2 Baths, 3-car garage. Luxurious Master Suite, Eat-in Kitchen, Dining Room, Great Room, Office, Loft and so much more. You will realize the quality and attention to detail as you walk into the gorgeous 2-story entry, with inlaid hardwood flooring and leaded glass doors. The 2-story Great Room features a wall of windows for "treehouse" view, gas fireplace with granite hearth, built-in bookcases, and arched open view of the loft above. Formal Dining Room has columns and inlaid border hardwood flooring, octagonal trey ceiling, and wainscoting. The Eat-in Kitchen is a ''cook's delight'' with custom cabinetry, new tile backsplash & lighting, granite countertops, porcelain tile floor, double oven and stainless steel appliances. There is a walk-in pantry, planning desk, and a spacious eating area with access to covered deck with ceiling fan. Office (could be Music Room/Parlor) has octagonal trey ceiling, arched doorway, and new privacy door. The 1st floor Master Suite is a restful retreat with the vaulted trey ceiling accented by rope lighting and a view of acres of trees. The Bath has custom tilework, double bowl Crema Marfil marble vanities, large walk-in closet, and whirlpool tub. Laundry Room and half Bath complete the 1st floor. Take the beautiful wood/wrought iron staircase to the 2nd floor to the loft overlooking the Great Room. There are 3 spacious Bedrooms: 2 with a Jack & Jill Bath and the 3rd Bedroom with an en suite bath. The finished lower level was recently remodeled by Kimbel Construction with wet bar/custom cabinetry and stonework. Beautiful engineered hardwood flooring. AV and surround sound system by Century Entertainment. 65" built-in TV remains. Also Theater Room, Bedroom with private Bath, and a 2nd full Bath in entertainment area. Walk out to the lower level deck from the Family Room. Most of the house has been recently repainted. The 2 decks have had floor, railing, and stair replacement. The 3-car Garage has an epoxy coated floor, custom storage cabinetry and water hook-ups. Over a third of an acre lot with "top of world" views is adjacent to the newly opened Broad Run Park section of The Parklands of Floyds Fork. Convenient to the Snyder and approx. 20 min. to downtown.

    This property is not currently displayed as for sale or rent on Zillow. This may be different from what's on other websites or public sources.

    Facts & features

    Interior

    Bedrooms & bathrooms
    • Bedrooms: 5
    • Bathrooms: 6
    • Full bathrooms: 5
    • 1/2 bathrooms: 1
    Heating
    • Other
    Cooling
    • Central
    Appliances
    • Included: Dishwasher, Dryer, Garbage disposal, Microwave, Refrigerator, Washer
    Features
    • Flooring: Other
    • Basement: Finished
    • Has fireplace: Yes
    Interior area
    • Total interior livable area: 5,228 sqft

    Property

    Parking
    • Total spaces: 3
    • Parking features: Garage - Attached
    Features
    • Exterior features: Brick
    Lot
    • Size: 0.34 Acres
    Details
    • Parcel number: 22370700050000

    Construction

    Type & style
    • Home type: SingleFamily
    Materials
    • Wood
    • Roof: Composition
    Condition
    • Year built: 2005

    Community & HOA

    Location
    • Region: Louisville

    Financial & listing details

    • Price per square foot: $138/sqft
    • Tax assessed value: $598,500
    • Annual tax amount: $6,709

    Price history

    DateEventPrice
    1/30/2017Sold$495,000-6.6%$95/sqft
    Source: Metro Search Inc. LLC DBA Apex MLS #1459137 Report a problem
    1/3/2017Pending sale$529,900$101/sqft
    Source: RE/MAX Action First #1459137 Report a problem
    9/17/2016Price change$529,900-3.6%$101/sqft
    Source: RE/MAX Action First #1459137 Report a problem
    9/3/2016Listed for sale$549,900$105/sqft
    Source: RE/MAX Action First #1459137 Report a problem
    8/26/2016Pending sale$549,900$105/sqft
    Source: RE/MAX Action First #1459137 Report a problem
    6/28/2016Price change$549,900-4.4%$105/sqft
    Source: RE/MAX Action First #1448737 Report a problem
    5/27/2016Listed for sale$575,000+27.8%$110/sqft
    Source: RE/MAX Action First #1448737 Report a problem
    9/11/2011Listing removed$450,000-2.7%$86/sqft
    Source: iseemedia #1282474 Report a problem
    5/9/2011Sold$462,500+2.8%$88/sqft
    Source: Public Record Report a problem
    4/30/2011Price change$450,000+2.3%$86/sqft
    Source: iseemedia #1282474 Report a problem
    3/14/2011Price change$440,000-2.2%$84/sqft
    Source: ERA Kepple Keene Realtors #1282474 Report a problem
    1/24/2011Price change$450,000-3.2%$86/sqft
    Source: ERA Kepple Keene Realtors #1282474 Report a problem
    12/8/2010Price change$464,900-2.1%$89/sqft
    Source: ERA Kepple Keene Realtors #1282474 Report a problem
    10/20/2010Price change$475,000-1.9%$91/sqft
    Source: ERA Kepple Keene Realtors #1282474 Report a problem
    9/11/2010Listed for sale$484,000-15.8%$93/sqft
    Source: ERA Kepple Keene Realtors #1282474 Report a problem
    3/30/2006Sold$575,000+518.3%$110/sqft
    Source: Public Record Report a problem
    5/9/2005Sold$93,000$18/sqft
    Source: Public Record Report a problem

    Public tax history

    YearProperty taxesTax assessment
    2025$6,709 -2.1%$598,500
    2024$6,853 +23.6%$598,500 +27.1%
    2023$5,545 -0.3%$470,720
    2022$5,564 -6.7%$470,720
    2021$5,967 +2.4%$470,720 -4.9%
    2020$5,826 $495,000
    2019$5,826 +9.9%$495,000
    2018$5,299 $495,000 +2.3%
    2017$5,299 +18.4%$484,090 +8.2%
    2013$4,475 +6.1%$447,500 +6.1%
    2011$4,217 $421,710
    2010$4,217 $421,710
    2009$4,217 $421,710 -26.7%
    2007-- $575,000 +2.2%
    2006-- $562,660
    Find assessor info on the county website

    Neighborhood: Fern Creek

    Nearby schools

    GreatSchools rating
    Get pre-qualified for a loan
    At Zillow Home Loans, we can pre-qualify you in as little as 5 minutes with no impact to your credit score.

    An equal housing lender. NMLS #10287.

    Sell for more on Zillow
    Get a Zillow Showcase℠ listing at no additional cost and you could sell for .
    $721,900
    2% more
    +$14,438
    With Zillow Showcase(estimated)
    $736,338