Welcome to this stunning Colonial, with stellar views of the water! A light-filled, 2-story foyer welcomes you and you are sure to notice the natural light flooding the area. A den to your left could be used as an office space, craft room or lovely reading space. Opposite, you will find another room beaming with light from the floor-to-ceiling windows. Currently used as a formal living room, it could suit many needs. At the rear of the home you’ll find a formal dining room with outstanding views of the lake, a large kitchen, ideal for the home chef, with lots of counter space, an island and tons of cabinet storage. A breakfast area is great for your informal meals or to just keep the chef company. The kitchen and breakfast room are open to the living room – large and spacious for all your furniture and guests! A fireplace with a beautiful mantle serves as the focal point of this room. Connected to the outside via sliding glass door, the large, tiered deck lends itself to BBQing or simply relaxing and enjoying the view! Truly – you will not be disappointed! The main level is finished with a powder room, laundry room and garage. Upstairs, a lovely landing overlooks the foyer and offers a spacious feel. From here, enter the primary bedroom via the French doors – a massive, light filled space awaits! Room for a king sized bed, multiple dressers and more! Maybe you’ve always wanted a reading nook or a yoga space? Here’s your chance! The bedroom also features a large walk-in closet for all your storage needs and a luxurious, private bathroom; The en-suite features ceramic tile floors, dual sinks, a relaxing garden tub, a large separate shower and of course – lots of light! The remaining three bedrooms are all very spacious as well, and the shared bathroom features double sinks and a tub/shower combo. On the lower level you’ll find a full apartment! The huge rec room has been partitioned into a bedroom space with cozy carpet and full sized window, a kitchen space – complete with mini-fridge (large fridge does NOT convey), lots of counter space and dining room, and a relaxing living room. A full bathroom offers true privacy – rent it out, offer full privacy to your guests, in-law suite or more! The basement has its own separate entrance and a walkway from the front door makes it easily accessible! But wait – there’s more! Don’t forget about the multi-tiered deck and the phenomenal view! Enjoy BBQs, entertain friends or just relax after a long day – this view will not get old! Or enjoy a round of fishing in the pond! Minutes from the city, I95, shopping and dining, yet you are secluded in nature! Watch foxes, otters, herons and so much more! Come on by today!
Sold for $540,000
Street View
$540,000
11603 New Bond St, Fredericksburg, VA 22408
5beds
3,616sqft
Single Family Residence
Built in 2002
0.29 Acres Lot
$564,500 Zestimate®
$149/sqft
$3,301 Estimated rent
Home value
$564,500
$519,000 - $615,000
$3,301/mo
Zestimate® history
Owner options
List your home for rent
$3,301/mo
Rent Zestimate®
Find your next renter with Zillow Rental Manager. Plus, with online applications, you can quickly screen prospective tenants – for free.
$3,301/mo
Rent Zestimate®
Refinance and save
$3,353/mo
Est. payment
Refinancing to a lower rate could help reduce your monthly payments and save thousands over the life of the loan.
$3,353/mo
Est. payment
Explore your selling options
Work with a Zillow partner agent
Leverage their expertise and Zillow's premium Showcase listings to get your home seen by more buyers.
Get startedList with your own agent
Get your home in front of millions of buyers by listing it on Zillow.
Learn how to do itSell it yourself
Take full control of how buyers see your home on Zillow by listing For Sale by Owner (FSBO).
List your homeWhat's special
Zillow last checked:
Listing updated:
Listed by:
Dagmar Maticic 910-650-9311,
Belcher Real Estate, LLC.
Bought with:
LETA POSKUTE, 0225190823
Spring Hill Real Estate, LLC.
Source: Bright MLS,MLS#: VASP2030648
Facts & features
Interior
Bedrooms & bathrooms
- Bedrooms: 5
- Bathrooms: 4
- Full bathrooms: 3
- 1/2 bathrooms: 1
- Main level bathrooms: 1
Rooms
- Room types: Living Room, Dining Room, Primary Bedroom, Bedroom 2, Bedroom 3, Bedroom 4, Bedroom 5, Kitchen, Family Room, Library, Foyer, Breakfast Room, In-Law/auPair/Suite, Laundry, Storage Room, Bathroom 2, Bathroom 3, Primary Bathroom, Half Bath
Primary bedroom
- Features: Flooring - Carpet, Attached Bathroom, Ceiling Fan(s), Primary Bedroom - Sitting Area, Walk-In Closet(s)
- Level: Upper
- Area: 374 Square Feet
- Dimensions: 22 x 17
Bedroom 2
- Features: Ceiling Fan(s)
- Level: Upper
- Area: 110 Square Feet
- Dimensions: 11 x 10
Bedroom 3
- Features: Flooring - Carpet
- Level: Upper
- Area: 132 Square Feet
- Dimensions: 12 x 11
Bedroom 4
- Level: Upper
- Area: 132 Square Feet
- Dimensions: 12 x 11
Bedroom 5
- Features: Flooring - Carpet
- Level: Lower
- Area: 225 Square Feet
- Dimensions: 15 x 15
Primary bathroom
- Features: Double Sink, Soaking Tub, Bathroom - Stall Shower, Flooring - Ceramic Tile
- Level: Upper
- Area: 100 Square Feet
- Dimensions: 10 x 10
Bathroom 2
- Features: Double Sink, Flooring - Ceramic Tile, Bathroom - Tub Shower
- Level: Upper
Bathroom 3
- Features: Bathroom - Tub Shower
- Level: Lower
Breakfast room
- Features: Breakfast Room
- Level: Main
- Area: 130 Square Feet
- Dimensions: 13 x 10
Dining room
- Features: Chair Rail, Crown Molding
- Level: Main
- Area: 156 Square Feet
- Dimensions: 13 x 12
Family room
- Features: Fireplace - Gas, Ceiling Fan(s)
- Level: Main
- Area: 256 Square Feet
- Dimensions: 16 x 16
Foyer
- Features: Flooring - HardWood
- Level: Main
Half bath
- Level: Main
Other
- Features: Dining Area, Basement - Finished, Granite Counters, Flooring - Luxury Vinyl Plank, Living/Dining Room Combo
- Level: Lower
- Area: 240 Square Feet
- Dimensions: 16 x 15
Kitchen
- Features: Kitchen Island, Double Sink, Kitchen - Gas Cooking, Lighting - Pendants, Pantry
- Level: Main
- Area: 169 Square Feet
- Dimensions: 13 x 13
Laundry
- Level: Main
Library
- Features: Crown Molding
- Level: Main
- Area: 110 Square Feet
- Dimensions: 11 x 10
Living room
- Features: Crown Molding
- Level: Main
- Area: 192 Square Feet
- Dimensions: 16 x 12
Living room
- Features: Flooring - Carpet, Recessed Lighting
- Level: Lower
- Area: 225 Square Feet
- Dimensions: 15 x 15
Storage room
- Level: Lower
Heating
- Forced Air, Heat Pump, Programmable Thermostat, Electric, Natural Gas
Cooling
- Ceiling Fan(s), Central Air, Heat Pump, Programmable Thermostat, Electric
Appliances
- Included: Dishwasher, Disposal, Exhaust Fan, Oven/Range - Gas, Microwave, Refrigerator, Water Heater, Gas Water Heater
- Laundry: Main Level, Washer/Dryer Hookups Only, Laundry Room
Features
- 2nd Kitchen, Breakfast Area, Dining Area, Primary Bath(s), Upgraded Countertops, Crown Molding, Floor Plan - Traditional, Ceiling Fan(s), Chair Railings, Combination Kitchen/Living, Family Room Off Kitchen, Formal/Separate Dining Room, Kitchen - Table Space, Pantry, Walk-In Closet(s)
- Flooring: Wood
- Windows: Double Pane Windows
- Basement: Connecting Stairway,Exterior Entry,Rear Entrance,Full,Partially Finished,Walk-Out Access,Windows,Heated
- Number of fireplaces: 1
- Fireplace features: Glass Doors, Mantel(s), Gas/Propane, Screen
Interior area
- Total structure area: 3,916
- Total interior livable area: 3,616 sqft
- Finished area above ground: 2,616
- Finished area below ground: 1,000
Property
Parking
- Total spaces: 6
- Parking features: Garage Faces Front, Inside Entrance, Asphalt, Private, Driveway, Attached
- Attached garage spaces: 2
- Uncovered spaces: 4
Accessibility
- Accessibility features: None
Features
- Levels: Three
- Stories: 3
- Patio & porch: Deck
- Pool features: Community
- Has view: Yes
- View description: Water, Lake
- Has water view: Yes
- Water view: Water,Lake
- Waterfront features: Lake
- Frontage length: Water Frontage Ft: 147
Lot
- Size: 0.29 Acres
- Features: Cul-De-Sac, Fishing Available, Pond, Wooded
Details
- Additional structures: Above Grade, Below Grade
- Parcel number: 23P5264
- Zoning: R1
- Special conditions: Standard
Construction
Type & style
- Home type: SingleFamily
- Architectural style: Colonial
- Property subtype: Single Family Residence
Materials
- Vinyl Siding
- Foundation: Concrete Perimeter
- Roof: Asphalt
Condition
- Very Good
- New construction: No
- Year built: 2002
Utilities & green energy
- Sewer: Public Sewer
- Water: Public
- Utilities for property: Sewer Available, Water Available, Natural Gas Available
Community & HOA
Community
- Security: Main Entrance Lock
- Subdivision: Kingswood
HOA
- Has HOA: Yes
- Amenities included: Baseball Field, Basketball Court, Clubhouse, Common Grounds, Community Center, Picnic Area, Pool, Soccer Field, Tennis Court(s), Tot Lots/Playground
- Services included: Management, Insurance, Pool(s)
- HOA fee: $172 quarterly
Location
- Region: Fredericksburg
Financial & listing details
- Price per square foot: $149/sqft
- Tax assessed value: $507,600
- Annual tax amount: $3,727
- Date on market: 2/10/2025
- Listing agreement: Exclusive Right To Sell
- Listing terms: Cash,VA Loan,FHA
- Ownership: Fee Simple
Price history
| Date | Event | Price |
|---|---|---|
| 3/21/2025 | Sold | $540,000$149/sqft |
Source:  Bright MLS #VASP2030648 Report a problem Bright MLS #VASP2030648 Report a problem | ||
| 2/18/2025 | Contingent | $540,000+1%$149/sqft |
Source: Bright MLS #VASP2030648 Report a problem | ||
| 2/11/2025 | Listed for sale | $534,900-2.7%$148/sqft |
Source: Bright MLS #VASP2030648 Report a problem | ||
| 2/10/2025 | Listing removed | $549,900$152/sqft |
Source: Bright MLS #VASP2030338 Report a problem | ||
| 1/31/2025 | Listed for sale | $549,900+134%$152/sqft |
Source: Bright MLS #VASP2030338 Report a problem | ||
| 10/22/2012 | Sold | $235,000+4.5%$65/sqft |
Source: Public Record Report a problem | ||
| 9/16/2012 | Pending sale | $224,900$62/sqft |
Source: Long & Foster Real Estate #SP7824773 Report a problem | ||
| 5/20/2012 | Price change | $224,900-10%$62/sqft |
Source: Long & Foster Real Estate #SP7824773 Report a problem | ||
| 4/24/2012 | Listed for sale | $250,000-25.4%$69/sqft |
Source: Long & Foster Real Estate #SP7824773 Report a problem | ||
| 5/22/2008 | Sold | $335,000-4%$93/sqft |
Source: Public Record Report a problem | ||
| 3/9/2008 | Price change | $349,000-5.4%$97/sqft |
Source: NCI #sp6610664 Report a problem | ||
| 2/3/2008 | Listed for sale | $369,000+44.7%$102/sqft |
Source: NCI #sp6610664 Report a problem | ||
| 9/19/2002 | Sold | $254,950+618.2%$71/sqft |
Source: Public Record Report a problem | ||
| 1/17/2001 | Sold | $35,500$10/sqft |
Source: Public Record Report a problem | ||
Public tax history
| Year | Property taxes | Tax assessment |
|---|---|---|
| 2025 | $3,727 | $507,600 |
| 2024 | $3,727 +14.5% | $507,600 +20.3% |
| 2023 | $3,255 +4.6% | $421,800 |
| 2022 | $3,112 +4.7% | $421,800 +14.9% |
| 2021 | $2,972 | $367,200 |
| 2020 | $2,972 +3.4% | $367,200 +8.3% |
| 2019 | $2,874 +1.7% | $339,200 |
| 2018 | $2,826 +8.6% | $339,200 +10.8% |
| 2017 | $2,602 | $306,100 |
| 2016 | -- | $306,100 -3.8% |
| 2015 | -- | $318,100 |
| 2014 | -- | $318,100 +10.7% |
| 2013 | -- | $287,300 |
| 2012 | -- | $287,300 -5% |
| 2011 | -- | $302,500 |
| 2010 | -- | $302,500 -26.9% |
| 2009 | -- | $413,800 +4.5% |
| 2007 | $2,454 | $395,800 |
| 2006 | $2,454 -1.7% | $395,800 +41.1% |
| 2005 | $2,496 +5.1% | $280,500 +1.5% |
| 2004 | $2,376 +17% | $276,300 +37.4% |
| 2003 | $2,031 | $201,100 |
Find assessor info on the county website
Neighborhood: 22408
Nearby homes
- $536,5004 bd3 ba3k sqft11605 New Bond St, Fredericksburg, VA 22408Off Market
- $561,6005 bd4 ba3.4k sqft11601 New Bond St, Fredericksburg, VA 22408Off Market

- $561,3004 bd3 ba2.8k sqft11604 New Bond St, Fredericksburg, VA 22408Off Market
- $562,5004 bd4 ba2.6k sqft11607 New Bond St, Fredericksburg, VA 22408Off Market
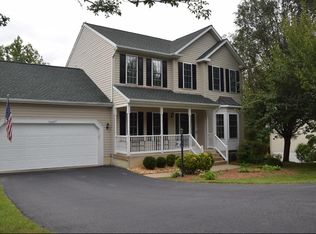
- $555,0004 bd3 ba2.6k sqft11606 New Bond St, Fredericksburg, VA 22408Sold
- $527,5004 bd3 ba2.5k sqft11602 New Bond St, Fredericksburg, VA 22408Off Market
- $514,1004 bd3 ba2.2k sqft11608 New Bond St, Fredericksburg, VA 22408Off Market
- $550,4004 bd3 ba2.5k sqft11600 New Bond St, Fredericksburg, VA 22408Off Market
Nearby schools
GreatSchools rating
- 5/10Battlefield Elementary SchoolGrades: PK-5Distance: 2.2 mi
- 3/10Chancellor Middle SchoolGrades: 6-8Distance: 2.8 mi
- 3/10Chancellor High SchoolGrades: 9-12Distance: 2.8 mi
Schools provided by the listing agent
- Elementary: Battlefield
- Middle: Chancellor
- High: Chancellor
- District: Spotsylvania County Public Schools
Source: Bright MLS. This data may not be complete. We recommend contacting the local school district to confirm school assignments for this home.
Get a cash offer in 3 minutes
Find out how much your home could sell for in as little as 3 minutes with a no-obligation cash offer.
Estimated market value
$564,500
Get a cash offer in 3 minutes
Find out how much your home could sell for in as little as 3 minutes with a no-obligation cash offer.
Estimated market value
$564,500
- Virginia
- Spotsylvania County
- Fredericksburg
- 22408
- 11603 New Bond St
Nearby cities
Nearby neighborhoods
Nearby zip codes
Other Fredericksburg Topics
