Welcome home to the beautifully designed 11606 New Bond Street in the beloved community of Kingswood! This 2020 build is chic, stylish, and classic too. You will fall in love with all of the designer choices inside like the rich dark engineered hardwood flooring, craftsman touches, corner fireplace, custom luxe kitchen with soft close drawers and cabinets, black brushed stainless appliances, soft grey walls with oil rubbed bronze fixtures and gold touches too, as well as gorgeous lighting choices throughout. Formal living & dining rooms in the same chic colors and design, and a screen porch and deck to entertain outside with a premium level lot. Upstairs the 4 bedrooms are spacious and each with their own style and vibe, complete with a stylish hall bathroom and custom tile work. The primary en suite retreat is stunning with room for a sitting area too, en suite bathroom with soaking tub and shower and additional walk in closet, all thoughtfully designed! Enjoy the partially finished basement with a great family room space and home gym or music room, and feel free to expand into the unfinished space with walkup (and add another bedroom and bath if desired!) In Kingswood you’ll love the waves from neighbors out walking, the newly resurfaced pool, refinished basketball and tennis/pickleball courts, community pavilion, great playground (also recently redone), and soccer or sports field- all at one of the most affordable HOA rates! Welcome home and move right in!
Sold for $555,000
$555,000
11606 New Bond St, Fredericksburg, VA 22408
4beds
2,600sqft
Single Family Residence
Built in 2020
0.29 Acres Lot
$573,500 Zestimate®
$213/sqft
$3,309 Estimated rent
Home value
$573,500
$528,000 - $619,000
$3,309/mo
Zestimate® history
Owner options
List your home for rent
$3,309/mo
Rent Zestimate®
Find your next renter with Zillow Rental Manager. Plus, with online applications, you can quickly screen prospective tenants – for free.
$3,309/mo
Rent Zestimate®
Refinance and save
$3,456/mo
Est. payment
Refinancing to a lower rate could help reduce your monthly payments and save thousands over the life of the loan.
$3,456/mo
Est. payment
Explore your selling options
Work with a Zillow partner agent
Leverage their expertise and Zillow's premium Showcase listings to get your home seen by more buyers.
Get startedList with your own agent
Get your home in front of millions of buyers by listing it on Zillow.
Learn how to do itSell it yourself
Take full control of how buyers see your home on Zillow by listing For Sale by Owner (FSBO).
List your homeWhat's special
Corner fireplaceFamily room spacePartially finished basementBlack brushed stainless appliancesPremium level lotCustom tile workScreen porch and deck
Zillow last checked:
Listing updated:
Listed by:
Elizabeth Jones 610-451-2396,
Nest Realty Fredericksburg
Bought with:
Bethany Stalder, 0225216870
KW Metro Center
Source: Bright MLS,MLS#: VASP2033288
Facts & features
Interior
Bedrooms & bathrooms
- Bedrooms: 4
- Bathrooms: 3
- Full bathrooms: 2
- 1/2 bathrooms: 1
- Main level bathrooms: 1
Basement
- Area: 1000
Heating
- Heat Pump, Humidity Control, Zoned, Electric
Cooling
- Heat Pump, Central Air, Ceiling Fan(s), Zoned, Electric
Appliances
- Included: Dishwasher, Disposal, Refrigerator, Ice Maker, Oven/Range - Electric, Exhaust Fan, Range Hood, Electric Water Heater
- Laundry: Upper Level, Washer/Dryer Hookups Only
Features
- Dining Area, Breakfast Area, Chair Railings, Crown Molding, Primary Bath(s), Recessed Lighting, Floor Plan - Traditional, Family Room Off Kitchen, Formal/Separate Dining Room, Kitchen - Gourmet, Kitchen - Table Space, Pantry, Upgraded Countertops, Walk-In Closet(s), Dry Wall, 9'+ Ceilings
- Flooring: Luxury Vinyl, Wood
- Windows: Vinyl Clad, Bay/Bow, Energy Efficient, Double Hung, Window Treatments
- Basement: Exterior Entry,Side Entrance,Full,Unfinished,Walk-Out Access,Rough Bath Plumb,Improved,Partially Finished,Space For Rooms,Sump Pump,Windows,Heated,Connecting Stairway
- Number of fireplaces: 1
- Fireplace features: Gas/Propane, Mantel(s)
Interior area
- Total structure area: 3,200
- Total interior livable area: 2,600 sqft
- Finished area above ground: 2,200
- Finished area below ground: 400
Property
Parking
- Total spaces: 2
- Parking features: Garage Faces Front, Garage Door Opener, Asphalt, Driveway, Attached
- Attached garage spaces: 2
- Has uncovered spaces: Yes
- Details: Garage Sqft: 528
Accessibility
- Accessibility features: None
Features
- Levels: Three
- Stories: 3
- Patio & porch: Deck, Porch, Screened
- Exterior features: Lighting, Rain Gutters
- Pool features: Community
- Fencing: Back Yard,Full,Picket,Wood
- Has view: Yes
- View description: Trees/Woods, Street
Lot
- Size: 0.29 Acres
- Features: Landscaped, Cul-De-Sac, Backs to Trees, Front Yard, Rear Yard, SideYard(s)
Details
- Additional structures: Above Grade, Below Grade
- Parcel number: 23P5259
- Zoning: R1
- Special conditions: Standard
Construction
Type & style
- Home type: SingleFamily
- Architectural style: Colonial
- Property subtype: Single Family Residence
Materials
- Vinyl Siding
- Foundation: Concrete Perimeter
- Roof: Architectural Shingle
Condition
- Excellent
- New construction: No
- Year built: 2020
- Major remodel year: 2020
Utilities & green energy
- Sewer: Public Sewer
- Water: Public
Community & HOA
Community
- Features: Pool
- Subdivision: Kingswood
HOA
- Has HOA: Yes
- Amenities included: Pool, Tot Lots/Playground, Tennis Court(s), Soccer Field, Baseball Field, Basketball Court, Clubhouse, Common Grounds, Picnic Area
- HOA fee: $172 quarterly
- HOA name: KINGSWOOD
Location
- Region: Fredericksburg
Financial & listing details
- Price per square foot: $213/sqft
- Tax assessed value: $437,900
- Annual tax amount: $3,216
- Date on market: 5/21/2025
- Listing agreement: Exclusive Right To Sell
- Ownership: Fee Simple
Price history
| Date | Event | Price |
|---|---|---|
| 7/8/2025 | Sold | $555,000$213/sqft |
Source:  Bright MLS #VASP2033288 Report a problem Bright MLS #VASP2033288 Report a problem | ||
| 7/3/2025 | Pending sale | $555,000$213/sqft |
Source: Bright MLS #VASP2033288 Report a problem | ||
| 6/7/2025 | Contingent | $555,000$213/sqft |
Source: Bright MLS #VASP2033288 Report a problem | ||
| 6/5/2025 | Price change | $555,000-1.8%$213/sqft |
Source: Bright MLS #VASP2033288 Report a problem | ||
| 5/21/2025 | Listed for sale | $565,000+109.3%$217/sqft |
Source: Bright MLS #VASP2033288 Report a problem | ||
| 9/16/2013 | Sold | $270,000-1.8%$104/sqft |
Source: Public Record Report a problem | ||
| 8/22/2013 | Pending sale | $275,000$106/sqft |
Source: 1st Choice Better Homes & Land, LC #SP8157742 Report a problem | ||
| 8/14/2013 | Listed for sale | $275,000$106/sqft |
Source: 1st Choice Better Homes & Land, LC #SP8157742 Report a problem | ||
Public tax history
| Year | Property taxes | Tax assessment |
|---|---|---|
| 2025 | $3,216 | $437,900 |
| 2024 | $3,216 +14.6% | $437,900 +20.4% |
| 2023 | $2,807 +4.6% | $363,700 |
| 2022 | $2,683 +5.9% | $363,700 +16.2% |
| 2021 | $2,533 +182% | $313,000 +182% |
| 2020 | $898 -59.4% | $111,000 -57.5% |
| 2019 | $2,211 +1.7% | $260,900 |
| 2018 | $2,173 +6.3% | $260,900 +8.4% |
| 2017 | $2,045 | $240,600 |
| 2016 | -- | $240,600 -0.5% |
| 2015 | -- | $241,800 |
| 2014 | -- | $241,800 +7% |
| 2013 | -- | $225,900 |
| 2012 | -- | $225,900 -2.7% |
| 2011 | -- | $232,200 |
| 2010 | -- | $232,200 -29.2% |
| 2009 | -- | $327,800 +7.1% |
| 2007 | $1,898 | $306,100 |
| 2006 | $1,898 +0.8% | $306,100 +44.7% |
| 2005 | $1,882 +3.5% | $211,500 |
| 2004 | $1,819 +3.8% | $211,500 +21.9% |
| 2003 | $1,752 +3.3% | $173,500 +3.3% |
| 2002 | $1,697 +7.2% | $168,000 +13.6% |
| 2001 | $1,583 | $147,900 |
Find assessor info on the county website
Neighborhood: 22408
Nearby homes
- $511,3004 bd3 ba2.2k sqft11608 New Bond St, Fredericksburg, VA 22408Off Market
- $561,3004 bd3 ba2.8k sqft11604 New Bond St, Fredericksburg, VA 22408Off Market
- $534,2004 bd3 ba3k sqft11605 New Bond St, Fredericksburg, VA 22408Off Market
- $545,0004 bd5 ba3.1k sqft11610 New Bond St, Fredericksburg, VA 22408Sold
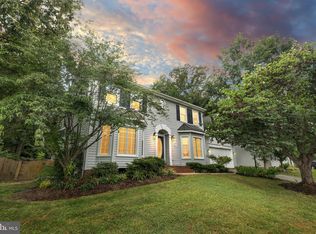
- $559,6004 bd4 ba2.6k sqft11607 New Bond St, Fredericksburg, VA 22408Off Market
- $540,0005 bd4 ba3.6k sqft11603 New Bond St, Fredericksburg, VA 22408Sold
- $527,5004 bd3 ba2.5k sqft11602 New Bond St, Fredericksburg, VA 22408Off Market
- $536,7004 bd3 ba2.4k sqft11609 New Bond St, Fredericksburg, VA 22408Off Market
Nearby schools
GreatSchools rating
- 5/10Battlefield Elementary SchoolGrades: PK-5Distance: 2.2 mi
- 3/10Chancellor Middle SchoolGrades: 6-8Distance: 2.7 mi
- 3/10Chancellor High SchoolGrades: 9-12Distance: 2.7 mi
Schools provided by the listing agent
- District: Spotsylvania County Public Schools
Source: Bright MLS. This data may not be complete. We recommend contacting the local school district to confirm school assignments for this home.
Get a cash offer in 3 minutes
Find out how much your home could sell for in as little as 3 minutes with a no-obligation cash offer.
Estimated market value
$573,500
Get a cash offer in 3 minutes
Find out how much your home could sell for in as little as 3 minutes with a no-obligation cash offer.
Estimated market value
$573,500
- Virginia
- Spotsylvania County
- Fredericksburg
- 22408
- 11606 New Bond St
Nearby cities
Nearby neighborhoods
Nearby zip codes
Other Fredericksburg Topics
