THE BIG ONE – Just under 6000sqft of Living Space, this Pool & Conservation home is ready for a Large or Multi-generational Family! ** 6 bedrooms, 4 full bathrooms, 2 ½ bath/powder rooms, 2 laundry rooms (one per floor) Bonus Room, Home Office, Media Room (possible 7th bedroom) and a 3 CAR TANDEM GARAGE! Lush tropical landscape greet your arrival. Step inside and prepare to Fall in Love! An Impressive, Open plan with Volume ceilings, upgraded tile flooring throughout the entire main floor including the foyer, formal dining room, and Home Office. You will Love the Gourmet kitchen with a chef's style kitchen, butler station, walk-in pantry, granite countertops, 42 inch wood cabinets with crown molding and brushed nickel knobs, the expansive center island that seats four, and a lovely ‘cafe' style dining space. The kitchen features stainless steel GE Cafe' Series "restaurant style" appliances, cooktop range, 2 convection wall ovens, Moen fixtures, stainless steel under-mount sink, and dishwasher. Your kitchen opens to a spacious family room with a ton of natural light, SUN SETS views, and the tranquility of conservation views through a plethora of doors and windows! The lavish downstairs master bedroom is fit for a King offering an expansive sitting area. Your master ensuite bath features dual sinks, marble counter tops, two walk-in closets, and walk in shower. You will also find a wonderful guest suite with ensuite bathroom on the first floor, this is perfect for Mom and Dad. Explore upstairs to discover 4 more enormous bedrooms, 2 Jack-and-Jill bathrooms, Bonus room with wet bar, and media room. The media room could make an impressive 7th bedroom! You must step outside and see this sparkling screened in pool and expansive deck covered in artisan block pavers! Plenty of room for entertaining! The lanai offers a large covered space for shade. The little ones will enjoy the pool fountains as much as you will enjoy the privacy of the full fenced yard and unspoiled natural conservation views! Venture beyond the screened lanai check out the very large , fully fenced, pie shaped yard and built in firepit! Estuary is a spectacular community with No CDD fees, low quarterly HOA fees. Ideally located near many K-12 public and charter schools, the FishHawk Sports Complex, YMCA on Big Bend Road, St Joseph Hospital, multiple fast-food and full-service dining, grocery stores, access to McDill AFB, main roads and highways. You'd be surprised at all the things you can do within a five-mile radius. Homes like this do not become available that often… so Call Today and Schedule a Tour!
Sold for $880,000
$880,000
11603 PALMETTO PINE STREET, RIVERVIEW, FL 33569
6beds
5,884sqft
Single Family Residence
Built in 2013
9,369 Square Feet Lot
$877,200 Zestimate®
$150/sqft
$6,439 Estimated rent
Home value
$877,200
$825,000 - $930,000
$6,439/mo
Zestimate® history
Owner options
List your home for rent
$6,439/mo
Rent Zestimate®
Find your next renter with Zillow Rental Manager. Plus, with online applications, you can quickly screen prospective tenants – for free.
$6,439/mo
Rent Zestimate®
Refinance and save
$6,086/mo
Est. payment
Refinancing to a lower rate could help reduce your monthly payments and save thousands over the life of the loan.
$6,086/mo
Est. payment
Explore your selling options
Work with a Zillow partner agent
Leverage their expertise and Zillow's premium Showcase listings to get your home seen by more buyers.
Get startedList with your own agent
Get your home in front of millions of buyers by listing it on Zillow.
Learn how to do itSell it yourself
Take full control of how buyers see your home on Zillow by listing For Sale by Owner (FSBO).
List your homeWhat's special
Zillow last checked:
Listing updated:
Listed by:
George Shea 813-541-2390,
SIGNATURE REALTY ASSOCIATES 813-689-3115
Bought with:
Kim Thomas, 3356164
EXIT KING REALTY
Source: Stellar MLS,MLS#: T3522588 Originating MLS: Tampa
Originating MLS: Tampa
Facts & features
Interior
Bedrooms & bathrooms
- Bedrooms: 6
- Bathrooms: 6
- Full bathrooms: 4
- 1/2 bathrooms: 2
Rooms
- Room types: Bonus Room, Breakfast Room Separate, Den/Library/Office, Family Room, Dining Room, Great Room, Utility Room, Loft, Media Room, Storage Rooms
Primary bedroom
- Features: Walk-In Closet(s)
- Level: First
- Dimensions: 20x15
Bedroom 2
- Features: Walk-In Closet(s)
- Level: Second
- Dimensions: 21x14
Bedroom 3
- Features: Walk-In Closet(s)
- Level: Second
- Dimensions: 15x12
Bedroom 4
- Features: Walk-In Closet(s)
- Level: Second
- Dimensions: 16x13
Bedroom 5
- Features: Walk-In Closet(s)
- Level: Second
- Dimensions: 20x13
Bonus room
- Features: Wet Bar, No Closet
- Level: Second
- Dimensions: 25x25
Dining room
- Level: First
- Dimensions: 14x12
Kitchen
- Features: Breakfast Bar, Built-in Features, Kitchen Island, Pantry
- Level: First
- Dimensions: 26x12
Living room
- Level: First
- Dimensions: 26x15
Media room
- Level: Second
- Dimensions: 20x16
Office
- Level: First
- Dimensions: 12x12
Heating
- Central
Cooling
- Central Air
Appliances
- Included: Oven, Convection Oven, Dishwasher, Disposal, Dryer, Electric Water Heater, Microwave, Range, Refrigerator, Washer
- Laundry: Inside, Laundry Room, Other, Upper Level
Features
- Built-in Features, Cathedral Ceiling(s), Ceiling Fan(s), Eating Space In Kitchen, High Ceilings, Kitchen/Family Room Combo, Open Floorplan, Primary Bedroom Main Floor, Solid Wood Cabinets, Split Bedroom, Stone Counters, Tray Ceiling(s), Vaulted Ceiling(s), Walk-In Closet(s)
- Flooring: Carpet, Ceramic Tile
- Doors: Sliding Doors
- Windows: Blinds, Low Emissivity Windows, Window Treatments
- Has fireplace: No
Interior area
- Total structure area: 6,304
- Total interior livable area: 5,884 sqft
Property
Parking
- Total spaces: 3
- Parking features: Driveway, Garage Door Opener, Tandem
- Attached garage spaces: 3
- Has uncovered spaces: Yes
- Details: Garage Dimensions: 36x35
Features
- Levels: Two
- Stories: 2
- Patio & porch: Covered, Deck, Front Porch, Patio, Porch, Screened
- Has private pool: Yes
- Pool features: Deck, Gunite, In Ground, Screen Enclosure
- Has view: Yes
- View description: Pool, Trees/Woods
Lot
- Size: 9,369 Square Feet
- Features: Conservation Area, In County, Landscaped, Level, Near Golf Course, Oversized Lot, Sidewalk, Above Flood Plain
- Residential vegetation: Trees/Landscaped
Details
- Additional parcels included: n/a
- Parcel number: U3330209RA00000200002.0
- Zoning: PD
- Special conditions: None
Construction
Type & style
- Home type: SingleFamily
- Architectural style: Traditional
- Property subtype: Single Family Residence
Materials
- Block, Stone, Stucco
- Foundation: Slab
- Roof: Shingle
Condition
- New construction: No
- Year built: 2013
Utilities & green energy
- Sewer: Public Sewer
- Water: Public
- Utilities for property: BB/HS Internet Available, Cable Available, Electricity Connected, Public, Sewer Connected, Street Lights, Underground Utilities, Water Connected
Green energy
- Energy efficient items: Appliances, Insulation
- Water conservation: Fl. Friendly/Native Landscape
Community & HOA
Community
- Features: Deed Restrictions, No Truck/RV/Motorcycle Parking, Playground
- Security: Closed Circuit Camera(s), Security Lights, Security System, Security System Owned, Smoke Detector(s)
- Pet fee: $0 monthly
- Subdivision: ESTUARY PH 1 & 4
HOA
- Has HOA: Yes
- Amenities included: Fence Restrictions, Playground
- HOA fee: $63 monthly
- HOA name: McNeil Mangement
- HOA phone: 813-571-7100
Location
- Region: Riverview
Financial & listing details
- Price per square foot: $150/sqft
- Tax assessed value: $684,012
- Annual tax amount: $7,475
- Date on market: 5/1/2024
- Cumulative days on market: 22 days
- Listing terms: Cash,Conventional,FHA,VA Loan
- Ownership: Fee Simple
- Total actual rent: 0
- Electric utility on property: Yes
- Road surface type: Paved, Asphalt
Price history
| Date | Event | Price |
|---|---|---|
| 7/10/2024 | Sold | $880,000-1.7%$150/sqft |
Source:  Stellar MLS #T3522588 Report a problem Stellar MLS #T3522588 Report a problem | ||
| 5/23/2024 | Pending sale | $895,000$152/sqft |
Source: Stellar MLS #T3522588 Report a problem | ||
| 5/1/2024 | Listed for sale | $895,000+123.8%$152/sqft |
Source: Stellar MLS #T3522588 Report a problem | ||
| 11/5/2015 | Sold | $399,900$68/sqft |
Source: Public Record Report a problem | ||
| 7/31/2015 | Price change | $399,9000%$68/sqft |
Source: SIGNATURE REALTY ASSOCIATES #T2770931 Report a problem | ||
| 6/23/2015 | Price change | $399,999-9.1%$68/sqft |
Source: FIRESIDE REAL ESTATE #T2756714 Report a problem | ||
| 5/11/2015 | Listed for sale | $440,000+15.5%$75/sqft |
Source: FIRESIDE REAL ESTATE #T2756714 Report a problem | ||
| 5/28/2013 | Sold | $381,000$65/sqft |
Source: Public Record Report a problem | ||
Public tax history
| Year | Property taxes | Tax assessment |
|---|---|---|
| 2025 | $13,624 +69.7% | $684,012 +55.3% |
| 2024 | $8,027 +3.1% | $440,336 +3% |
| 2023 | $7,785 +2.7% | $427,511 +3% |
| 2022 | $7,581 +1.7% | $415,059 +3% |
| 2021 | $7,453 +1.5% | $402,970 +1.4% |
| 2020 | $7,341 +2.1% | $397,406 +2.3% |
| 2019 | $7,190 | $388,471 +1.9% |
| 2018 | $7,190 +1.4% | $381,228 +3.6% |
| 2017 | $7,087 +8.3% | $367,926 +7.8% |
| 2016 | $6,544 +1.1% | $341,381 +3.2% |
| 2015 | $6,475 +6.8% | $330,808 +0.8% |
| 2014 | $6,062 | $328,183 +3.1% |
| 2013 | $6,062 +7918.3% | $318,279 +8410.1% |
| 2012 | $76 | $3,740 |
Find assessor info on the county website
Neighborhood: Estuary
Nearby homes
- $522,3005 bd4 ba3.1k sqft11601 Palmetto Pine St, Riverview, FL 33569Off Market
- $767,0006 bd4 ba4.9k sqft11605 Palmetto Pne, Riverview, FL 33569Off Market
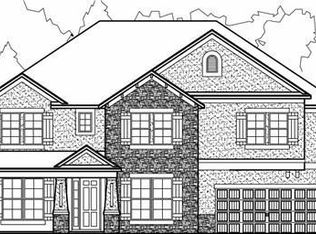
- $429,1004 bd3 ba2.9k sqft11610 Palmetto Pne, Riverview, FL 33569Off Market

- $365,2003 bd2 ba1.8k sqft11609 Palmetto Pne, Riverview, FL 33569Off Market
- $485,9005 bd4 ba3.5k sqft11611 Palmetto Pne, Riverview, FL 33569Off Market
- $415,1004 bd3 ba2.5k sqft11614 Palmetto Pine St, Riverview, FL 33569Off Market
- $515,0003 bd2 ba1.7k sqft11528 Palmetto Pine St, Riverview, FL 33569Sold
- $575,8005 bd3 ba3.3k sqft11521 Palmetto Pine St, Riverview, FL 33569Off Market
Nearby schools
GreatSchools rating
- 3/10Warren Hope Dawson ElementaryGrades: PK-5Distance: 2.7 mi
- 2/10Rodgers Middle SchoolGrades: 6-8Distance: 1.3 mi
- 6/10Riverview High SchoolGrades: 9-12Distance: 1.6 mi
Schools provided by the listing agent
- Middle: Rodgers-HB
- High: Riverview-HB
Source: Stellar MLS. This data may not be complete. We recommend contacting the local school district to confirm school assignments for this home.
Get a cash offer in 3 minutes
Find out how much your home could sell for in as little as 3 minutes with a no-obligation cash offer.
Estimated market value
$877,200
Get a cash offer in 3 minutes
Find out how much your home could sell for in as little as 3 minutes with a no-obligation cash offer.
Estimated market value
$877,200
- Florida
- Hillsborough County
- Riverview
- 33569
- Estuary
- 11603 PALMETTO PINE STREET
Nearby cities
Nearby neighborhoods
Nearby zip codes
Other Riverview Topics
