Welcome to General Wadsworth, one of the most coveted streets behind the gates in sought-after Fawn Lake. This breathtaking brick custom home was designed and constructed by Sandy Segun. With 4 bedrooms, 2.5 baths, and over 4300 finished sq ft, it features a remarkable design on a private lot with mature landscaping and gorgeous golf course views of the third fairway.***Main Level; upon arriving at the home you will enter the large foyer with hardwood floors. The private home office is located to the left of the foyer complete with custom wood bookcases and wood trim. Just past the office is the powder room and impressive two-story great room with custom built-ins, a gas fireplace, and access to the covered patio and rear yard. The owner's suite is tucked in behind the great room. It offers many surprises including an en suite with heated floors, a cozy sauna, an oversized jetted tub, and direct access to the covered patio offering the perfect escape from a long day! In the center of the home is a chef's dream kitchen with hardwood floors, new stainless steel appliances, a large granite center island with a gas cooktop, an additional granite counter with space for bar stools, and a private butler pantry with a beverage cooler, making this the perfect gathering spot. Just through the butler pantry is the formal dining room where you'll be sure to host many family and friends. The kitchen opens to the most beautiful morning room with a soaring custom wood ceiling and tons of windows wrapping the room. The casual dining area is conveniently located off the kitchen with lots of natural light and hardwood floors. The large laundry room is just off the kitchen with a washer, dryer, and wash sink. .***Upper Level; offers 3 additional oversized bedrooms 2 which share a jack and jill bathroom, and the 4th bedroom has a quaint nook and skylight for added natural light. If a 4th bedroom isn't needed this could be a great space for a hobby room or home gym! In addition, there is a loft area overlooking the great room below offering a separate gathering space for the upper bedrooms to enjoy. ***Basement Level; is located just off the garage and offers a perfect spot for all of your home equipment. ***Additional notable features/improvements; the home is wired for a gas home generator with a separate breaker. The home has 3 HVAC units to ensure comfort throughout the home each have remaining transferable parts warranties. The new roof was installed in 2014 and has a transferable workmanship warranty through Feb 2034. New Pella windows on the upper level with an 18-year transferable warranty. New New Zealand Wool carpeting & new paint. 20-zone sprinkler system. ***Community features; 24-hour manned security gate, 18-hole Arnold Palmer Golf Course, Golf Practice Facilities, Private Lake with over seven miles of shoreline, Country Club with 2 restaurants, Clubhouse with gym, and Outdoor Olympic size pool overlooking the lake. Baseball Field, Soccer Field, Pickle Ball Courts, Tennis Courts, Walk Trails, Marina, Canoe Park, and much more!! Once you’re here….you’ll never want to leave! Ask me about being my golf guest and touring the community! Photos have been virtually staged to give a better idea of spacing and inspiration.
Sold for $869,000
$869,000
11604 General Wadsworth Dr, Spotsylvania, VA 22551
4beds
4,319sqft
Single Family Residence
Built in 1998
0.72 Acres Lot
$991,500 Zestimate®
$201/sqft
$3,697 Estimated rent
Home value
$991,500
$922,000 - $1.07M
$3,697/mo
Zestimate® history
Owner options
List your home for rent
$3,697/mo
Rent Zestimate®
Find your next renter with Zillow Rental Manager. Plus, with online applications, you can quickly screen prospective tenants – for free.
$3,697/mo
Rent Zestimate®
Refinance and save
$8,480/mo
Est. payment
Refinancing to a lower rate could help reduce your monthly payments and save thousands over the life of the loan.
$8,480/mo
Est. payment
Explore your selling options
Work with a Zillow partner agent
Leverage their expertise and Zillow's premium Showcase listings to get your home seen by more buyers.
Get startedList with your own agent
Get your home in front of millions of buyers by listing it on Zillow.
Learn how to do itSell it yourself
Take full control of how buyers see your home on Zillow by listing For Sale by Owner (FSBO).
List your homeWhat's special
Morning roomGas fireplaceGolf course viewsLoft areaPrivate lotHome gymHobby room
Zillow last checked:
Listing updated:
Listed by:
Lisa Fanucci-Dario 540-322-7377,
Coldwell Banker Elite
Bought with:
Amy Huesgen, 0225253894
Fawn Lake Real Estate Company
Source: Bright MLS,MLS#: VASP2028888
Facts & features
Interior
Bedrooms & bathrooms
- Bedrooms: 4
- Bathrooms: 3
- Full bathrooms: 2
- 1/2 bathrooms: 1
- Main level bathrooms: 2
- Main level bedrooms: 1
Rooms
- Room types: Living Room, Dining Room, Primary Bedroom, Bedroom 2, Bedroom 3, Bedroom 4, Kitchen, Family Room, Basement, Loft, Office, Storage Room, Primary Bathroom, Full Bath, Half Bath
Primary bedroom
- Features: Attached Bathroom, Primary Bedroom - Sitting Area, Window Treatments, Walk-In Closet(s)
- Level: Main
- Area: 210 Square Feet
- Dimensions: 15 x 14
Bedroom 2
- Features: Attached Bathroom, Jack and Jill Bathroom, Flooring - Carpet
- Level: Upper
- Area: 176 Square Feet
- Dimensions: 16 x 11
Bedroom 3
- Features: Skylight(s), Flooring - Carpet
- Level: Upper
- Area: 325 Square Feet
- Dimensions: 25 x 13
Bedroom 4
- Features: Attached Bathroom, Jack and Jill Bathroom, Flooring - Carpet
- Level: Upper
- Area: 156 Square Feet
- Dimensions: 13 x 12
Primary bathroom
- Features: Double Sink, Flooring - Heated, Soaking Tub, Window Treatments
- Level: Main
Basement
- Features: Basement - Unfinished
- Level: Lower
Dining room
- Features: Flooring - HardWood
- Level: Main
- Area: 132 Square Feet
- Dimensions: 11 x 12
Family room
- Features: Cathedral/Vaulted Ceiling
- Level: Main
- Area: 324 Square Feet
- Dimensions: 18 x 18
Other
- Features: Jack and Jill Bathroom
- Level: Upper
Half bath
- Level: Main
Kitchen
- Features: Breakfast Room, Granite Counters, Flooring - HardWood, Kitchen Island, Kitchen - Gas Cooking, Pantry
- Level: Main
Living room
- Features: Built-in Features, Fireplace - Gas, Flooring - Carpet, Window Treatments
- Level: Main
- Area: 340 Square Feet
- Dimensions: 17 x 20
Loft
- Level: Upper
- Area: 176 Square Feet
- Dimensions: 11 x 16
Office
- Features: Built-in Features, Crown Molding, Chair Rail, Window Treatments
- Level: Main
- Area: 144 Square Feet
- Dimensions: 12 x 12
Storage room
- Level: Upper
Heating
- Heat Pump, Zoned, Propane, Electric
Cooling
- Central Air, Heat Pump, Multi Units, Zoned, Electric
Appliances
- Included: Microwave, Down Draft, Dishwasher, Disposal, Dryer, Freezer, Oven, Refrigerator, Stainless Steel Appliance(s), Washer, Water Heater, Water Treat System, Electric Water Heater
- Laundry: Main Level
Features
- Exposed Beams, Primary Bath(s), Recessed Lighting, Sauna, Walk-In Closet(s), Kitchen - Table Space, Eat-in Kitchen, Chair Railings, Crown Molding, Entry Level Bedroom, Family Room Off Kitchen, 9'+ Ceilings, Vaulted Ceiling(s), 2 Story Ceilings
- Flooring: Hardwood, Carpet, Wood
- Windows: Skylight(s), Window Treatments
- Basement: Partial,Interior Entry
- Number of fireplaces: 1
- Fireplace features: Gas/Propane
Interior area
- Total structure area: 4,832
- Total interior livable area: 4,319 sqft
- Finished area above ground: 4,319
- Finished area below ground: 0
Property
Parking
- Total spaces: 5
- Parking features: Storage, Garage Faces Side, Garage Door Opener, Inside Entrance, Oversized, Asphalt, Attached, Driveway
- Attached garage spaces: 2
- Uncovered spaces: 3
Accessibility
- Accessibility features: Accessible Doors, Accessible Hallway(s)
Features
- Levels: Three
- Stories: 3
- Patio & porch: Deck, Porch
- Exterior features: Underground Lawn Sprinkler, Street Lights, Lighting, Sidewalks
- Pool features: Community
- Spa features: Bath
- Has view: Yes
- View description: Golf Course, Trees/Woods, Water
- Has water view: Yes
- Water view: Water
- Waterfront features: Lake
- Body of water: Fawn Lake
Lot
- Size: 0.72 Acres
- Features: Landscaped, Cul-De-Sac, Wooded, Private, Premium, Rear Yard, Backs to Trees, Adjoins Golf Course
Details
- Additional structures: Above Grade, Below Grade
- Parcel number: 18C14364
- Zoning: R1
- Special conditions: Standard
Construction
Type & style
- Home type: SingleFamily
- Architectural style: Traditional,Transitional
- Property subtype: Single Family Residence
Materials
- Brick
- Foundation: Crawl Space, Concrete Perimeter
- Roof: Architectural Shingle
Condition
- New construction: No
- Year built: 1998
Details
- Builder name: Sandy Sagun
Utilities & green energy
- Sewer: Public Sewer
- Water: Public
- Utilities for property: Underground Utilities
Community & HOA
Community
- Features: Pool
- Subdivision: Fawn Lake
HOA
- Has HOA: Yes
- Amenities included: Baseball Field, Basketball Court, Beach Access, Boat Dock/Slip, Boat Ramp, Dog Park, Fitness Center, Gated, Golf Course, Pool, Soccer Field, Tennis Court(s), Tot Lots/Playground, Water/Lake Privileges, Bar/Lounge, Bike Trail, Common Grounds, Community Center, Game Room, Golf Club, Marina/Marina Club, Volleyball Courts
- Services included: Common Area Maintenance, Pool(s), Recreation Facility, Road Maintenance, Security, Snow Removal, Reserve Funds, Pier/Dock Maintenance
- HOA fee: $3,304 annually
Location
- Region: Spotsylvania
Financial & listing details
- Price per square foot: $201/sqft
- Tax assessed value: $840,100
- Annual tax amount: $5,213
- Date on market: 11/1/2024
- Listing agreement: Exclusive Right To Sell
- Listing terms: Cash,Conventional,FHA,VA Loan
- Ownership: Fee Simple
Price history
| Date | Event | Price |
|---|---|---|
| 12/6/2024 | Sold | $869,000-0.7%$201/sqft |
Source:  Bright MLS #VASP2028888 Report a problem Bright MLS #VASP2028888 Report a problem | ||
| 11/7/2024 | Contingent | $875,000$203/sqft |
Source: Bright MLS #VASP2028888 Report a problem | ||
| 11/1/2024 | Listed for sale | $875,000$203/sqft |
Source: Bright MLS #VASP2028888 Report a problem | ||
| 10/23/2024 | Listing removed | $875,000$203/sqft |
Source: Bright MLS #VASP2026348 Report a problem | ||
| 10/11/2024 | Price change | $875,000-2.2%$203/sqft |
Source: Bright MLS #VASP2026348 Report a problem | ||
| 9/6/2024 | Price change | $894,900-0.6%$207/sqft |
Source: Bright MLS #VASP2026348 Report a problem | ||
| 7/19/2024 | Listed for sale | $899,900-1.7%$208/sqft |
Source: Bright MLS #VASP2026348 Report a problem | ||
| 7/15/2024 | Contingent | $915,000$212/sqft |
Source: Bright MLS #VASP2026348 Report a problem | ||
| 6/8/2024 | Listed for sale | $915,000$212/sqft |
Source: Bright MLS #VASP2023768 Report a problem | ||
| 6/3/2024 | Contingent | $915,000$212/sqft |
Source: Bright MLS #VASP2023768 Report a problem | ||
| 4/22/2024 | Price change | $915,000-3.6%$212/sqft |
Source: Bright MLS #VASP2023768 Report a problem | ||
| 3/25/2024 | Listed for sale | $949,000$220/sqft |
Source: Bright MLS #VASP2023768 Report a problem | ||
Public tax history
| Year | Property taxes | Tax assessment |
|---|---|---|
| 2025 | $6,169 | $840,100 |
| 2024 | $6,169 +13.1% | $840,100 +18.9% |
| 2023 | $5,454 +4.6% | $706,700 |
| 2022 | $5,213 +1.1% | $706,700 +10.9% |
| 2021 | $5,159 | $637,400 |
| 2020 | $5,159 -3.5% | $637,400 +1% |
| 2019 | $5,347 +1.7% | $631,000 |
| 2018 | $5,256 +0% | $631,000 +2.1% |
| 2017 | $5,254 | $618,100 |
| 2016 | -- | $618,100 +3.7% |
| 2015 | -- | $596,100 |
| 2014 | -- | $596,100 +3% |
| 2013 | -- | $578,600 |
| 2012 | -- | $578,600 +9.1% |
| 2011 | -- | $530,100 |
| 2010 | -- | $530,100 -40.9% |
| 2009 | -- | $896,700 +21% |
| 2007 | $4,594 | $741,000 |
| 2006 | $4,594 -11.7% | $741,000 +26.7% |
| 2005 | $5,206 +3.5% | $584,900 |
| 2004 | $5,030 +7.6% | $584,900 +26.3% |
| 2003 | $4,676 | $463,000 |
| 2002 | $4,676 -6% | $463,000 -0.4% |
| 2001 | $4,974 | $464,900 |
Find assessor info on the county website
Neighborhood: 22551
Nearby homes
- $1,186,7004 bd5 ba5.5k sqft11602 General Wadsworth Dr, Spotsylvania, VA 22551Off Market
- $897,4006 bd6 ba4.2k sqft11606 General Wadsworth Dr, Spotsylvania, VA 22551Off Market
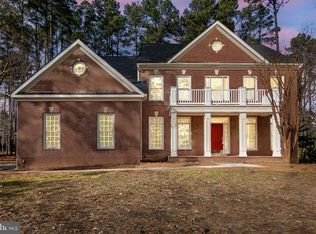
- $1,035,1004 bd5 ba5.5k sqft11600 General Wadsworth Dr, Spotsylvania, VA 22551Off Market
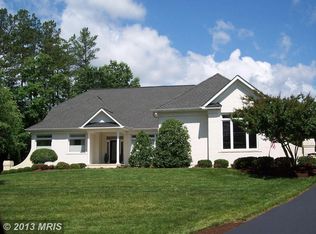
- $1,196,3004 bd6 ba6.7k sqft11608 General Wadsworth Dr, Spotsylvania, VA 22551Off Market
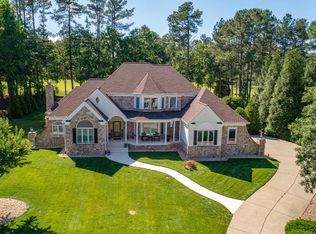
- $1,910,0005 bd6 ba5.7k sqft11603 General Wadsworth Dr, Spotsylvania, VA 22551Off Market
- $1,390,0005 bd5 ba3.3k sqft11605 General Wadsworth Dr, Spotsylvania, VA 22551Off Market
- $1,574,4006 bd6 ba4.4k sqft11601 General Wadsworth Dr, Spotsylvania, VA 22551Off Market
- $1,574,4006 bd5 ba6.8k sqft11607 General Wadsworth Dr, Spotsylvania, VA 22551Off Market
Nearby schools
GreatSchools rating
- 8/10Brock Road Elementary SchoolGrades: PK-5Distance: 2.4 mi
- 7/10Ni River Middle SchoolGrades: 6-8Distance: 5.2 mi
- 6/10Riverbend High SchoolGrades: 9-12Distance: 8.2 mi
Schools provided by the listing agent
- Elementary: Brock Road
- Middle: Ni River
- High: Riverbend
- District: Spotsylvania County Public Schools
Source: Bright MLS. This data may not be complete. We recommend contacting the local school district to confirm school assignments for this home.
Get a cash offer in 3 minutes
Find out how much your home could sell for in as little as 3 minutes with a no-obligation cash offer.
Estimated market value
$991,500
Get a cash offer in 3 minutes
Find out how much your home could sell for in as little as 3 minutes with a no-obligation cash offer.
Estimated market value
$991,500
- Virginia
- Spotsylvania County
- Spotsylvania
- 22551
- 11604 General Wadsworth Dr
Nearby cities
Nearby zip codes
Other Spotsylvania Topics
