Skip main navigation
Off market
  • $1,181,100

    11608 General Wadsworth Dr, Spotsylvania, VA 22551

    4beds
    6,753sqft
    SingleFamily
    Built in 2002
    0.74 Acres Lot
    $1,181,100 Zestimate®
    $175/sqft
    $4,697 Estimated rent

    Home value

    $1,181,100

    $1.11M - $1.26M

    $4,697/mo

    Zestimate® history
    Loading
    Loading...

    Owner options

    List your home for rent

    $4,697/mo

    Rent Zestimate®

    Find your next renter with Zillow Rental Manager. Plus, with online applications, you can quickly screen prospective tenants – for free.

    Learn more

    $4,697/mo

    Rent Zestimate®

    Refinance and save

    $7,211/mo

    Est. payment

    Refinancing to a lower rate could help reduce your monthly payments and save thousands over the life of the loan.

    See today's rates

    $7,211/mo

    Est. payment

    Explore your selling options

    Work with a Zillow partner agent

    Leverage their expertise and Zillow's premium Showcase listings to get your home seen by more buyers.

    Get started

    List with your own agent

    Get your home in front of millions of buyers by listing it on Zillow.

    Learn how to do it

    Sell it yourself

    Take full control of how buyers see your home on Zillow by listing For Sale by Owner (FSBO).

    List your home

    What's special

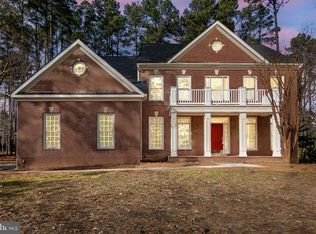
    One of a Kind Home in Fawn Lake, Located on the 3rd Hole Fairway of Fawn Lake Country Club - Arnold Palmer 18 Hole Golf Course. 4 Bedrooms 5.5 Baths, Hardwood Throughout. Kitchen includes Granite Counters, Island, Touch-less Faucet, Wifi- Enabled Appliances, Double Ovens, Walk-in Pantry. Main Level Master Bedroom Suite with Sitting Area, All Bedrooms are En-Suite with Full Bathrooms and Walk-in Closets. 2-Story Family Room with Built-In Shelves, Oversized Windows Throughout with the Lake Views from the Front and Golf Course in the Back. Two Stone Fireplaces, Separate office Space with Built In Shelves. Speakers Throughout the House Convey. Saltwater Pool with LED Lights and Wifi Capabilities. Appliances have Wi-Fi Capabilities. Finished Walk-Up Basement about 2,800 SQFT, with Home Theater 7.1 Surround System Conveys and Ambient Lighting, Full Bar, Rec Area, Bedroom (Not to Code) and a Full Bathroom and Space for Another Bedroom (not to Code)/Rec Room. 3 Car Garage. Recently Updated within the last 12 Months Includes, 50 years Roof Ultra HD GAF, Recently Updated Kitchen/ Appliances, Updated A/C/ Furnace with New Ecobee Thermostats, New French Drains and Wall Sealing around the Entire Home, Landscaping Updates, Sprinkler 3 Zone Added, New Fire Pit/Patio, Pool is 20 Year Resurfaced, Updated Water Sump Pump with Backups Added, ADT Alarm System, New Gutter Cover Replacement.

    This property is not currently displayed as for sale or rent on Zillow. This may be different from what's on other websites or public sources.

    Facts & features

    Interior

    Bedrooms & bathrooms
    • Bedrooms: 4
    • Bathrooms: 6
    • Full bathrooms: 5
    • 1/2 bathrooms: 1
    Heating
    • Heat pump
    Cooling
    • Central
    Appliances
    • Included: Dishwasher, Dryer, Garbage disposal, Microwave, Range / Oven, Refrigerator, Washer
    Features
    • Ceiling Fan(s), Kitchen Island, Window Treatments, Recessed Lighting, Walk-In Closet(s), Built-Ins, Soaking Tub, Open Floorplan, Wood Floors, Wet/Dry Bar, Formal/Separate Dining Room, Master Bath(s), Upgraded Countertops, Kitchen - Table Space, Kitchen - Gourmet, Stall Shower
    • Flooring: Hardwood
    • Basement: Partially finished
    • Has fireplace: Yes
    Interior area
    • Total interior livable area: 6,753 sqft
    • Finished area below ground: 2747

    Property

    Parking
    • Total spaces: 3
    • Parking features: Garage - Attached
    Features
    • Exterior features: Stone, Stucco
    • Pool features: Private
    Lot
    • Size: 0.74 Acres
    Details
    • Parcel number: 18C14366
    • Special conditions: Standard

    Construction

    Type & style
    • Home type: SingleFamily
    • Architectural style: Conventional
    Materials
    • Frame
    • Roof: Composition
    Condition
    • Year built: 2002

    Community & HOA

    HOA
    • Has HOA: Yes
    • HOA fee: $238 monthly
    Location
    • Region: Spotsylvania

    Financial & listing details

    • Price per square foot: $175/sqft
    • Tax assessed value: $916,300
    • Annual tax amount: $6,728

    Price history

    DateEventPrice
    8/10/2021Sold$950,000+0%$141/sqft
    Source: Bright MLS #VASP232496 Report a problem
    6/20/2021Pending sale$949,900$141/sqft
    Source: RE/MAX International #VASP232496 Report a problem
    6/17/2021Contingent$949,900$141/sqft
    Source: Bright MLS #VASP232496 Report a problem
    6/17/2021Listed for sale$949,900+30.3%$141/sqft
    Source: Bright MLS #VASP232496 Report a problem
    5/21/2020Sold$729,000$108/sqft
    Source: Public Record Report a problem
    4/16/2020Pending sale$729,000$108/sqft
    Source: RE/MAX FINEST #VASP220410 Report a problem
    3/18/2020Listed for sale$729,000+14.8%$108/sqft
    Source: RE/MAX FINEST #VASP220410 Report a problem
    12/3/2012Sold$635,000-8.6%$94/sqft
    Source: Public Record Report a problem
    8/6/2012Listed for sale$695,000$103/sqft
    Source: 1st Choice Better Homes & Land Report a problem
    7/3/2012Listing removed$695,000$103/sqft
    Source: 1st Choice Better Homes & Land, LC #SP7844003 Report a problem
    5/18/2012Listed for sale$695,000+9.9%$103/sqft
    Source: 1st Choice Better Homes & Land, LC #SP7844003 Report a problem
    9/1/2011Sold$632,500-6.3%$94/sqft
    Source: Public Record Report a problem
    7/6/2011Price change$675,000-12.9%$100/sqft
    Source: Superior Realty, LLC #SP7424426 Report a problem
    9/3/2010Listed for sale$774,999+602.7%$115/sqft
    Source: Superior Realty, LLC #SP7424426 Report a problem
    8/8/2000Sold$110,281$16/sqft
    Source: Public Record Report a problem

    Public tax history

    YearProperty taxesTax assessment
    2025$6,728 $916,300
    2024$6,728 +13.1%$916,300 +18.8%
    2023$5,951 +4.6%$771,100
    2022$5,688 +1.5%$771,100 +11.3%
    2021$5,607 -0.6%$692,700 -0.6%
    2020$5,639 -4.3%$696,700 +0.1%
    2019$5,895 +1.7%$695,700
    2018$5,795 +1%$695,700 +3.1%
    2017$5,738 $675,100
    2016-- $675,100 +4.2%
    2015-- $648,000
    2014-- $648,000 +4%
    2013-- $623,300
    2012-- $623,300 +10.5%
    2011-- $564,100
    2010-- $564,100 -35.5%
    2009-- $874,200 +20.5%
    2007$4,497 $725,300
    2006$4,497 -11.5%$725,300 +27.1%
    2005$5,080 +3.5%$570,800
    2004$4,909 -0.8%$570,800 +16.5%
    2003$4,948 $489,900
    Find assessor info on the county website

    Neighborhood: 22551

    Nearby schools

    GreatSchools rating
    Schools provided by the listing agent
    • Elementary: BROCK ROAD
    • Middle: NI RIVER
    • High: RIVERBEND
    • District: SPOTSYLVANIA COUNTY PUBLIC SCHOOLS

    Source: The MLS. This data may not be complete. We recommend contacting the local school district to confirm school assignments for this home.

    Get a cash offer in 3 minutes
    Find out how much your home could sell for in as little as 3 minutes with a no-obligation cash offer.
    Estimated market value
    $1,181,100
    Get a cash offer in 3 minutes
    Find out how much your home could sell for in as little as 3 minutes with a no-obligation cash offer.
    Estimated market value
    $1,181,100