Skip main navigation
Off market
  • $509,900

    11604 NE 103rd St, Vancouver, WA 98662

    4beds
    2baths
    2,120sqft
    SingleFamily
    Built in 2007
    3,920 Square Feet Lot
    $509,900 Zestimate®
    $241/sqft
    $2,810 Estimated rent

    Home value

    $509,900

    $484,000 - $535,000

    $2,810/mo

    Zestimate® history
    Loading
    Loading...

    Owner options

    List your home for rent

    $2,810/mo

    Rent Zestimate®

    Find your next renter with Zillow Rental Manager. Plus, with online applications, you can quickly screen prospective tenants – for free.

    Learn more

    $2,810/mo

    Rent Zestimate®

    Refinance and save

    $3,114/mo

    Est. payment

    Refinancing to a lower rate could help reduce your monthly payments and save thousands over the life of the loan.

    See today's rates

    $3,114/mo

    Est. payment

    Explore your selling options

    Work with a Zillow partner agent

    Leverage their expertise and Zillow's premium Showcase listings to get your home seen by more buyers.

    Get started

    List with your own agent

    Get your home in front of millions of buyers by listing it on Zillow.

    Learn how to do it

    Sell it yourself

    Take full control of how buyers see your home on Zillow by listing For Sale by Owner (FSBO).

    List your home

    What's special

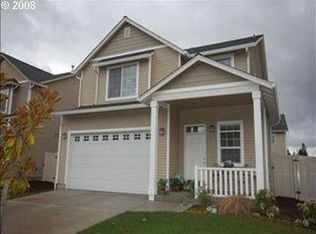
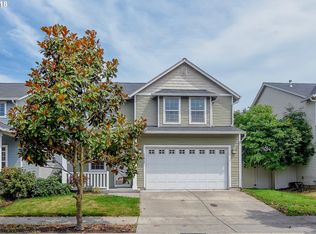
    1 Acre Yard for kids to play but you don't have to maintain! Okay, so it is not your yard but this home does back up to the community playground/park and is easy access for you to play with your kids, pets, or family and friends. Located in a great neighborhood central to shopping, freeways and other amenities. Relax on the welcoming front porch and enjoy a cold beverage while you get to know your neighbors. For the car enthusiasts, shop workers or for bike and other outdoor toy storage you will appreciate the extra wide garage as seen on the front photo which is about 7 feet wider than most and perfect for work space (only a couple like this in the neighborhood). With an open floor plan everyone can be involved in all aspects of home life. Cooking in the very spacious kitchen with walk in pantry will also be appreciated by most. The interior is tastefully painted with neutral colors allowing you to fit most any of your own home furniture to immediately match. With the high ceilings, the interior space seems much bigger. Breakfasts can be served right at the eating bar while more formal dinners can be served in the more formal dining area. Step out back with easy access from the kitchen for your BBQ's via the slider to the back porch. The extra wide and spacious entry could be used for small desk or a setting for a couple chairs for a meet and greet. On your way up-stairs you also have a large landing of about 6' x 6' for decorations or an additional study/desk area. Fighting Over Closet Space! Not any more. The spacious master suite has 2 walk-in closets so no more fighting. There is also a large 15' by 19' bonus room perfect for a media room, family room or since it does have a closet, you could be used as a 4th Bedroom. Upstairs laundry makes it convenient for those chores we all do not like all the time.

    This property is off market, which means it's not currently listed for sale or rent on Zillow. This may be different from what's available on other websites or public sources.
    Facts & features

    Interior

    Bedrooms & bathrooms
    • Bedrooms: 4
    • Bathrooms: 2.5
    Heating
    • Forced air, Gas
    Cooling
    • Central
    Appliances
    • Included: Garbage disposal, Microwave, Range / Oven
    • Laundry: Hookups
    Features
    • Flooring: Carpet
    • Basement: None
    • Has fireplace: Yes
    Interior area
    • Total interior livable area: 2,120 sqft

    Property

    Parking
    • Total spaces: 2
    • Parking features: Garage - Detached
    Features
    • Exterior features: Vinyl
    • Has view: Yes
    • View description: Water
    • Has water view: Yes
    • Water view: Water
    Lot
    • Size: 3,920 Square Feet
    Details
    • Parcel number: 200083116

    Construction

    Type & style
    • Home type: SingleFamily
    • Architectural style: Conventional
    Materials
    • Roof: Composition
    Condition
    • Year built: 2007

    Community & HOA

    HOA
    • Has HOA: Yes
    • HOA fee: $40 monthly
    Location
    • Region: Vancouver

    Financial & listing details

    • Price per square foot: $241/sqft
    • Tax assessed value: $470,119
    • Annual tax amount: $3,937
    • Lease term: 16 months

    Price history

    DateEventPrice
    5/12/2021Sold$425,000$200/sqft
    Source: RMLS (OR) #21529417 Report a problem
    4/25/2021Listed for sale$425,000$200/sqft
    Source: RMLS (OR) #21529417 Report a problem
    4/25/2021Pending sale$425,000$200/sqft
    Source: RMLS (OR) #21529417 Report a problem
    4/22/2021Listed for sale$425,000+23.2%$200/sqft
    Source: RMLS (OR) #21529417 Report a problem
    10/20/2019Listing removed$2,095$1/sqft
    Source: The Management Group Inc Report a problem
    10/17/2019Listed for rent$2,095+27%$1/sqft
    Source: The Management Group Inc Report a problem
    10/25/2018Listing removed$344,900$163/sqft
    Source: RE/MAX Equity Group #18551711 Report a problem
    9/28/2018Price change$344,900-1.4%$163/sqft
    Source: RE/MAX Equity Group #18551711 Report a problem
    8/5/2018Price change$349,900-2.8%$165/sqft
    Source: RE/MAX Equity Group #18551711 Report a problem
    7/28/2018Listed for sale$359,900+24.1%$170/sqft
    Source: RE/MAX Equity Group #18551711 Report a problem
    1/12/2017Sold$289,900$137/sqft
    Source: RMLS (OR) #16351296 Report a problem
    11/29/2016Pending sale$289,900$137/sqft
    Source: Windermere Stellar #16351296 Report a problem
    11/15/2016Price change$289,900-1.7%$137/sqft
    Source: Windermere Stellar #16351296 Report a problem
    10/23/2016Listed for sale$294,900+11.3%$139/sqft
    Source: Windermere Stellar #16351296 Report a problem
    5/16/2015Listing removed$1,650$1/sqft
    Source: Windermere Stellar Property Mgmt Report a problem
    5/3/2015Listed for rent$1,650+14.2%$1/sqft
    Source: Windermere Stellar Property Mgmt Report a problem
    7/19/2011Listing removed$1,445$1/sqft
    Source: Windermere Real Estate-Stellar Property Mgmt Report a problem
    7/11/2011Listed for rent$1,445$1/sqft
    Source: Windermere Real Estate-Stellar Property Mgmt Report a problem
    5/13/2008Sold$264,900$125/sqft
    Source: Public Record Report a problem

    Public tax history

    YearProperty taxesTax assessment
    2024$3,937 +6.2%$470,119 -4.4%
    2023$3,705 +4.2%$491,780 +6.4%
    2022$3,556 +0.4%$462,231 +16.8%
    2021$3,542 +7.6%$395,749 +10.8%
    2020$3,293 $357,030 +10.6%
    2019$3,293 +16.3%$322,956 +2.5%
    2018$2,831 -16.6%$315,181 +9.9%
    2017$3,393 +10.1%$286,755 +2.3%
    2016$3,081 +2.1%$280,363 +12.4%
    2015$3,016 -5.4%$249,477 -0.1%
    2014$3,187 $249,661 +18.6%
    2013$3,187 +15.9%$210,565 +13.2%
    2012$2,749 +1.9%$186,083 -9%
    2011$2,698 +19.3%$204,396 -2.4%
    2010$2,262 -8.7%$209,408 -0.1%
    2009$2,477 $209,680 +138.3%
    2008-- $88,000
    2007-- $88,000
    Find assessor info on the county website

    Neighborhood: Five Corners

    Nearby schools

    GreatSchools rating
    Schools provided by the listing agent
    • Elementary: Glenwood
    • High: Prairie

    Source: The MLS. This data may not be complete. We recommend contacting the local school district to confirm school assignments for this home.

    Get a cash offer in 3 minutes
    Find out how much your home could sell for in as little as 3 minutes with a no-obligation cash offer.
    Estimated market value
    $509,900
    Get a cash offer in 3 minutes
    Find out how much your home could sell for in as little as 3 minutes with a no-obligation cash offer.
    Estimated market value
    $509,900