Welcome home to this beautifully updated 3-bedroom, 2.5-bath residence offering 2,138 square feet of move-in-ready living space! Nearly every major update has already been completed, including new 50 year roof with warranty, fresh interior paint, new flooring, and stunning renovations to both full bathrooms.This Energy Star-certified home offers efficiency and comfort. The well-appointed kitchen includes a newer dishwasher, new sink, walk-in pantry, gas appliances, and a convenient corner cabinet with a fantastic Lazy Susan for added storage and organization. Best of all, all appliances, inclusing washer & dryer, stay with the home.The spacious primary suite features vaulted ceilings, a ceiling fan, and a generous walk-in closet. Upstairs, you'll also find a versatile loft space perfect for a home office, playroom, media area, or additional living space.Two standout features set this property apart: the extended oversized garage provides exceptional storage and workspace, while the backyard enjoys a desirable setting backing directly to a neighborhood park, offering added privacy and beautiful views. With its extensive updates, energy-efficient construction, new 50-year roof, flexible floor plan, and unbeatable location, this home is the perfect combination of comfort, convenience, and value. Great home at a great price—don't miss your opportunity to make it yours!
Sold
$534,990
11608 NE 103rd St, Vancouver, WA 98662
3beds
2,138sqft
Residential, Single Family Residence
Built in 2007
3,920 Square Feet Lot
$528,700 Zestimate®
$250/sqft
$2,978 Estimated rent
Home value
$528,700
$502,000 - $560,000
$2,978/mo
Zestimate® history
Owner options
List your home for rent
$2,978/mo
Rent Zestimate®
Find your next renter with Zillow Rental Manager. Plus, with online applications, you can quickly screen prospective tenants – for free.
$2,978/mo
Rent Zestimate®
Refinance and save
$3,548/mo
Est. payment
Refinancing to a lower rate could help reduce your monthly payments and save thousands over the life of the loan.
$3,548/mo
Est. payment
Explore your selling options
Work with a Zillow partner agent
Leverage their expertise and Zillow's premium Showcase listings to get your home seen by more buyers.
Get startedList with your own agent
Get your home in front of millions of buyers by listing it on Zillow.
Learn how to do itSell it yourself
Take full control of how buyers see your home on Zillow by listing For Sale by Owner (FSBO).
List your homeWhat's special
Well-appointed kitchenNew sinkSpacious primary suiteGenerous walk-in closetCeiling fanFlexible floor planFresh interior paint
Zillow last checked:
Listing updated:
Listed by:
Kristin Babby 360-213-5132,
John L. Scott Real Estate
Bought with:
Jacqueline Smith, 26819
Keller Williams Realty
Source: RMLS (OR),MLS#: 602923099
Facts & features
Interior
Bedrooms & bathrooms
- Bedrooms: 3
- Bathrooms: 3
- Full bathrooms: 2
- Partial bathrooms: 1
- Main level bathrooms: 1
Rooms
- Room types: Loft, Bedroom 2, Bedroom 3, Dining Room, Family Room, Kitchen, Living Room, Primary Bedroom
Primary bedroom
- Features: Ensuite, Soaking Tub, Vaulted Ceiling, Walkin Closet, Walkin Shower
- Level: Upper
Bedroom 2
- Features: Wallto Wall Carpet
- Level: Upper
Bedroom 3
- Features: Wallto Wall Carpet
- Level: Upper
Dining room
- Level: Main
Family room
- Features: Fireplace, Wallto Wall Carpet
- Level: Main
Kitchen
- Features: Disposal, Eat Bar, Gas Appliances, Microwave, Pantry, Free Standing Range, Granite, Laminate Flooring, Plumbed For Ice Maker
- Level: Main
Heating
- Forced Air 90, Fireplace(s)
Cooling
- Central Air
Appliances
- Included: Dishwasher, Disposal, Free-Standing Gas Range, Free-Standing Range, Free-Standing Refrigerator, Microwave, Stainless Steel Appliance(s), Washer/Dryer, Gas Appliances, Plumbed For Ice Maker, Gas Water Heater
- Laundry: Laundry Room
Features
- Ceiling Fan(s), Granite, Eat Bar, Pantry, Soaking Tub, Vaulted Ceiling(s), Walk-In Closet(s), Walkin Shower
- Flooring: Laminate, Wall to Wall Carpet
- Windows: Double Pane Windows
- Basement: Crawl Space
- Number of fireplaces: 1
- Fireplace features: Gas
Interior area
- Total structure area: 2,138
- Total interior livable area: 2,138 sqft
Property
Parking
- Total spaces: 2
- Parking features: Driveway, Oversized
- Garage spaces: 2
- Has uncovered spaces: Yes
Features
- Levels: Two
- Stories: 2
- Patio & porch: Patio
- Exterior features: Raised Beds, Yard
- Has view: Yes
- View description: Park/Greenbelt
Lot
- Size: 3,920 Square Feet
- Features: Level, SqFt 3000 to 4999
Details
- Parcel number: 200083114
Construction
Type & style
- Home type: SingleFamily
- Property subtype: Residential, Single Family Residence
Materials
- Vinyl Siding
- Roof: Composition
Condition
- Resale
- New construction: No
- Year built: 2007
Utilities & green energy
- Gas: Gas
- Sewer: Public Sewer
- Water: Public
Community & HOA
Community
- Security: Sidewalk, Fire Sprinkler System
HOA
- Has HOA: Yes
- Amenities included: Management
- HOA fee: $123 quarterly
Location
- Region: Vancouver
Financial & listing details
- Price per square foot: $250/sqft
- Tax assessed value: $495,719
- Annual tax amount: $3,943
- Date on market: 6/4/2026
- Cumulative days on market: 4 days
- Listing terms: Cash,Conventional,FHA,VA Loan
- Road surface type: Paved
Price history
| Date | Event | Price |
|---|---|---|
| 7/6/2026 | Sold | $534,990+0.9%$250/sqft |
Source:  RMLS (OR) #602923099 Report a problem RMLS (OR) #602923099 Report a problem | ||
| 6/9/2026 | Pending sale | $529,990$248/sqft |
Source: RMLS (OR) #602923099 Report a problem | ||
| 6/4/2026 | Listed for sale | $529,990+99.1%$248/sqft |
Source: RMLS (OR) #602923099 Report a problem | ||
| 4/29/2008 | Sold | $266,184$125/sqft |
Source: Public Record Report a problem | ||
Public tax history
| Year | Property taxes | Tax assessment |
|---|---|---|
| 2025 | $3,270 -17.1% | $495,719 +5.3% |
| 2024 | $3,944 +6.3% | $470,954 -4.4% |
| 2023 | $3,711 +4.2% | $492,608 +6.4% |
| 2022 | $3,563 +0.4% | $463,084 +16.8% |
| 2021 | $3,550 +7.5% | $396,587 +10.8% |
| 2020 | $3,302 | $357,867 +10.5% |
| 2019 | $3,302 +16.3% | $323,802 +2.5% |
| 2018 | $2,838 -16.6% | $316,037 +9.9% |
| 2017 | $3,403 +10.1% | $287,620 +2.3% |
| 2016 | $3,090 +2.1% | $281,228 +12.3% |
| 2015 | $3,027 -5.4% | $250,351 -0.1% |
| 2014 | $3,198 | $250,589 +18.5% |
| 2013 | $3,198 +15.8% | $211,430 +13.2% |
| 2012 | $2,761 +1.9% | $186,833 -9% |
| 2011 | $2,709 +19.4% | $205,298 -2.4% |
| 2010 | $2,270 -8.7% | $210,310 -0.1% |
| 2009 | $2,486 | $210,480 +139.2% |
| 2008 | -- | $88,000 |
| 2007 | -- | $88,000 |
Find assessor info on the county website
Neighborhood: Five Corners
Nearby homes
- $491,6004 bd2 ba2.1k sqft11604 NE 103rd St, Vancouver, WA 98662Off Market
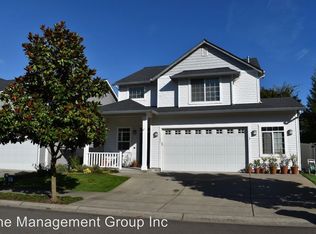
- $495,7003 bd3 ba2k sqft11612 NE 103rd St, Vancouver, WA 98662Off Market
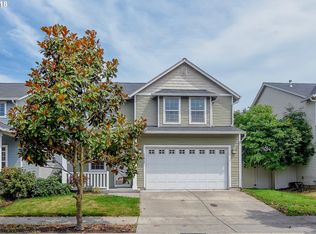
- $520,7004 bd2 ba2.3k sqft11600 NE 103rd St, Vancouver, WA 98662Off Market
- $420,0003 bd2 ba2.1k sqft11616 NE 103rd St, Vancouver, WA 98662Sold
- $522,4004 bd3 ba2.3k sqft10308 NE 116th Pl, Vancouver, WA 98662Off Market
- $484,1004 bd2 ba2.1k sqft11611 NE 103rd St, Vancouver, WA 98662Off Market
- $481,3004 bd3 ba2.1k sqft11607 NE 103rd St, Vancouver, WA 98662Off Market
- $489,2003 bd3 ba2.1k sqft11615 NE 103rd St, Vancouver, WA 98662Off Market
Nearby schools
GreatSchools rating
- 8/10Glenwood Heights Primary SchoolGrades: PK-4Distance: 1.9 mi
- 4/10Laurin Middle SchoolGrades: 5-8Distance: 1.9 mi
- 5/10Prairie High SchoolGrades: 9-12Distance: 0.6 mi
Schools provided by the listing agent
- Elementary: Glenwood
- Middle: Laurin
- High: Prairie
Source: RMLS (OR). This data may not be complete. We recommend contacting the local school district to confirm school assignments for this home.
Get a cash offer in 3 minutes
Find out how much your home could sell for in as little as 3 minutes with a no-obligation cash offer.
Estimated market value
$528,700
Get a cash offer in 3 minutes
Find out how much your home could sell for in as little as 3 minutes with a no-obligation cash offer.
Estimated market value
$528,700
- Washington
- Clark County
- Vancouver
- 98662
- Five Corners
- 11608 NE 103rd St
