Welcome to this turn key and well thought out 4 bedroom, plus spacious loft and office, 3 full bathroom pool home located in the desirable Champions Forest community. The home backs up to private conservation land with no rear neighbors, providing a slice of tranquility, yet conveniently located with instant access to everything. As you enter the home, the foyer leads to the open concept kitchen, dining and living area which blends comfort and style. The kitchen features solid wood cabinetry, ample storage, granite surfaces, stainless steel appliances, and a generous island equipped with a sink and breakfast bar seating. The private primary suite is situated on the first floor, and features a sprawling en suite bathroom, with dual sinks and a spacious walk in shower. Also located on the first level is an additional bedroom and full bathroom, inside dedicated laundry space, as well as additional storage space. Upstairs you will find a massive loft area providing valuable additional living space, as well as 2 nice sized bedrooms, a shared full bathroom and a bonus office/den which can be used for multiple needs. Home is equipped with a whole house filtration system as well as dual zoned heating and cooling. Home's exterior was painted in March 2026 and is outfitted with custom hurricane shutters and more. As you step into the backyard space, you will be greeted by a peaceful and inviting outdoor oasis. The fully screened pool area (solar heated salt pool) provides comfort and enjoyment, with ample pool deck space and covered area perfect for entertaining. Gazing out into the private conservation area also provides a perfect and private area to unwind. The space is also extremely low maintenance, with turf installed around the perimeter of the enclosure and a vinyl fence. The location is absolutely ideal, located just minutes from the area's outstanding shopping, dining, and entertainment.. the YMCA, walking trails and more.... Located just inside Hillsborough county, with easy access back to Pinellas county and world class beaches, yet a 15 minute commute to Tampa International Airport. Don't miss out on this great opportunity and schedule a showing today.
Sold for $598,500
$598,500
11604 QUIET FOREST DRIVE, TAMPA, FL 33635
4beds
2,612sqft
Single Family Residence
Built in 2014
5,032 Square Feet Lot
$595,400 Zestimate®
$229/sqft
$4,379 Estimated rent
Home value
$595,400
$560,000 - $637,000
$4,379/mo
Zestimate® history
Owner options
List your home for rent
$4,379/mo
Rent Zestimate®
Find your next renter with Zillow Rental Manager. Plus, with online applications, you can quickly screen prospective tenants – for free.
$4,379/mo
Rent Zestimate®
Refinance and save
$4,241/mo
Est. payment
Refinancing to a lower rate could help reduce your monthly payments and save thousands over the life of the loan.
$4,241/mo
Est. payment
Explore your selling options
Work with a Zillow partner agent
Leverage their expertise and Zillow's premium Showcase listings to get your home seen by more buyers.
Get startedList with your own agent
Get your home in front of millions of buyers by listing it on Zillow.
Learn how to do itSell it yourself
Take full control of how buyers see your home on Zillow by listing For Sale by Owner (FSBO).
List your homeWhat's special
Pool homeGranite surfacesInside dedicated laundry spaceAdditional storage spaceAmple storageWhole house filtration systemCustom hurricane shutters
Zillow last checked:
Listing updated:
Listed by:
Dean Andreson 727-420-0094,
DELTA REALTY INTERNATIONAL INC 727-443-6450,
James Andreson 727-420-9670,
DELTA REALTY INTERNATIONAL INC
Bought with:
Dean Andreson, 175991
DELTA REALTY INTERNATIONAL INC
Source: Stellar MLS,MLS#: TB8494495 Originating MLS: Suncoast Tampa
Originating MLS: Suncoast Tampa
Facts & features
Interior
Bedrooms & bathrooms
- Bedrooms: 4
- Bathrooms: 3
- Full bathrooms: 3
Primary bedroom
- Features: Walk-In Closet(s)
- Level: First
- Area: 238 Square Feet
- Dimensions: 17x14
Balcony porch lanai
- Level: First
- Area: 128 Square Feet
- Dimensions: 16x8
Bonus room
- Features: No Closet
- Level: Second
- Area: 270 Square Feet
- Dimensions: 18x15
Great room
- Level: First
- Area: 270 Square Feet
- Dimensions: 15x18
Kitchen
- Level: First
- Area: 130 Square Feet
- Dimensions: 13x10
Heating
- Central
Cooling
- Central Air
Appliances
- Included: Bar Fridge, Convection Oven, Dishwasher, Disposal, Dryer, Electric Water Heater, Microwave, Range, Refrigerator, Washer, Water Filtration System, Water Softener
- Laundry: Inside, Laundry Room
Features
- Attic Ventilator, Ceiling Fan(s), Crown Molding, Eating Space In Kitchen, Kitchen/Family Room Combo, Open Floorplan, Primary Bedroom Main Floor, Stone Counters
- Flooring: Carpet, Laminate
- Doors: Sliding Doors
- Windows: Window Treatments, Hurricane Shutters
- Has fireplace: No
Interior area
- Total structure area: 3,262
- Total interior livable area: 2,612 sqft
Property
Parking
- Total spaces: 2
- Parking features: Garage - Attached, Carport
- Attached garage spaces: 2
- Has carport: Yes
Features
- Levels: Two
- Stories: 2
- Exterior features: Dog Run, Irrigation System, Sidewalk, Sprinkler Metered
- Has private pool: Yes
- Pool features: Child Safety Fence, Gunite, Heated, In Ground, Lighting, Screen Enclosure, Solar Heat
Lot
- Size: 5,032 Square Feet
- Dimensions: 45 x 111.82
Details
- Parcel number: U2828179T800000000070.0
- Zoning: PD
- Special conditions: None
Construction
Type & style
- Home type: SingleFamily
- Property subtype: Single Family Residence
Materials
- Block, Stucco, Wood Frame
- Foundation: Slab
- Roof: Shingle
Condition
- New construction: No
- Year built: 2014
Utilities & green energy
- Sewer: Public Sewer
- Water: None
- Utilities for property: BB/HS Internet Available, Cable Available, Fire Hydrant, Public, Sewer Connected, Sprinkler Meter, Street Lights, Underground Utilities, Water Connected
Community & HOA
Community
- Features: Deed Restrictions
- Pet fee: $0 monthly
- Subdivision: CHAMPIONS FOREST
HOA
- Has HOA: Yes
- Amenities included: Playground
- HOA fee: $96 monthly
- HOA name: Melrose Management
- HOA phone: 727-787-3461
Location
- Region: Tampa
Financial & listing details
- Price per square foot: $229/sqft
- Tax assessed value: $532,999
- Annual tax amount: $7,366
- Date on market: 4/9/2026
- Cumulative days on market: 42 days
- Listing terms: Cash,Conventional,FHA,VA Loan
- Ownership: Fee Simple
- Total actual rent: 0
- Road surface type: Asphalt
Price history
| Date | Event | Price |
|---|---|---|
| 6/25/2026 | Sold | $598,500-5.9%$229/sqft |
Source:  Stellar MLS #TB8494495 Report a problem Stellar MLS #TB8494495 Report a problem | ||
| 5/25/2026 | Pending sale | $635,900$243/sqft |
Source: Stellar MLS #TB8494495 Report a problem | ||
| 5/1/2026 | Price change | $635,900-1.8%$243/sqft |
Source: Stellar MLS #TB8494495 Report a problem | ||
| 4/9/2026 | Listed for sale | $647,500+51.6%$248/sqft |
Source: Stellar MLS #TB8494495 Report a problem | ||
| 3/24/2021 | Listing removed | -- |
Source: Owner Report a problem | ||
| 7/6/2018 | Sold | $427,000-1.8%$163/sqft |
Source: Public Record Report a problem | ||
| 3/22/2018 | Price change | $435,000-1%$167/sqft |
Source: Owner Report a problem | ||
| 9/8/2017 | Price change | $439,500-1.2%$168/sqft |
Source: Owner Report a problem | ||
| 5/25/2017 | Price change | $444,900-1.1%$170/sqft |
Source: MIHARA & ASSOCIATES INC. #T2858711 Report a problem | ||
| 3/31/2017 | Price change | $449,900-0.9%$172/sqft |
Source: MIHARA & ASSOCIATES INC. #T2858711 Report a problem | ||
| 3/1/2017 | Price change | $454,000-1.1%$174/sqft |
Source: MIHARA & ASSOCIATES INC. #T2858711 Report a problem | ||
| 1/12/2017 | Listed for sale | $459,000+19%$176/sqft |
Source: MIHARA & ASSOCIATES INC. #T2858711 Report a problem | ||
| 10/22/2014 | Sold | $385,600$148/sqft |
Source: Public Record Report a problem | ||
Public tax history
| Year | Property taxes | Tax assessment |
|---|---|---|
| 2025 | $7,366 +7.9% | $381,658 +2.9% |
| 2024 | $6,827 +3.2% | $370,902 +3% |
| 2023 | $6,616 +2.8% | $360,099 +3% |
| 2022 | $6,437 +1.8% | $349,611 +3% |
| 2021 | $6,322 +1.7% | $339,428 +1.4% |
| 2020 | $6,217 -1% | $334,742 -1% |
| 2019 | $6,281 | $338,230 -0.4% |
| 2018 | $6,281 -1.3% | $339,684 +1.2% |
| 2017 | $6,365 +1.1% | $335,757 +3% |
| 2016 | $6,294 +1.2% | $325,854 -1.1% |
| 2015 | $6,219 +516% | $329,333 +1502.7% |
| 2014 | $1,010 | $20,549 +10% |
| 2013 | $1,010 | $18,681 |
Find assessor info on the county website
Neighborhood: Town 'n' Country
Nearby homes
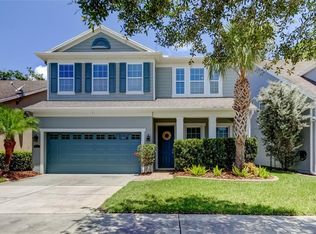
- $710,0004 bd3 ba2.5k sqft11606 Quiet Forest Dr, Tampa, FL 33635Sold
- $575,6004 bd3 ba2.2k sqft11602 Quiet Forest Dr, Tampa, FL 33635Off Market
- $528,2003 bd3 ba2k sqft11608 Quiet Forest Dr, Tampa, FL 33635Off Market

- $646,4003 bd3 ba2.1k sqft11530 Quiet Forest Dr, Tampa, FL 33635Off Market

- $633,5004 bd2 ba2.5k sqft11610 Quiet Forest Dr, Tampa, FL 33635Off Market
- $803,3005 bd4 ba3.4k sqft11528 Quiet Forest Dr, Tampa, FL 33635Off Market
- $450,6003 bd2 ba1.5k sqft11605 Quiet Forest Dr, Tampa, FL 33635Off Market
- $611,7003 bd3 ba2.1k sqft11603 Quiet Forest Dr, Tampa, FL 33635Off Market
Nearby schools
GreatSchools rating
- 8/10Lowry Elementary SchoolGrades: PK-5Distance: 0.9 mi
- 9/10Farnell Middle SchoolGrades: 6-8Distance: 3.5 mi
- 6/10Alonso High SchoolGrades: 9-12Distance: 0.7 mi
Schools provided by the listing agent
- Elementary: Lowry-HB
- Middle: Farnell-HB
- High: Alonso-HB
Source: Stellar MLS. This data may not be complete. We recommend contacting the local school district to confirm school assignments for this home.
Get a cash offer in 3 minutes
Find out how much your home could sell for in as little as 3 minutes with a no-obligation cash offer.
Estimated market value
$595,400
Get a cash offer in 3 minutes
Find out how much your home could sell for in as little as 3 minutes with a no-obligation cash offer.
Estimated market value
$595,400
- Florida
- Hillsborough County
- Tampa
- 33635
- Town 'n' Country
- 11604 QUIET FOREST DRIVE
Nearby cities
Nearby neighborhoods
Nearby zip codes
Other Tampa Topics
