Welcome to this beautifully updated 4-bedroom, 3-bathroom pool home in the highly sought-after Champions Forest neighborhood. Set on a premium conservation lot, this home offers a functional layout, designer upgrades, and a tropical resort style backyard built for year-round Florida living. This home is truly turn-key and loaded with upgrades. Inside, you’ll find rich engineered hardwood floors, elegant crown molding, and upgraded light fixtures throughout the main level. The heart of the home is the gourmet kitchen, featuring a large granite island, 42” white wood cabinets with crown, glass tile backsplash, and a stunning mosaic marble accent under the custom range hood. Built-in stainless steel appliances include a wall oven, microwave, and sleek cooktop with hood. The first-floor bedroom and full bath are perfect for guests or multigenerational living, with a new vanity, upgraded walk-in shower, and wood-look tile finishes. Upstairs, the primary suite features a tray ceiling, crown molding, and a luxurious en-suite bath featuring new quartz vanity with dual sinks, walk-in shower, and a large walk-in closet. Two additional guest bedrooms share a full bath (also with new quartz vanity)—one with direct bathroom access—and a versatile bonus room provides the ideal space for an office, playroom, or second living area. Ceiling fans throughout add comfort and efficiency. Step outside to your tropical resort-style backyard with a heated saltwater pool, sun shelf with bubbler, and travertine decking. The panoramic screen enclosure includes no-see-um screening and a dog door for convenience. The extended lanai, tropical landscaping, outdoor lighting, and French drain system create a relaxing and private outdoor oasis. Located minutes from great rated schools, parks, biking trails, Westchase, shopping, dining, the YMCA, and just 15 minutes to Tampa International Airport and 20 minutes to the Gulf beaches—this home blends luxury, function, and location.
Sold for $710,000
$710,000
11606 QUIET FOREST DRIVE, TAMPA, FL 33635
4beds
2,511sqft
Single Family Residence
Built in 2014
5,017 Square Feet Lot
$694,200 Zestimate®
$283/sqft
$4,307 Estimated rent
Home value
$694,200
Estimated sales range
Not available
$4,307/mo
Zestimate® history
Owner options
List your home for rent
$4,307/mo
Rent Zestimate®
Find your next renter with Zillow Rental Manager. Plus, with online applications, you can quickly screen prospective tenants – for free.
$4,307/mo
Rent Zestimate®
Refinance and save
$5,000/mo
Est. payment
Refinancing to a lower rate could help reduce your monthly payments and save thousands over the life of the loan.
$5,000/mo
Est. payment
Explore your selling options
Work with a Zillow partner agent
Leverage their expertise and Zillow's premium Showcase listings to get your home seen by more buyers.
Get startedList with your own agent
Get your home in front of millions of buyers by listing it on Zillow.
Learn how to do itSell it yourself
Take full control of how buyers see your home on Zillow by listing For Sale by Owner (FSBO).
List your homeWhat's special
Zillow last checked:
Listing updated:
Listed by:
Alison Connors 813-758-3063,
RE/MAX ACTION FIRST OF FLORIDA 813-749-0875
Bought with:
Thomas Settles, 3270607
PINPOINT REALTY GROUP LLC
Source: Stellar MLS,MLS#: TB8388870 Originating MLS: Suncoast Tampa
Originating MLS: Suncoast Tampa
Facts & features
Interior
Bedrooms & bathrooms
- Bedrooms: 4
- Bathrooms: 3
- Full bathrooms: 3
Primary bedroom
- Features: Walk-In Closet(s)
- Level: Second
Bedroom 2
- Features: Built-in Closet
- Level: First
Bedroom 3
- Features: Built-in Closet
- Level: Second
Bedroom 4
- Features: Built-in Closet
- Level: Second
Kitchen
- Level: First
Living room
- Level: First
Heating
- Electric
Cooling
- Central Air
Appliances
- Included: Oven, Cooktop, Dishwasher, Disposal, Dryer, Electric Water Heater, Microwave, Range Hood, Refrigerator
- Laundry: Inside, Laundry Room, Upper Level
Features
- Ceiling Fan(s), Crown Molding, Open Floorplan, PrimaryBedroom Upstairs, Solid Wood Cabinets, Stone Counters, Tray Ceiling(s), Walk-In Closet(s)
- Flooring: Carpet, Engineered Hardwood
- Doors: Sliding Doors
- Windows: Double Pane Windows, Window Treatments, Hurricane Shutters
- Has fireplace: No
Interior area
- Total structure area: 3,188
- Total interior livable area: 2,511 sqft
Property
Parking
- Total spaces: 2
- Parking features: Garage - Attached
- Attached garage spaces: 2
Features
- Levels: Two
- Stories: 2
- Exterior features: Lighting, Rain Gutters, Sidewalk
- Has private pool: Yes
- Pool features: Child Safety Fence, Heated, In Ground, Salt Water, Screen Enclosure
- Has view: Yes
- View description: Trees/Woods
Lot
- Size: 5,017 Square Feet
- Features: Conservation Area, Sidewalk
Details
- Parcel number: U2828179T800000000069.0
- Zoning: PD
- Special conditions: None
Construction
Type & style
- Home type: SingleFamily
- Property subtype: Single Family Residence
Materials
- Block, Stucco, Wood Frame
- Foundation: Slab
- Roof: Shingle
Condition
- New construction: No
- Year built: 2014
Utilities & green energy
- Sewer: Public Sewer
- Water: Public
- Utilities for property: Electricity Connected, Sewer Connected, Water Connected
Community & HOA
Community
- Features: Deed Restrictions, Park, Playground
- Pet fee: $0 monthly
- Subdivision: CHAMPIONS FOREST
HOA
- Has HOA: Yes
- Amenities included: Playground
- HOA fee: $82 monthly
- HOA name: Melrose Corp. - Lorenzo Berry
- HOA phone: 727-787-3461
Location
- Region: Tampa
Financial & listing details
- Price per square foot: $283/sqft
- Tax assessed value: $523,062
- Annual tax amount: $6,831
- Date on market: 5/22/2025
- Cumulative days on market: 29 days
- Listing terms: Cash,Conventional,VA Loan
- Ownership: Fee Simple
- Total actual rent: 0
- Electric utility on property: Yes
- Road surface type: Paved
Price history
| Date | Event | Price |
|---|---|---|
| 7/18/2025 | Sold | $710,000-2.1%$283/sqft |
Source:  Stellar MLS #TB8388870 Report a problem Stellar MLS #TB8388870 Report a problem | ||
| 6/20/2025 | Pending sale | $725,000$289/sqft |
Source: Stellar MLS #TB8388870 Report a problem | ||
| 6/10/2025 | Price change | $725,000-3.3%$289/sqft |
Source: Stellar MLS #TB8388870 Report a problem | ||
| 5/22/2025 | Listed for sale | $749,900+94.8%$299/sqft |
Source: Stellar MLS #TB8388870 Report a problem | ||
| 10/2/2014 | Sold | $385,000$153/sqft |
Source: Public Record Report a problem | ||
Public tax history
| Year | Property taxes | Tax assessment |
|---|---|---|
| 2025 | $7,371 +7.9% | $381,898 +2.9% |
| 2024 | $6,831 +3.2% | $371,135 +3% |
| 2023 | $6,620 +12.2% | $360,325 +13% |
| 2022 | $5,898 +1.9% | $318,811 +3% |
| 2021 | $5,787 +1.8% | $309,525 +1.4% |
| 2020 | $5,685 -1.3% | $305,251 -1.4% |
| 2019 | $5,761 | $309,727 +0.7% |
| 2018 | $5,761 -0.2% | $307,687 +2.1% |
| 2017 | $5,772 +1.1% | $301,358 +2.9% |
| 2016 | $5,707 -10.4% | $292,757 -2.4% |
| 2015 | $6,369 +532.2% | $299,990 +1364.4% |
| 2014 | $1,007 | $20,486 +10% |
| 2013 | $1,007 | $18,624 |
Find assessor info on the county website
Neighborhood: Town 'n' Country
Nearby homes
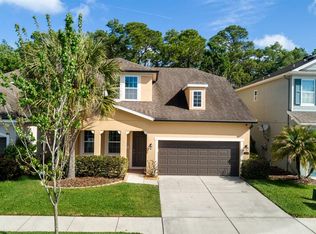
- $598,5004 bd3 ba2.6k sqft11604 Quiet Forest Dr, Tampa, FL 33635Sold
- $528,2003 bd3 ba2k sqft11608 Quiet Forest Dr, Tampa, FL 33635Off Market

- $575,6004 bd3 ba2.2k sqft11602 Quiet Forest Dr, Tampa, FL 33635Off Market
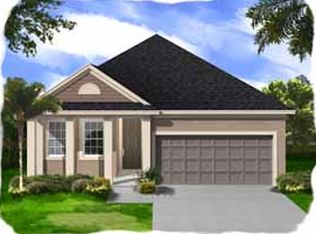
- $633,5004 bd2 ba2.5k sqft11610 Quiet Forest Dr, Tampa, FL 33635Off Market

- $646,4003 bd3 ba2.1k sqft11530 Quiet Forest Dr, Tampa, FL 33635Off Market
- $732,7004 bd3 ba2.5k sqft11612 Quiet Forest Dr, Tampa, FL 33635Off Market
- $574,8004 bd2 ba2.5k sqft11607 Quiet Forest Dr, Tampa, FL 33635Off Market
- $450,6003 bd2 ba1.5k sqft11605 Quiet Forest Dr, Tampa, FL 33635Off Market
Nearby schools
GreatSchools rating
- 8/10Lowry Elementary SchoolGrades: PK-5Distance: 0.9 mi
- 9/10Farnell Middle SchoolGrades: 6-8Distance: 3.5 mi
- 6/10Alonso High SchoolGrades: 9-12Distance: 0.7 mi
Schools provided by the listing agent
- Elementary: Lowry-HB
- Middle: Farnell-HB
- High: Alonso-HB
Source: Stellar MLS. This data may not be complete. We recommend contacting the local school district to confirm school assignments for this home.
Get a cash offer in 3 minutes
Find out how much your home could sell for in as little as 3 minutes with a no-obligation cash offer.
Estimated market value
$694,200
Get a cash offer in 3 minutes
Find out how much your home could sell for in as little as 3 minutes with a no-obligation cash offer.
Estimated market value
$694,200
- Florida
- Hillsborough County
- Tampa
- 33635
- Town 'n' Country
- 11606 QUIET FOREST DRIVE
Nearby cities
Nearby neighborhoods
Nearby zip codes
Other Tampa Topics
