$1,500 SELLER CONCESSION toward CLOSING COSTS/PRE-PAIDS/RATE BUY-DOWN! Welcome to this beautifully upgraded Ryan Homes model in the GATED Lucaya Lake community—featuring NATURAL GAS and resort-style living! Built in 2021 and backed by a transferable 10-year structural warranty, this spacious 4-bedroom, 2.5 bath home with a 3-car garage offers over 2,900 square feet with a versatile 20’ x 13’ loft—ideal for a media room, office, or playroom. Interior upgrades include refinished stairs with luxury vinyl plank, crown molding in the dining room, oversized baseboards, an updated foyer chandelier, and a custom dining accent wall. The open-concept kitchen showcases granite countertops, a large island, stainless steel appliances, recessed lighting, and upgraded fixtures—perfect for everyday living and entertaining. The lower level has been freshly painted for a clean, modern feel, and smart home features such as a NEST thermostat, NEST doorbell camera, and SMART 3-car garage openers add convenience. The DOWNSTAIRS owner’s suite offers dual WALK-IN closets and a spa-inspired bath with granite DUAL VANITIES and a walk-in shower. Additional highlights include a TANKLESS water heater, hurricane shutters, and a custom overhead garage storage rack. Step outside to your private backyard retreat with tropical landscaping, lush Zoysia sod, vinyl privacy fencing, and an extended 22’ x 13’ paver patio overlooking a serene pond—perfect for relaxing or entertaining. Curb appeal shines with an upgraded glass front door, paver driveway, and stylish front porch lighting. Services currently in place include Massey termite prevention (transferable warranty), ADT security, Bee Green lawn treatment, and Frontier fiber optic internet. Enjoy Lucaya Lake’s resort-style amenities, including a gated entrance with mobile access, clubhouse, zero-entry POOL, SPLASH PAD, playground, FITNESS CENTER, and a 78-ACRE LAKE. Conveniently located near I-75, the Selmon Expressway, Apollo Beach, MacDill AFB, downtown Tampa, and Tampa International Airport.
Sold for $508,500
$508,500
11605 Cleyera Ct, Riverview, FL 33579
4beds
2,906sqft
Single Family Residence
Built in 2021
5,750 Square Feet Lot
$506,800 Zestimate®
$175/sqft
$3,051 Estimated rent
Home value
$506,800
Estimated sales range
Not available
$3,051/mo
Zestimate® history
Owner options
List your home for rent
$3,051/mo
Rent Zestimate®
Find your next renter with Zillow Rental Manager. Plus, with online applications, you can quickly screen prospective tenants – for free.
$3,051/mo
Rent Zestimate®
Refinance and save
$3,642/mo
Est. payment
Refinancing to a lower rate could help reduce your monthly payments and save thousands over the life of the loan.
$3,642/mo
Est. payment
Explore your selling options
Work with a Zillow partner agent
Leverage their expertise and Zillow's premium Showcase listings to get your home seen by more buyers.
Get startedList with your own agent
Get your home in front of millions of buyers by listing it on Zillow.
Learn how to do itSell it yourself
Take full control of how buyers see your home on Zillow by listing For Sale by Owner (FSBO).
List your homeWhat's special
Large islandGranite countertopsVinyl privacy fencingPrivate backyard retreatCustom dining accent wallUpdated foyer chandelierStylish front porch lighting
Zillow last checked:
Listing updated:
Listed by:
Christina Tinsley, PA 813-373-1394,
RE/MAX COLLECTIVE 813-438-7841
Bought with:
Loren Mednick, 3268387
PINEYWOODS REALTY LLC
Source: Stellar MLS,MLS#: TB8475269 Originating MLS: Suncoast Tampa
Originating MLS: Suncoast Tampa
Facts & features
Interior
Bedrooms & bathrooms
- Bedrooms: 4
- Bathrooms: 3
- Full bathrooms: 2
- 1/2 bathrooms: 1
Rooms
- Room types: Family Room, Dining Room
Primary bedroom
- Features: Ceiling Fan(s), En Suite Bathroom, Walk-In Closet(s)
- Level: First
- Area: 234 Square Feet
- Dimensions: 18x13
Bedroom 2
- Features: Built-in Closet
- Level: Second
- Area: 132 Square Feet
- Dimensions: 12x11
Bedroom 3
- Features: Built-in Closet
- Level: Second
- Area: 132 Square Feet
- Dimensions: 12x11
Bedroom 4
- Features: Ceiling Fan(s), Built-in Closet
- Level: Second
- Area: 120 Square Feet
- Dimensions: 12x10
Dinette
- Level: First
- Area: 80 Square Feet
- Dimensions: 10x8
Dining room
- Level: First
- Area: 110 Square Feet
- Dimensions: 11x10
Great room
- Features: Ceiling Fan(s)
- Level: First
- Area: 228 Square Feet
- Dimensions: 19x12
Kitchen
- Features: Breakfast Bar, Kitchen Island, Pantry
- Level: First
- Area: 132 Square Feet
- Dimensions: 12x11
Loft
- Level: Second
- Area: 260 Square Feet
- Dimensions: 20x13
Heating
- Central
Cooling
- Central Air
Appliances
- Included: Dishwasher, Disposal, Ice Maker, Microwave, Range, Refrigerator, Tankless Water Heater
- Laundry: Inside, Laundry Room
Features
- Ceiling Fan(s), Crown Molding, Eating Space In Kitchen, High Ceilings, Open Floorplan, Pest Guard System, Primary Bedroom Main Floor, Stone Counters, Thermostat, Walk-In Closet(s)
- Flooring: Carpet, Ceramic Tile, Luxury Vinyl
- Doors: Sliding Doors
- Windows: Blinds, Window Treatments, Hurricane Shutters, Hurricane Shutters/Windows
- Has fireplace: No
Interior area
- Total structure area: 3,454
- Total interior livable area: 2,906 sqft
Property
Parking
- Total spaces: 3
- Parking features: Driveway, Garage Door Opener
- Attached garage spaces: 3
- Has uncovered spaces: Yes
Features
- Levels: Two
- Stories: 2
- Patio & porch: Covered, Front Porch, Patio, Rear Porch
- Exterior features: Irrigation System, Lighting, Sidewalk
- Fencing: Vinyl
- Has view: Yes
- View description: Water, Pond
- Has water view: Yes
- Water view: Water,Pond
- Waterfront features: Lake, Lake Privileges
- Body of water: LAKE LUCAYA
Lot
- Size: 5,750 Square Feet
- Features: Cleared, Landscaped, Sidewalk
- Residential vegetation: Mature Landscaping, Trees/Landscaped
Details
- Parcel number: U043120B6VN0000000028.0
- Zoning: PD
- Special conditions: None
Construction
Type & style
- Home type: SingleFamily
- Architectural style: Florida
- Property subtype: Single Family Residence
Materials
- Block, Stucco, Vinyl Siding, Wood Frame
- Foundation: Slab
- Roof: Shingle
Condition
- New construction: No
- Year built: 2021
Details
- Builder name: Ryan Homes
Utilities & green energy
- Sewer: Public Sewer
- Water: Public
- Utilities for property: BB/HS Internet Available, Cable Available, Electricity Connected, Natural Gas Connected, Public, Sewer Connected, Street Lights, Underground Utilities, Water Connected
Community & HOA
Community
- Features: Boat Slip, Lake, Private Boat Ramp, Water Access, Clubhouse, Community Mailbox, Deed Restrictions, Fitness Center, Gated Community - No Guard, Playground, Pool, Sidewalks
- Security: Gated Community, Smoke Detector(s)
- Pet fee: $0 monthly
- Subdivision: LUCAYA LAKE CLUB PH 4C
HOA
- Has HOA: Yes
- Amenities included: Clubhouse, Fitness Center, Gated, Pool
- Services included: Community Pool, Pool Maintenance
- HOA fee: $82 monthly
- HOA name: Condominium Associates
- HOA phone: 727-573-9300
Location
- Region: Riverview
Financial & listing details
- Price per square foot: $175/sqft
- Tax assessed value: $412,018
- Annual tax amount: $3,209
- Date on market: 2/13/2026
- Cumulative days on market: 47 days
- Listing terms: Cash,Conventional,FHA,VA Loan
- Ownership: Fee Simple
- Total actual rent: 0
- Electric utility on property: Yes
- Road surface type: Paved, Asphalt
Price history
| Date | Event | Price |
|---|---|---|
| 5/20/2026 | Sold | $508,500-1.8%$175/sqft |
Source:  Stellar MLS #TB8475269 Report a problem Stellar MLS #TB8475269 Report a problem | ||
| 4/2/2026 | Pending sale | $517,999$178/sqft |
Source: Stellar MLS #TB8475269 Report a problem | ||
| 3/20/2026 | Price change | $517,999-0.4%$178/sqft |
Source: Stellar MLS #TB8475269 Report a problem | ||
| 2/13/2026 | Listed for sale | $519,999-1%$179/sqft |
Source: Stellar MLS #TB8475269 Report a problem | ||
| 10/22/2025 | Listing removed | $524,999$181/sqft |
Source: Stellar MLS #TB8359074 Report a problem | ||
| 9/27/2025 | Price change | $524,999-2.8%$181/sqft |
Source: Stellar MLS #TB8359074 Report a problem | ||
| 9/4/2025 | Price change | $539,999-0.9%$186/sqft |
Source: Stellar MLS #TB8359074 Report a problem | ||
| 7/31/2025 | Price change | $544,999-0.9%$188/sqft |
Source: Stellar MLS #TB8359074 Report a problem | ||
| 4/7/2025 | Price change | $549,999-2.7%$189/sqft |
Source: Stellar MLS #TB8359074 Report a problem | ||
| 3/21/2025 | Price change | $565,000-0.9%$194/sqft |
Source: Stellar MLS #TB8359074 Report a problem | ||
| 3/7/2025 | Listed for sale | $570,000+68.7%$196/sqft |
Source: Stellar MLS #TB8359074 Report a problem | ||
| 2/18/2021 | Sold | $337,800$116/sqft |
Source: Public Record Report a problem | ||
Public tax history
| Year | Property taxes | Tax assessment |
|---|---|---|
| 2025 | $3,376 +5.2% | $412,018 +2% |
| 2024 | $3,209 +1.3% | $404,070 +3% |
| 2023 | $3,168 +2.9% | $392,301 +3% |
| 2022 | $3,079 -27.4% | $380,875 +446.5% |
| 2021 | $4,242 +39.1% | $69,690 +33.3% |
| 2020 | $3,049 | $52,268 |
Find assessor info on the county website
Neighborhood: Spring Lake
Nearby homes
- $402,0004 bd3 ba2.6k sqft11607 Cleyera Ct, Riverview, FL 33579Off Market
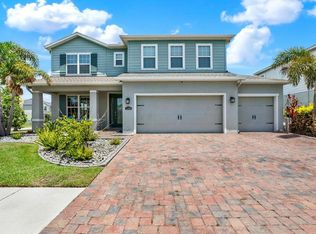
- $650,0005 bd3 ba3.2k sqft11702 Lake Lucaya Dr, Riverview, FL 33579For Sale
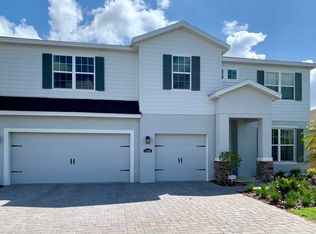
- $715,9005 bd5 ba4.4k sqft11704 Lake Lucaya Dr, Riverview, FL 33579Off Market
- $420,0004 bd3 ba2k sqft11609 Cleyera Ct, Riverview, FL 33579Sold

- $56,977-- bd-- ba-- sqft11706 Lake Lucaya Dr, Riverview, FL 33579Off Market
- $389,800-- bd2 ba2k sqft11611 Cleyera Ct, Riverview, FL 33579Off Market
- $645,0004 bd3 ba2.5k sqft11642 Lake Lucaya Dr, Riverview, FL 33579Sold
- $506,500-- bd3 ba3k sqft11606 Cleyera Ct, Riverview, FL 33579Off Market
Nearby schools
GreatSchools rating
- 5/10Collins PreK-8 SchoolGrades: PK-8Distance: 0.7 mi
- 6/10Riverview High SchoolGrades: 9-12Distance: 2.3 mi
Schools provided by the listing agent
- Elementary: Collins PreK-8 School
- Middle: Rodgers-HB
- High: Riverview-HB
Source: Stellar MLS. This data may not be complete. We recommend contacting the local school district to confirm school assignments for this home.
Get a cash offer in 3 minutes
Find out how much your home could sell for in as little as 3 minutes with a no-obligation cash offer.
Estimated market value
$506,800
Get a cash offer in 3 minutes
Find out how much your home could sell for in as little as 3 minutes with a no-obligation cash offer.
Estimated market value
$506,800
- Florida
- Hillsborough County
- Riverview
- 33579
- Spring Lake
- 11605 Cleyera Ct
Nearby cities
Nearby neighborhoods
Nearby zip codes
Other Riverview Topics
